

Save
Ask
Tour
Hide
Share
$775,000
11 Days On Site

2270 Rushmore DR
Marietta, GA 30062

For Sale|Single Family Residence|Active
5
Beds
3.5
Total Baths
3
Full Baths
1
Partial Bath
2,995
SqFt
$259
/SqFt
1984
Built
Subdivision:
Plantation Place
County:
Cobb
Call Now: 770-746-6886
Is this the listing for you? We can help make it yours.
770-746-6886
2270 Rushmore DR2270 Rushmore DR2270 Rushmore DR2270 Rushmore DR
Save
Ask
Tour
Hide
Share

Mortgage Calculator

Monthly Payment (Est.)

$3,536
Calculator powered by Showcase IDX, a Constellation1 Company. Copyright ©2026 Information is deemed reliable but not guaranteed.

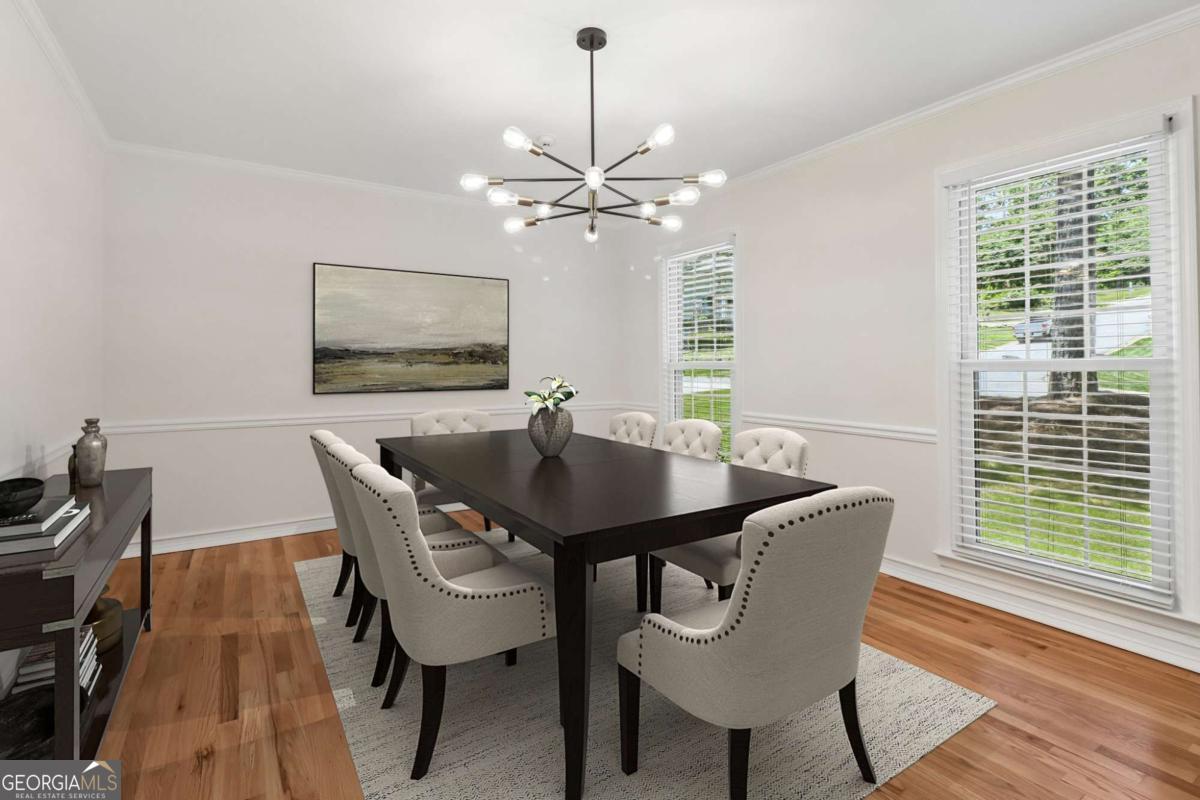
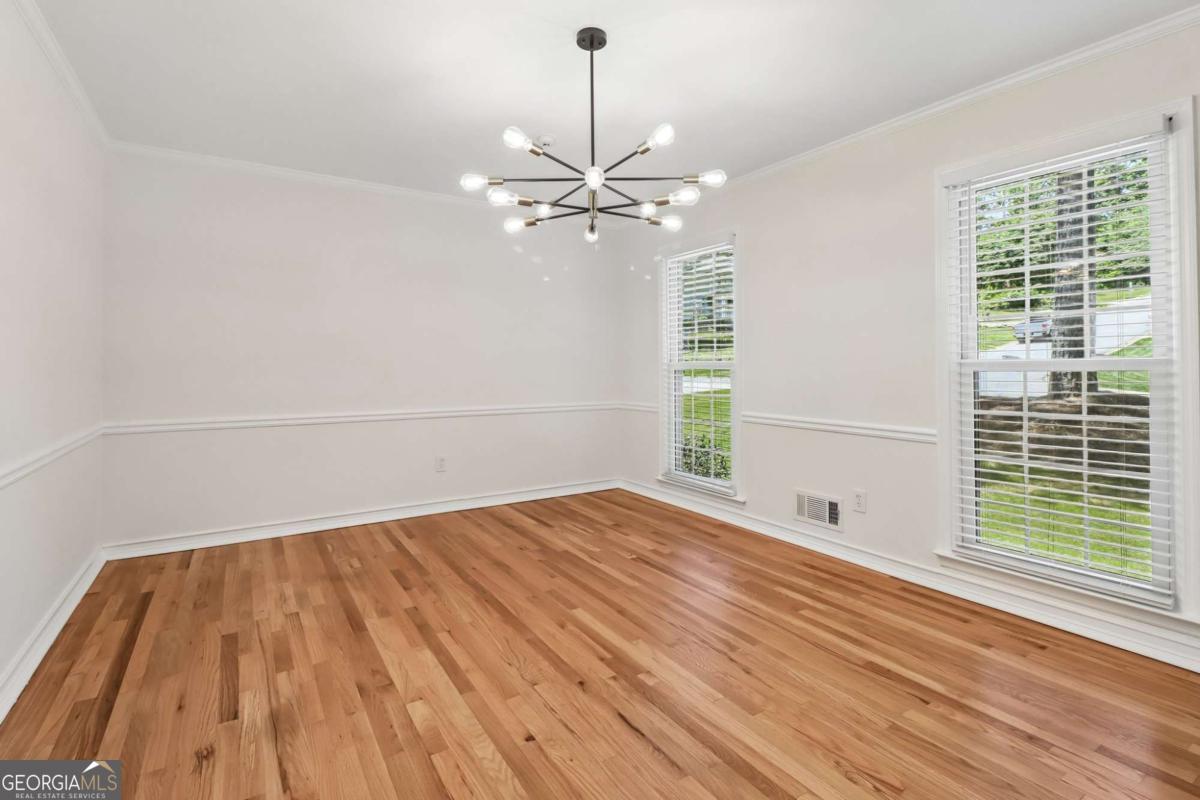
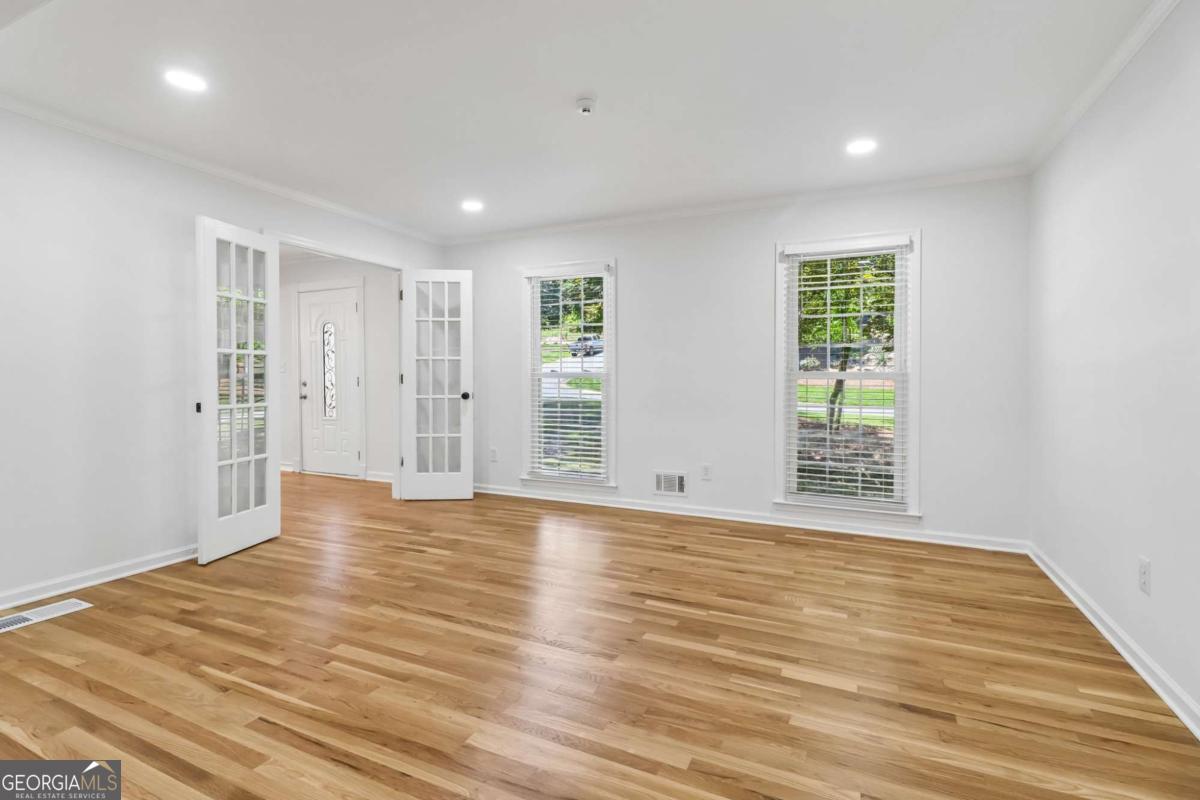
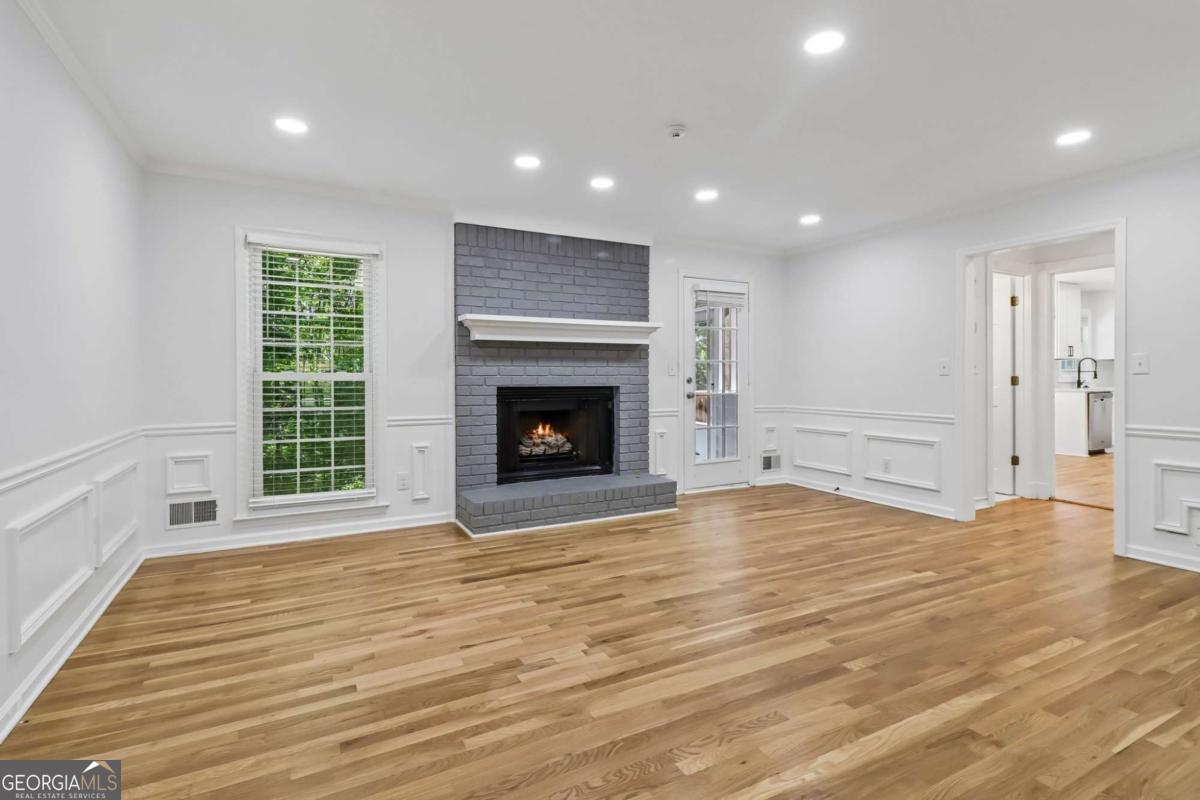
***Completely Renovated***Bright Open Spaces***Almost .5 Acres***This stunning home welcomes you with a sweeping front yard shaded by mature trees and incredible curb appeal. Inside, gorgeous hardwood floors flow through the formal dining room, highlighted by on-trend designer fixtures. A spacious front flex room with elegant French doors offers the perfect space for a home office or formal living area, with easy access to the inviting family room featuring chair rail detailing and a cozy fireplace. The beautifully updated kitchen is complete with new stainless steel appliances, crisp white cabinetry, quartz countertops, a stylish tile backsplash, and a bright breakfast room overlooking serene wooded views. The screened porch creates the perfect all-season retreat for relaxing or entertaining. Upstairs, unwind in the oversized primary suite featuring an updated en-suite bath with dual sinks and an oversized fully tiled shower. Three spacious bedrooms and a renovated secondary bath provide plenty of room for everyone! The finished basement expands the living space even further with an additional bedroom featuring its own en-suite full bath, plus a second flex space ideal for a media room, gym, or playroom. Step outside to enjoy the expansive upper deck and endless green space, perfect for entertaining, play, or simply soaking in the peaceful surroundings. The amenity-rich community offers a pool, tennis courts, playground, sports court, and more. Ideally located near top-rated schools, shopping, dining, and everyday conveniences, this exceptional property truly has it all.!

Save
Ask
Tour
Hide
Share
Listing Snapshot
Price 
$775,000
Days On Site 
11 Days
Bedrooms 
5
Inside Area (SqFt) 
2,995 sqft
Total Baths 
3.5
Full Baths 
3
Partial Baths 
1
Lot Size 
0.459 Acres
Year Built 
1984
MLS® Number 
10767307
Status 
Active
Property Tax 
$7,744
HOA/Condo/Coop Fees 
$54.17 monthly
Sq Ft Source 
Owner
Friends & Family
Recent Activity
2 weeks agoListing first seen on site
2 weeks agoListing updated with changes from the MLS®
General Features
Acres 
0.459
Garage 
Yes
Garage Spaces 
2
Land Lease 
No
Levels 
Two
Parking 
GarageParking Pad
Parking Spaces 
2
Property Condition 
Updated/Remodeled
Property Sub Type 
Single Family Residence
Security 
Smoke Detector(s)
Sewer 
Public Sewer
SqFt Above 
2435
SqFt Below 
560
Style 
Traditional
Utilities 
Electricity AvailableSewer AvailableWater Available
Water Source 
Public
Interior Features
Appliances 
DishwasherDisposalMicrowaveRefrigerator
Basement 
Exterior EntryFinishedInterior EntryPartial
Cooling 
Ceiling Fan(s)Central AirElectric
Fireplace 
Yes
Fireplace Features 
Living Room
Fireplaces 
1
Flooring 
CarpetOtherVinyl
Heating 
Central
Interior 
Entrance FoyerDouble VanityOther
Laundry Features 
Laundry RoomUpper Level
Window Features 
Insulated WindowsDouble Pane Windows
Kitchen 
Save
Ask
Tour
Hide
Share
Exterior Features
Construction Details 
BrickOther
Lot Features 
Private
Patio And Porch 
DeckScreened
Roof 
Composition
Waterfront Features 
NONE
Windows/Doors 
Insulated WindowsDouble Pane Windows
Community Features
Association Dues 
650
Community Features 
PlaygroundPoolTennis Court(s)
HOA Fee Frequency 
Annually
Schools
School District
Unknown
Elementary School
Timber Ridge
Middle School
Dodgen
High School
Walton
Listing courtesy of Redfin Corporation


Information deemed reliable but not guaranteed. The data relating to real estate for sale on this web site comes in part from the Broker Reciprocity Program of Georgia MLS. Real estate listings held by brokerage firms other than this office are marked with the Broker Reciprocity logo and detailed information about them includes the name of the listing brokers. Copyright © 2020-present Georgia MLS. All rights reserved.
Last checked: 2026-05-30 06:45 PM UTC

Neighborhood & Commute
Source: Walkscore
Disclosure: Community information and market data powered by Constellation Data Labs. Information is deemed reliable but not guaranteed.
Save
Ask
Tour
Hide
Share

Neighborhood Search

Get MLS Access instantly and learn about Atlanta’s top communities using our intuitive Property Search tools:





