

Save
Ask
Tour
Hide
Share
$560,000
6 Days On Site

111 Neese Farm DR
Woodstock, GA 30188

For Sale|Single Family Residence|Active
4
Beds
2.5
Total Baths
2
Full Baths
1
Partial Bath
2,098
SqFt
$267
/SqFt
2019
Built
Subdivision:
EVELYN FARMS
County:
Cherokee
Call Now: 770-746-6886
Is this the listing for you? We can help make it yours.
770-746-6886
111 Neese Farm DR111 Neese Farm DR111 Neese Farm DR111 Neese Farm DR
Save
Ask
Tour
Hide
Share

Mortgage Calculator

Monthly Payment (Est.)

$2,555
Calculator powered by Showcase IDX, a Constellation1 Company. Copyright ©2026 Information is deemed reliable but not guaranteed.

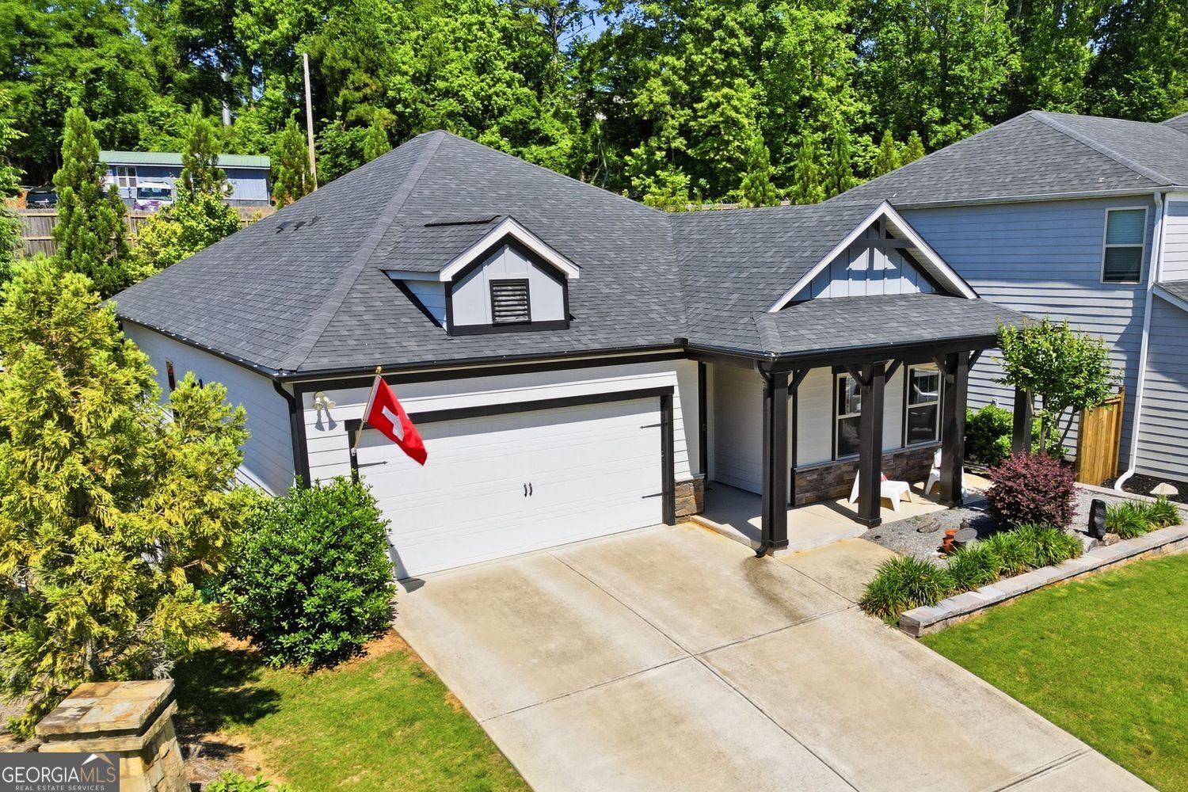
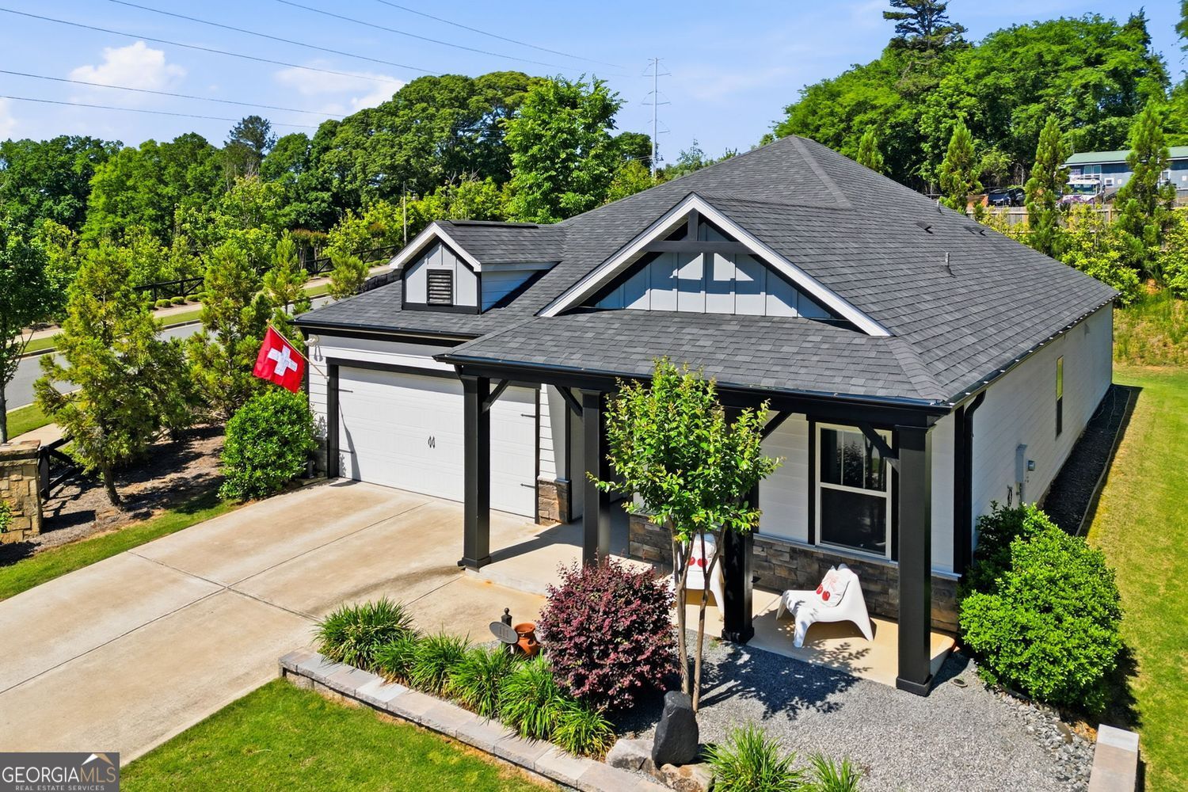
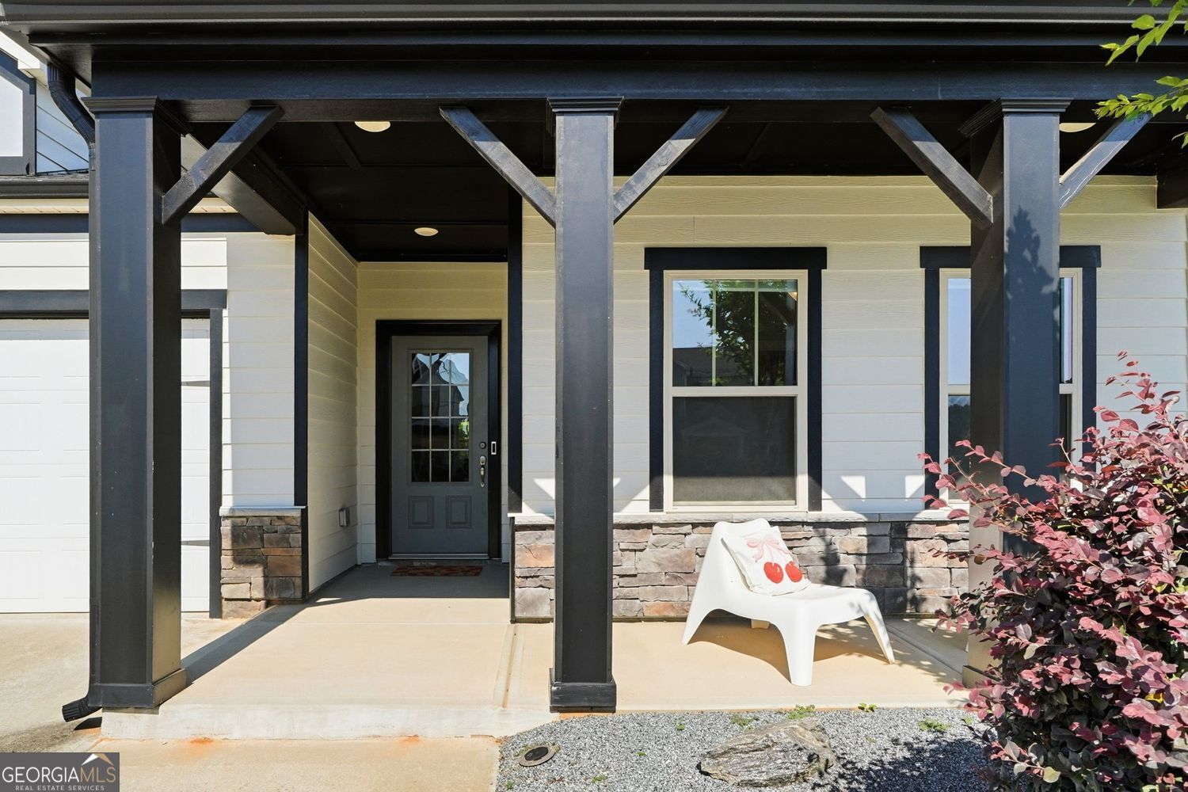
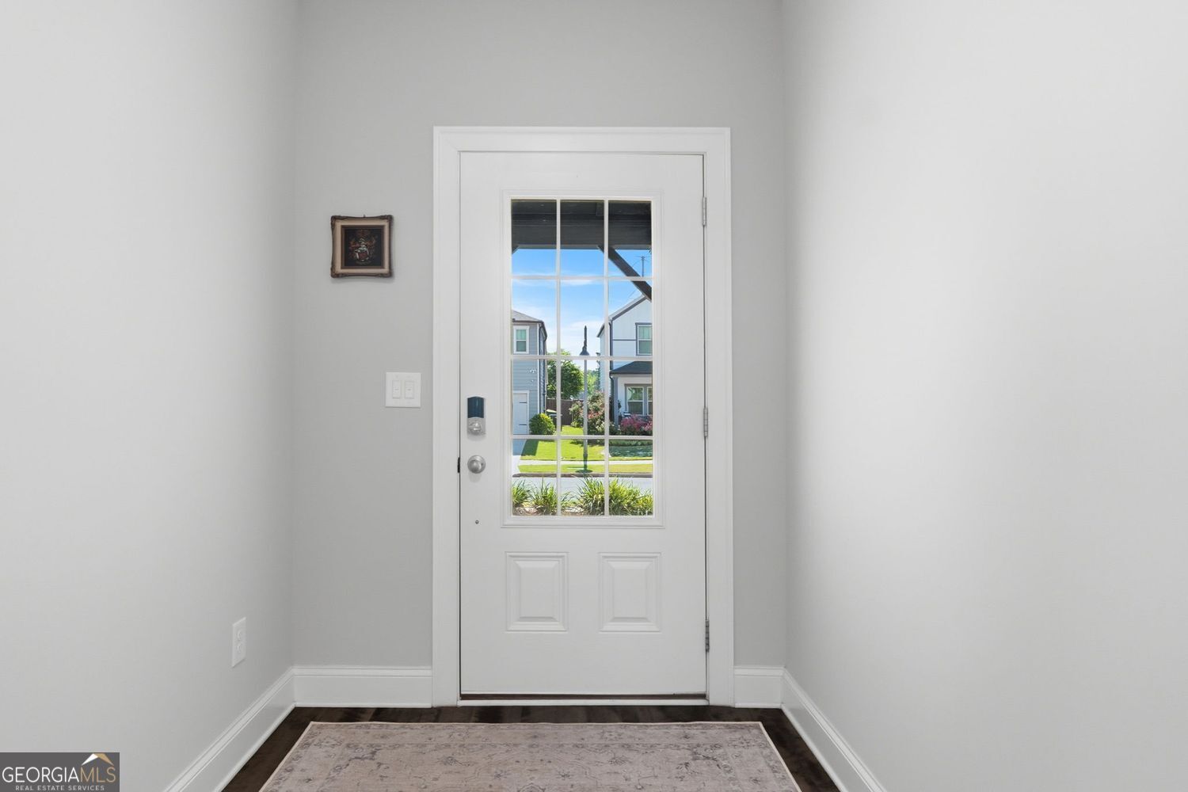
Open floor plan Ranch in Woodstock Home with an Updated Kitchen, Private Backyard, and Neighborhood Pool. A split-bedroom layout gives this four bedroom Woodstock home privacy and flexibility. Just inside, the bright foyer opens to three secondary bedrooms at the front of the home, including two connected by a Jack-and-Jill bathroom. The fourth bedroom adds practical flex space for a home office, guest room or flex space. The kitchen anchors the main living area with stainless steel appliances, a large island for meal prep and hosting, and an open floor plan that keeps everyone connected. Natural light fills the living spaces, giving the home a clean, fresh feel that is easy to move right into. Privately set on the opposite side of the home, the owner's suite creates a true retreat with a large bathroom, walk-in closet, and direct access to the laundry room, a smart everyday convenience you will appreciate. Outside, the private backyard offers space to grill, recharge, and entertain. With only one direct neighbor and the water tower beyond the property, the setting feels open while keeping a bit of Woodstock's small-town character. Located minutes from Downtown Woodstock, shopping, dining, gyms, parks, and schools, this move-in ready home also includes neighborhood amenities like a pool and playground. The result is a well-maintained home with an updated kitchen, private outdoor living, and a layout that simply works.

Save
Ask
Tour
Hide
Share
Listing Snapshot
Price 
$560,000
Days On Site 
6 Days
Bedrooms 
4
Inside Area (SqFt) 
2,098 sqft
Total Baths 
2.5
Full Baths 
2
Partial Baths 
1
Lot Size 
0.14 Acres
Year Built 
2019
MLS® Number 
10767353
Status 
Active
Property Tax 
$5,030
HOA/Condo/Coop Fees 
$81.67 monthly
Sq Ft Source 
Builder
Friends & Family
Recent Activity
7 days agoListing first seen on site
7 days agoListing updated with changes from the MLS®
General Features
Acres 
0.14
Foundation 
Slab
Garage 
Yes
Garage Spaces 
4
Land Lease 
No
Levels 
One
Number Of Stories 
1
Parking 
Garage
Parking Spaces 
4
Property Sub Type 
Single Family Residence
Security 
Carbon Monoxide Detector(s)Smoke Detector(s)
Sewer 
Public Sewer
SqFt Above 
2098
Style 
Ranch
Utilities 
Cable AvailableElectricity AvailableNatural Gas AvailablePhone AvailableSewer AvailableUnderground UtilitiesWater Available
Water Source 
Public
Interior Features
Appliances 
DishwasherDisposalMicrowaveRefrigeratorGas Water Heater
Basement 
None
Cooling 
Central Air
Electric 
220 Volts
Flooring 
TileLaminate
Heating 
Forced AirNatural Gas
Interior 
Breakfast BarKitchen IslandDouble VanityWalk-In Closet(s)
Laundry Features 
Other
Main Level Bedrooms 
4
Window Features 
Insulated WindowsDouble Pane Windows
Save
Ask
Tour
Hide
Share
Exterior Features
Construction Details 
Stone
Exterior 
Other
Lot Features 
Corner LotPrivateLevel
Patio And Porch 
Patio
Roof 
Composition
Windows/Doors 
Insulated WindowsDouble Pane Windows
Community Features
Association Dues 
980
Community Features 
PlaygroundPool
Financing Terms Available 
CashConventionalFHAVA Loan
HOA Fee Frequency 
Annually
Schools
School District
Unknown
Elementary School
Little River
Middle School
Mill Creek
High School
River Ridge
Listing courtesy of Path & Post


Information deemed reliable but not guaranteed. The data relating to real estate for sale on this web site comes in part from the Broker Reciprocity Program of Georgia MLS. Real estate listings held by brokerage firms other than this office are marked with the Broker Reciprocity logo and detailed information about them includes the name of the listing brokers. Copyright © 2020-present Georgia MLS. All rights reserved.
Last checked: 2026-05-26 08:57 AM UTC

Neighborhood & Commute
Source: Walkscore
Disclosure: Community information and market data powered by Constellation Data Labs. Information is deemed reliable but not guaranteed.
Save
Ask
Tour
Hide
Share

Neighborhood Search

Get MLS Access instantly and learn about Atlanta’s top communities using our intuitive Property Search tools:





