

Save
Ask
Tour
Hide
Share
$635,000
10 Days On Site

284 Conrad CT SW
Marietta, GA 30064

For Sale|Single Family Residence|Active
3
Beds
2
Total Baths
2
Full Baths
2,116
SqFt
$300
/SqFt
1980
Built
Subdivision:
Whitlock Hills
County:
Cobb
Call Now: 770-746-6886
Is this the listing for you? We can help make it yours.
770-746-6886
284 Conrad CT SW284 Conrad CT SW284 Conrad CT SW284 Conrad CT SW
Save
Ask
Tour
Hide
Share

Mortgage Calculator

Monthly Payment (Est.)

$2,897
Calculator powered by Showcase IDX, a Constellation1 Company. Copyright ©2026 Information is deemed reliable but not guaranteed.

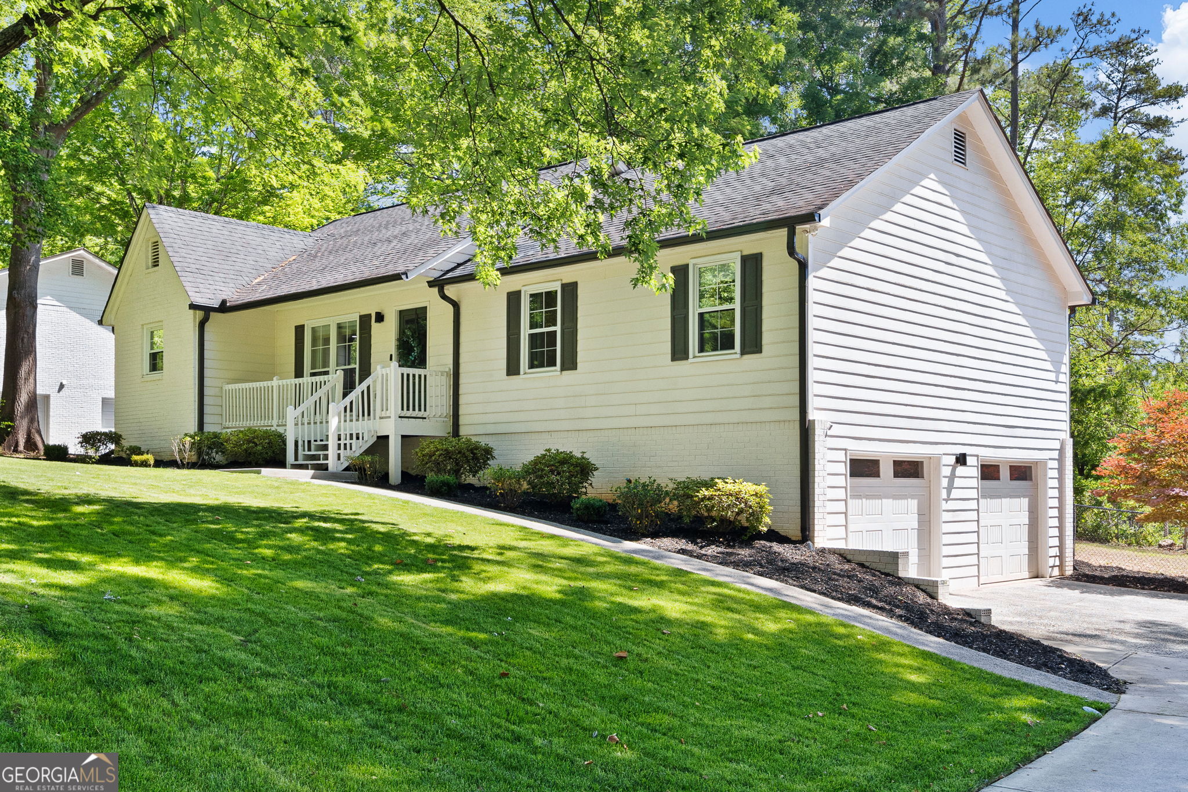
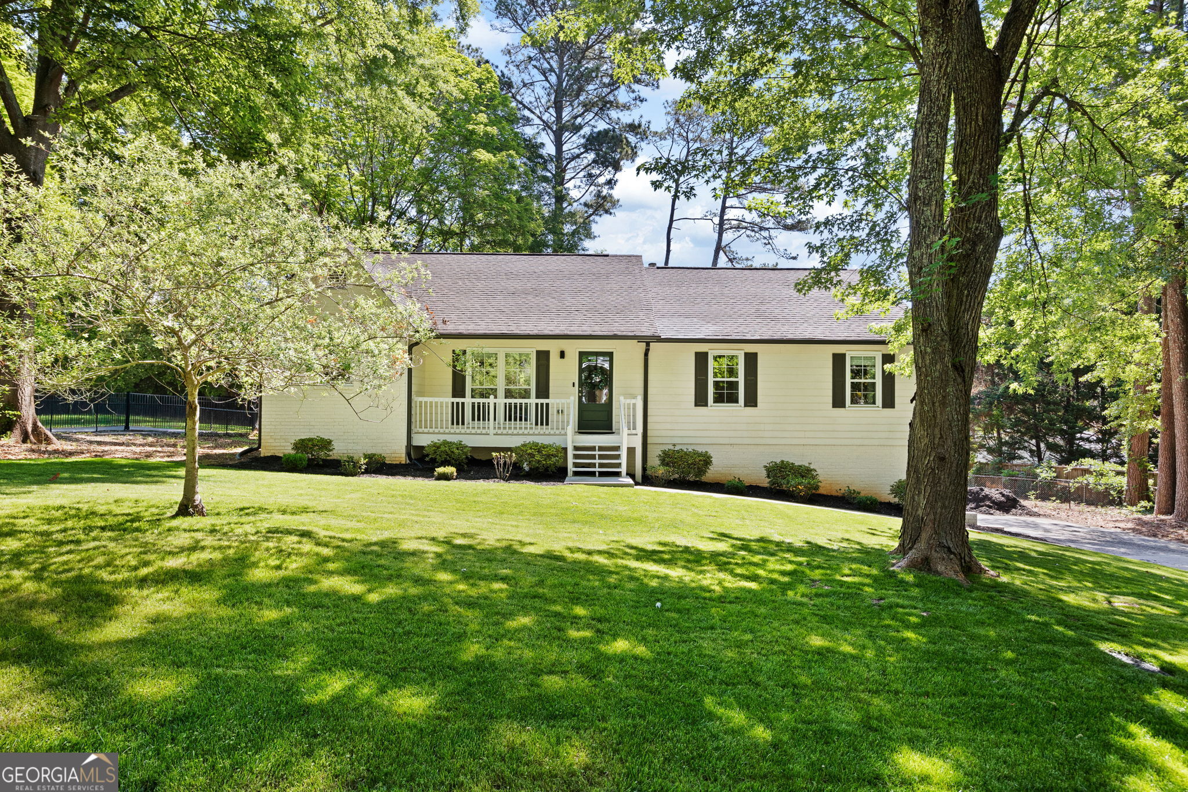
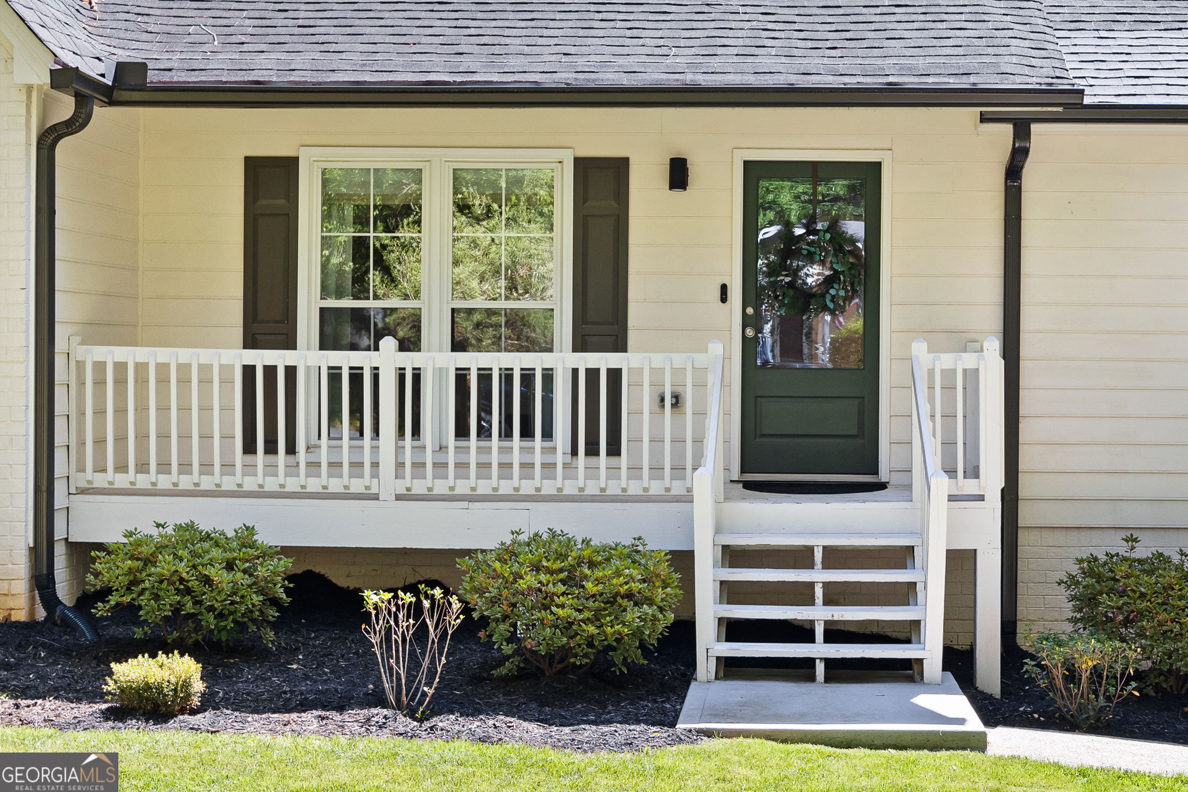
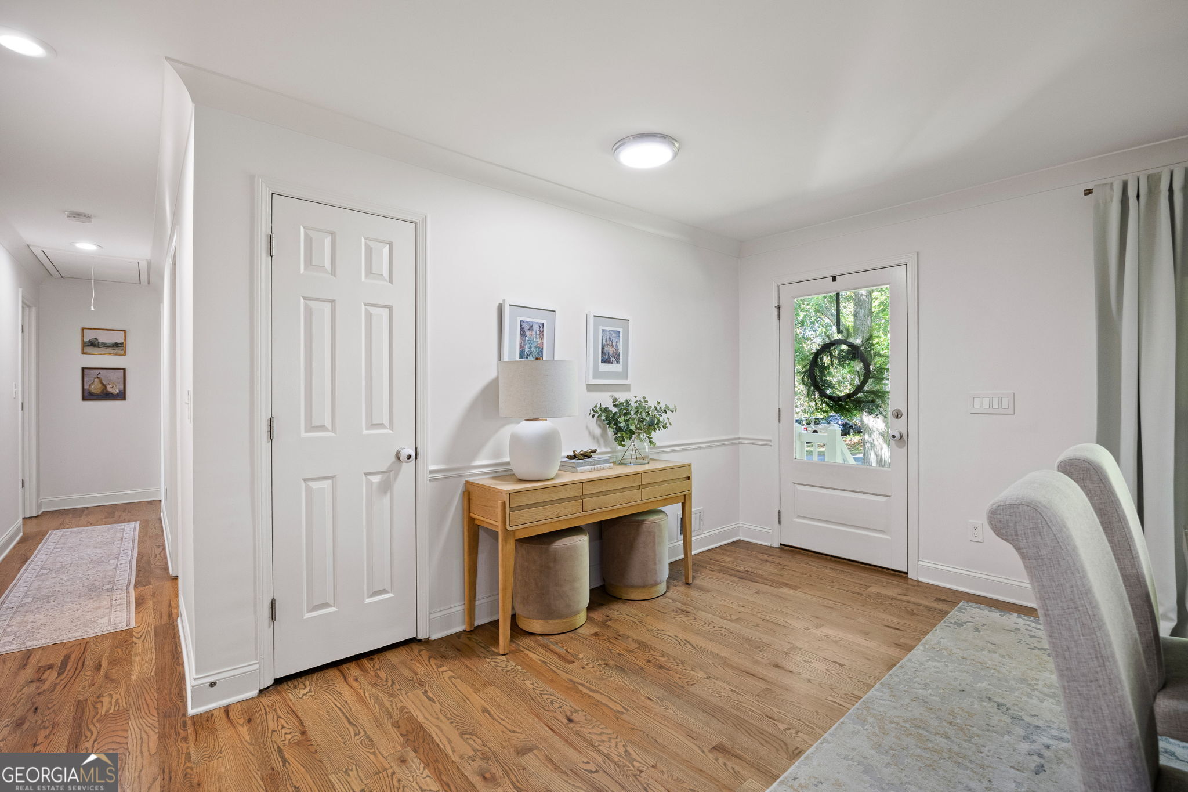
Charming RANCH-style living just minutes from the Historic Marietta Square! This beautifully maintained 3-bedroom, 2-bath home is loaded with UPDATES and offers the perfect blend of comfort, convenience, and timeless appeal. Step inside to discover a light-filled, OPEN FLOOR PLAN designed for effortless everyday living. The spacious living areas flow seamlessly into the CHEF'S DREAM KITCHEN, featuring white cabinetry, MARBLE countertops, tile backsplash, stainless steel appliances, an expansive BREAKFAST BAR and work ISLAND, abundant pantry space, and a conveniently located laundry room. Just off the kitchen, the spacious FORMAL DINING room creates the ideal setting for holiday celebrations, intimate dinner parties, and memorable gatherings with family and friends. The kitchen overlooks the oversized family room, where a cozy brick fireplace and direct access to the SCREENED PORCH create a warm and welcoming atmosphere perfect for relaxing and spending time together. The spacious primary suite serves as a peaceful retreat, complete with a cozy reading nook and private access to the screened porch. The beautifully updated ensuite bath features dual vanities and an oversized tiled shower. Two secondary bedrooms share a full hall bath with a tiled tub/shower combination and an updated painted vanity accented by antique brass hardware and plumbing fixtures. One of the secondary bedrooms also includes a thoughtfully designed custom closet system. The FINISHED BASEMENT offers flexible additional living space with the potential for a bedroom, media room, or home office perfectly suited to fit your needs and lifestyle. The oversized garage has space for a work bench and additional storage space is also available on this level. Step outside to a private, completely FENCED BACKYARD retreat, perfect for entertaining guests, gardening, or simply unwinding after a long day. The front yard also features an IRRIGATION SYSTEM to help keep the landscaping lush and beautiful year-round. This exceptional home was fully renovated in the summer of 2020 and further enhanced in 2021/2022 with thoughtfully selected upgrades throughout. NEW HVAC and water heater 2020. Improvements also include all-NEW ENERGY-EFFICIENT double-pane windows, replacement of rear exterior doors in both the family room and primary suite, a SMART LIGHTING SYSTEM with updated designer fixtures, and professionally installed TV mounting and cord management systems in both the family room and primary bedroom adding both style and modern convenience to everyday living. Conveniently located just a short distance from shopping, dining, parks, and entertainment, you will love being in the heart of Marietta while still enjoying the peace and charm of a welcoming neighborhood.

Save
Ask
Tour
Hide
Share
Listing Snapshot
Price 
$635,000
Days On Site 
10 Days
Bedrooms 
3
Inside Area (SqFt) 
2,116 sqft
Total Baths 
2
Full Baths 
2
Partial Baths 
N/A
Lot Size 
0.246 Acres
Year Built 
1980
MLS® Number 
10768055
Status 
Active
Property Tax 
$1,680
HOA/Condo/Coop Fees 
N/A
Sq Ft Source 
Public Records
Friends & Family
Recent Activity
3 hours agoStatus changed to Active
3 hours agoPrice changed to $635,000
3 hours agoListing updated with changes from the MLS®
a week agoListing first seen on site
General Features
Acres 
0.246
Attached Garage 
Yes
Garage 
Yes
Garage Spaces 
4
Land Lease 
No
Levels 
One and One Half
Parking 
AttachedBasementGarage
Parking Spaces 
4
Property Sub Type 
Single Family Residence
Security 
Smoke Detector(s)
Sewer 
Public Sewer
SqFt Above 
1516
SqFt Below 
600
Style 
Brick FrontRanchTraditional
Utilities 
Cable AvailableElectricity AvailableNatural Gas AvailablePhone AvailableSewer AvailableWater Available
Water Source 
Public
Interior Features
Appliances 
DishwasherDisposal
Basement 
Finished
Cooling 
Central Air
Electric 
220 Volts
Fireplace 
Yes
Fireplace Features 
Gas Starter
Fireplaces 
1
Flooring 
Hardwood
Heating 
Central
Interior 
Breakfast BarKitchen IslandPantryEntrance FoyerMaster Downstairs
Laundry Features 
Laundry RoomIn Hall
Main Level Bedrooms 
3
Window Features 
Insulated WindowsDouble Pane Windows
Dining Room 
Kitchen 
Save
Ask
Tour
Hide
Share
Exterior Features
Construction Details 
Concrete
Fencing 
Back Yard
Lot Features 
LevelPrivate
Roof 
Composition
Waterfront Features 
NONE
Windows/Doors 
Insulated WindowsDouble Pane Windows
Community Features
Community Features 
None
Schools
School District
Unknown
Elementary School
Burruss
Middle School
Marietta
High School
Marietta
Listing courtesy of Atlanta Communities


Information deemed reliable but not guaranteed. The data relating to real estate for sale on this web site comes in part from the Broker Reciprocity Program of Georgia MLS. Real estate listings held by brokerage firms other than this office are marked with the Broker Reciprocity logo and detailed information about them includes the name of the listing brokers. Copyright © 2020-present Georgia MLS. All rights reserved.
Last checked: 2026-05-30 06:45 PM UTC

Neighborhood & Commute
Source: Walkscore
Disclosure: Community information and market data powered by Constellation Data Labs. Information is deemed reliable but not guaranteed.
Save
Ask
Tour
Hide
Share

Neighborhood Search

Get MLS Access instantly and learn about Atlanta’s top communities using our intuitive Property Search tools:





