

Save
Ask
Tour
Hide
Share
$1,450,000
11 Days On Site

710 Richmond Glen DR
Milton, GA 30004

For Sale|Single Family Residence|Active
6
Beds
4.5
Total Baths
4
Full Baths
1
Partial Bath
5,498
SqFt
$264
/SqFt
1998
Built
Subdivision:
Richmond Glen
County:
Fulton
Call Now: 770-746-6886
Is this the listing for you? We can help make it yours.
770-746-6886
710 Richmond Glen DR710 Richmond Glen DR710 Richmond Glen DR710 Richmond Glen DR
Save
Ask
Tour
Hide
Share

Mortgage Calculator

Monthly Payment (Est.)

$6,615
Calculator powered by Showcase IDX, a Constellation1 Company. Copyright ©2026 Information is deemed reliable but not guaranteed.

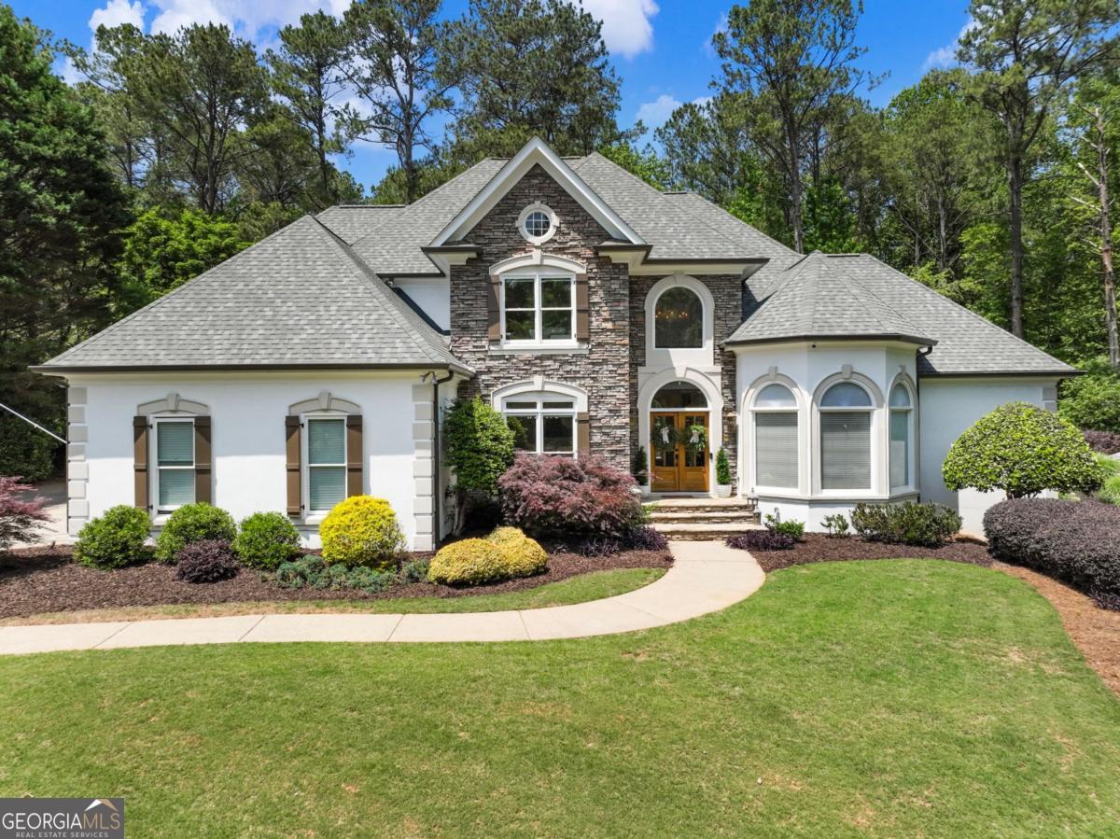
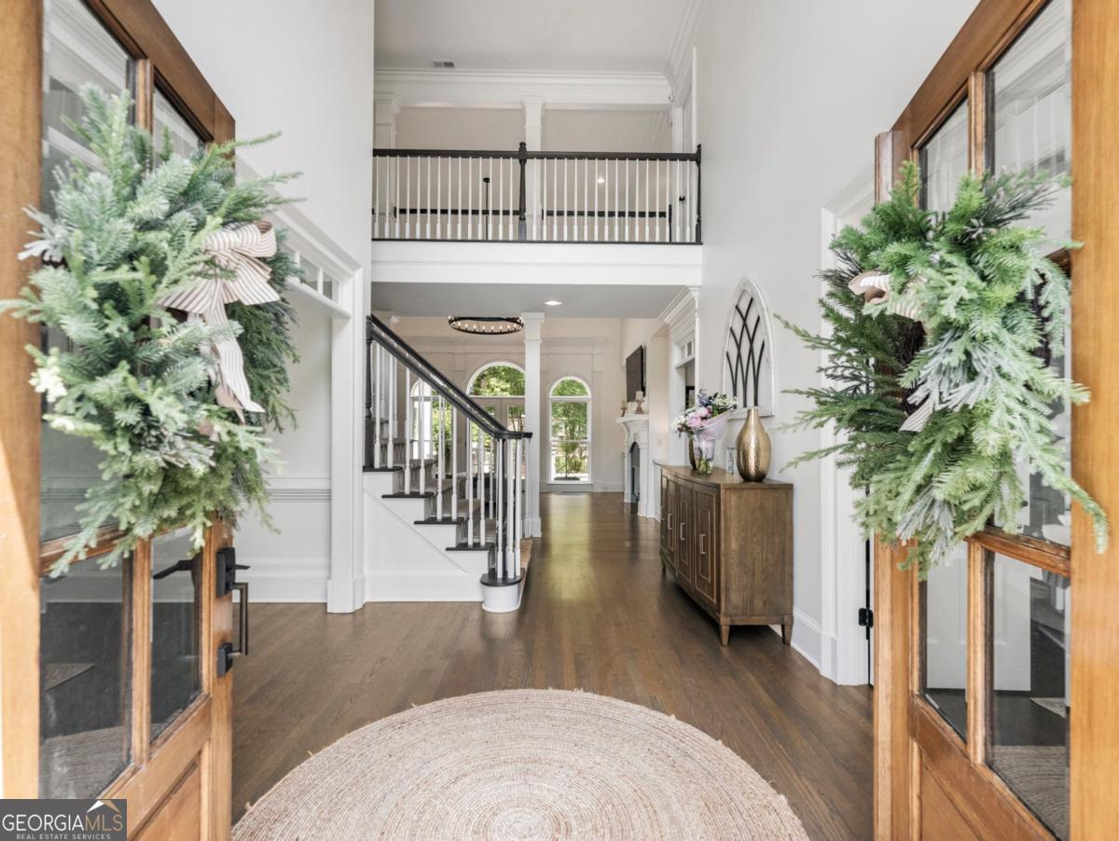
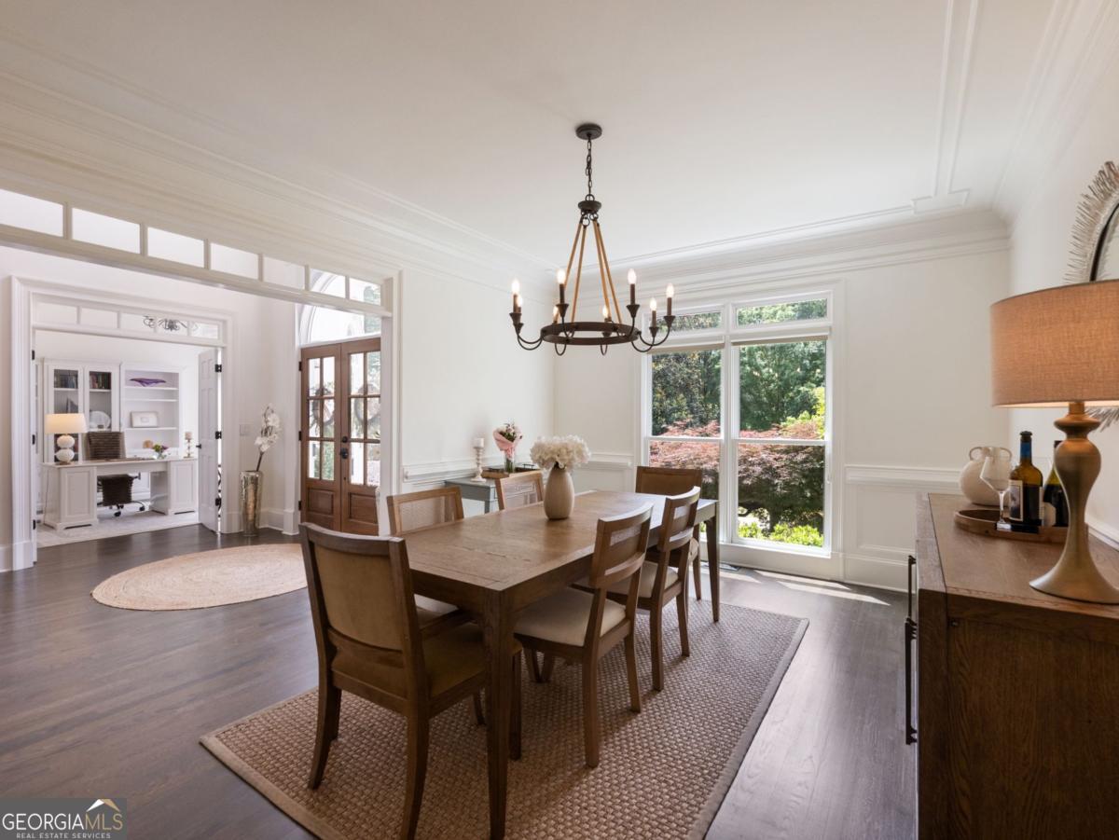
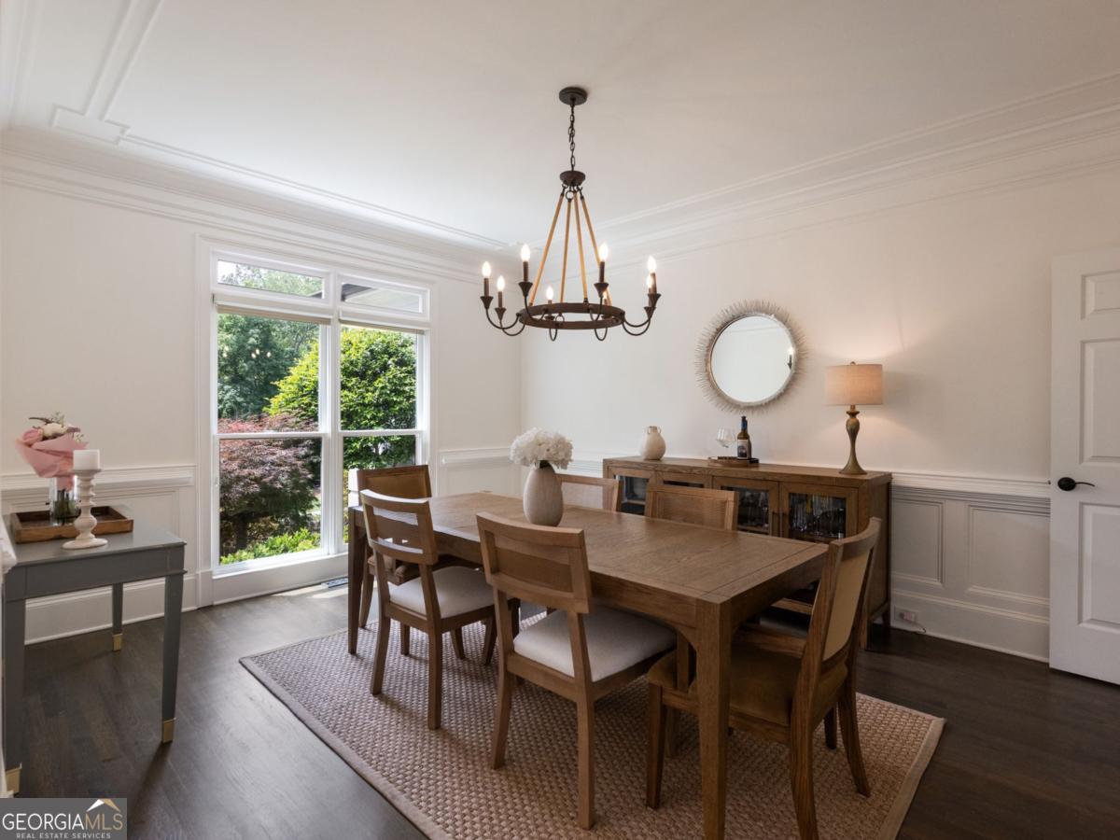
Paradise found in this majestic private oasis! Welcome to the coveted community of Richmond Glen in highly desired Milton. Perfectly situated on over an acre of property this home features impressive design, modern updates & quality that encompasses luxury on all 3 levels. Retreat to the stunning backyard with gorgeous heated pool and spa before unwinding fireside, enjoying s'mores over the custom fire-pit. Huge basement, 3 car garage, NEW architectural shingle roof 2025 along with additions in basement. 2026 exterior and interior painted, new shutters, new garage epoxy flooring, electric car charging station and California closets. Step right out to giant newer TREX deck with poolside pergola. 2023 Heated saltwater Gunite pool with extended depth, tanning ledge, gas-lit lava rock fire bowls, large fire pit (both connected to main gas line), hot tub/spa with tons of seating, and upgraded variable pump and pool lights. Inside you will find a phenomenal remodeled kitchen with Wolf appliances, pot filler, enormous island with discreet appliance outlets and custom slide-outs. Kitchen opens to light filled breakfast area and keeping room with vaulted ceiling, fireplace and built-in bookshelves. Off of the dining room is a Butler's area great for bar/coffee bar and wine fridge. Updated lighting, flooring, landscape overhaul with Rachio Smart Sprinkler controlled irrigation and many more top notch finishes in recent years. Situated on the main level is the primary suite with relaxing sitting area overlooking the serene pool. Entertainer's dream floorplan offers highly sought after but hard to find walk-out level expansive backyard. Upstairs you will find 3 generous bedrooms that include large walk-in closets, bonus storage and bathrooms with private access and individual vanities. Fantastic basement with recent addition offers 2 spacious bedrooms, media and game room with full bathroom and unfinished portion with tons for space for storage, workshop and gym. Opportunities in this commnity are RARE! Fantastic location. Top ranked schools. Easy to shops and dining in downtown Crabapple Market, Avalon or Vickery. So close to golf, horse stables and short ride GA400 and airport. You'll want this staycation life EVERYDAY!

Save
Ask
Tour
Hide
Share
Listing Snapshot
Price 
$1,450,000
Days On Site 
11 Days
Bedrooms 
6
Inside Area (SqFt) 
5,498 sqft
Total Baths 
4.5
Full Baths 
4
Partial Baths 
1
Lot Size 
1.17 Acres
Year Built 
1998
MLS® Number 
10768464
Status 
Active
Property Tax 
$6,862
HOA/Condo/Coop Fees 
$155.08 monthly
Sq Ft Source 
Builder
Friends & Family
Recent Activity
5 days agoStatus changed to Active
5 days agoListing updated with changes from the MLS®
2 weeks agoListing first seen on site
General Features
Acres 
1.17
Attached Garage 
Yes
Garage 
Yes
Garage Spaces 
3
Green Energy Efficient 
Water Heater
Land Lease 
No
Levels 
Three Or More
Number Of Stories 
3
Parking 
AttachedElectric Vehicle Charging Station(s)GarageGarage Door OpenerKitchen Level
Parking Spaces 
3
Property Sub Type 
Single Family Residence
Security 
Security SystemSmoke Detector(s)
Sewer 
Septic Tank
SqFt Above 
4207
SqFt Below 
1291
Style 
Traditional
Utilities 
Cable AvailableElectricity AvailableNatural Gas AvailablePhone AvailableUnderground UtilitiesWater Available
Water Source 
Public
Interior Features
Appliances 
DishwasherDisposalDouble OvenMicrowaveTankless Water Heater
Basement 
DaylightExterior EntryFinishedFullInterior Entry
Cooling 
Ceiling Fan(s)Central Air
Fireplace 
Yes
Fireplace Features 
Living Room
Fireplaces 
2
Flooring 
CarpetHardwood
Heating 
Central
Interior 
Breakfast BarKitchen IslandPantryBookcasesHigh CeilingsMaster Downstairs
Laundry Features 
Laundry Room
Main Level Bedrooms 
1
Window Features 
Insulated WindowsBay Window(s)Double Pane Windows
Save
Ask
Tour
Hide
Share
Exterior Features
Construction Details 
ConcreteStucco
Fencing 
Back YardFencedFront YardWood
Lot Features 
LevelPrivate
Patio And Porch 
Deck
Pool Features 
HeatedIn GroundSalt Water
Roof 
Composition
Waterfront Features 
NONE
Windows/Doors 
Insulated WindowsBay Window(s)Double Pane Windows
Community Features
Association Dues 
1861
Community Features 
ClubhousePoolStreet LightsTennis Court(s)
Financing Terms Available 
CashConventional
HOA Fee Frequency 
Annually
Schools
School District
Unknown
Elementary School
Birmingham Falls
Middle School
Northwestern
High School
Milton
Listing courtesy of Hunter Rae Real Estate


Information deemed reliable but not guaranteed. The data relating to real estate for sale on this web site comes in part from the Broker Reciprocity Program of Georgia MLS. Real estate listings held by brokerage firms other than this office are marked with the Broker Reciprocity logo and detailed information about them includes the name of the listing brokers. Copyright © 2020-present Georgia MLS. All rights reserved.
Last checked: 2026-05-26 02:47 AM UTC

Neighborhood & Commute
Source: Walkscore
Disclosure: Community information and market data powered by Constellation Data Labs. Information is deemed reliable but not guaranteed.
Save
Ask
Tour
Hide
Share

Neighborhood Search

Get MLS Access instantly and learn about Atlanta’s top communities using our intuitive Property Search tools:





