

Save
Ask
Tour
Hide
Share
$649,900
4 Days On Site

8470 River Walk LNDG
Johns Creek, GA 30024

For Sale|Single Family Residence|Active
5
Beds
3
Total Baths
3
Full Baths
3,334
SqFt
$195
/SqFt
1998
Built
Subdivision:
River Walk
County:
Fulton
Call Now: 770-746-6886
Is this the listing for you? We can help make it yours.
770-746-6886
8470 River Walk LNDG8470 River Walk LNDG8470 River Walk LNDG8470 River Walk LNDG
Save
Ask
Tour
Hide
Share

Mortgage Calculator

Monthly Payment (Est.)

$2,965
Calculator powered by Showcase IDX, a Constellation1 Company. Copyright ©2026 Information is deemed reliable but not guaranteed.

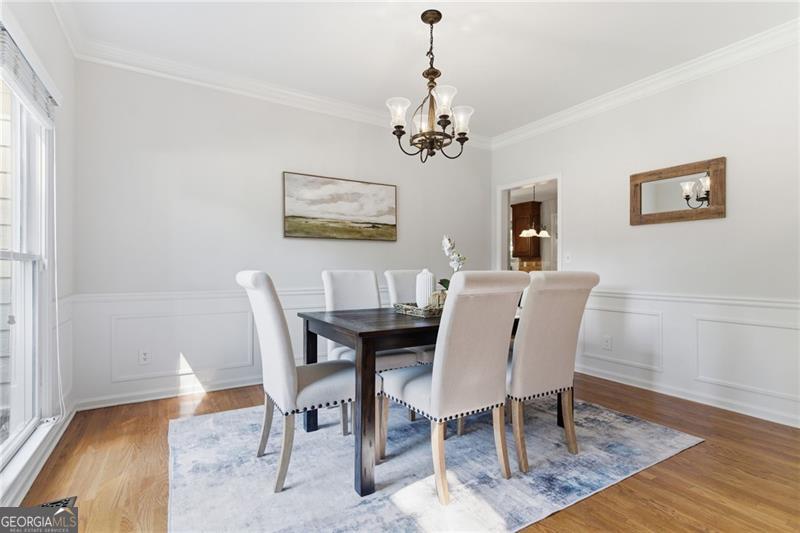
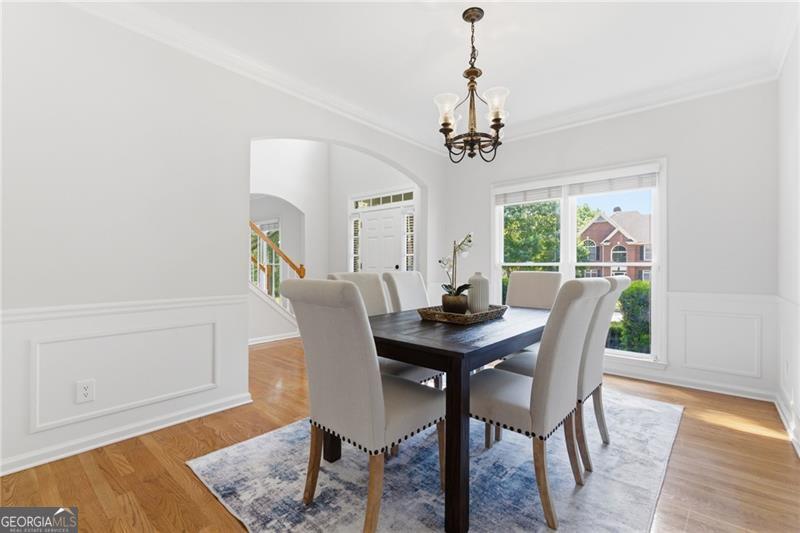
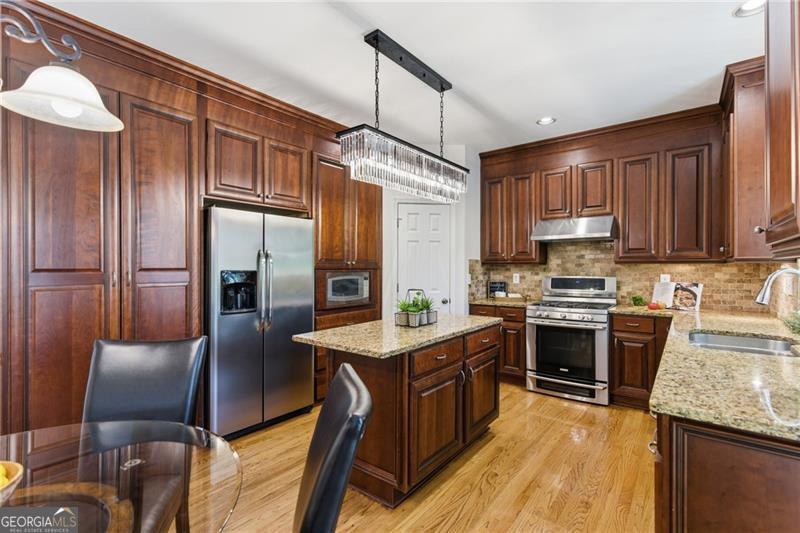
Beautifully maintained home with charming curb appeal and a welcoming Covered Front Porch! This spacious residence offers an open, flowing floorplan filled with attractive architectural detailing throughout. The Kitchen is thoughtfully designed with rich Cherry cabinetry extending to the ceiling, Granite countertops, Hardwood flooring, walk-in Pantry, abundant storage, under-cabinet lighting, and upgraded overhead lighting. The Kitchen opens seamlessly to the inviting Family Room featuring a cozy fireplace and peaceful wooded views from the Deck. Separate Dining Room is ideal for entertaining family and friends. A Bedroom and Full Bath on the Main Level provide excellent flexibility for guests or a Home Office. Upstairs, the luxurious Owner?s Suite features built-ins, an enormous Closet, attached flex room, double vanity, deep soaking tub, and expanded glass and tile shower. Secondary Bedrooms and Closets are all generously sized, while the Hall Bath includes dual sinks for everyday convenience. The Terrace Level is impressively spacious with partial finishing already completed, plumbing for a future Bath, incredible storage space, and endless possibilities for future expansion. Additional storage beneath the stairs adds even more practicality. Major updates include TWO brand-NEW energy-efficient HVAC systems, newer Water Heater, Termite Bond, and freshly painted Interior and Exterior. Attractive Stacked Stone and Hardi exterior, Architectural shingle Roof, and a front yard perfect for play complete the package. Sidewalk-lined community with easy walkability to Pool, Lighted Tennis Courts, and Playground. Superb location near I-85, Peachtree Industrial, Buford Hwy, and Peachtree Pkwy with outstanding shopping, dining, and top-rated North Fulton schools including Northview High School.

Save
Ask
Tour
Hide
Share
Listing Snapshot
Price 
$649,900
Days On Site 
4 Days
Bedrooms 
5
Inside Area (SqFt) 
3,334 sqft
Total Baths 
3
Full Baths 
3
Partial Baths 
N/A
Lot Size 
0.276 Acres
Year Built 
1998
MLS® Number 
10769154
Status 
Active
Property Tax 
$8,382
HOA/Condo/Coop Fees 
$66.67 monthly
Sq Ft Source 
Public Records
Friends & Family
Recent Activity
4 days agoListing first seen on site
4 days agoListing updated with changes from the MLS®
General Features
Acres 
0.276
Garage 
Yes
Garage Spaces 
2
Land Lease 
No
Levels 
Three Or More
Number Of Stories 
3
Parking 
GarageKitchen Level
Parking Spaces 
2
Property Sub Type 
Single Family Residence
Security 
Smoke Detector(s)
Sewer 
Public Sewer
SqFt Above 
2670
SqFt Below 
664
Style 
Craftsman
Utilities 
Cable AvailableElectricity AvailableNatural Gas AvailablePhone AvailableSewer ConnectedUnderground UtilitiesWater Available
Water Source 
Public
Interior Features
Appliances 
RangeOvenDishwasherDisposalMicrowaveRefrigeratorStainless Steel Appliance(s)
Basement 
Bath/StubbedDaylightExterior EntryFinishedFullInterior EntryUnfinished
Cooling 
Central AirElectricZoned
Fireplace 
Yes
Fireplace Features 
Family RoomGas LogGas Starter
Fireplaces 
1
Flooring 
CarpetHardwoodTile
Heating 
Natural GasZoned
Interior 
Kitchen IslandPantryEntrance FoyerDouble VanityHigh CeilingsVaulted Ceiling(s)Walk-In Closet(s)High Speed Internet
Laundry Features 
Laundry RoomOtherUpper Level
Main Level Bedrooms 
1
Window Features 
Insulated WindowsDouble Pane Windows
Save
Ask
Tour
Hide
Share
Exterior Features
Construction Details 
ConcreteStone
Exterior 
Other
Lot Features 
Other
Patio And Porch 
Deck
Roof 
Other
Waterfront Features 
NONE
Windows/Doors 
Insulated WindowsDouble Pane Windows
Community Features
Association Dues 
800
Community Features 
ClubhousePlaygroundPoolSidewalksStreet LightsTennis Court(s)
Financing Terms Available 
1031 ExchangeCashConventionalFHAVA Loan
HOA Fee Frequency 
Annually
Schools
School District
Unknown
Elementary School
Shakerag
Middle School
River Trail
High School
Northview
Listing courtesy of Century 21 Results


Information deemed reliable but not guaranteed. The data relating to real estate for sale on this web site comes in part from the Broker Reciprocity Program of Georgia MLS. Real estate listings held by brokerage firms other than this office are marked with the Broker Reciprocity logo and detailed information about them includes the name of the listing brokers. Copyright © 2020-present Georgia MLS. All rights reserved.
Last checked: 2026-05-25 05:57 PM UTC

Neighborhood & Commute
Source: Walkscore
Disclosure: Community information and market data powered by Constellation Data Labs. Information is deemed reliable but not guaranteed.
Save
Ask
Tour
Hide
Share

Neighborhood Search

Get MLS Access instantly and learn about Atlanta’s top communities using our intuitive Property Search tools:





