


Save
Ask
Tour
Hide
Share
$1,175,000
2 Days On Site

271 Prestbury CT
Suwanee, GA 30024

Single Family Residence|Coming Soon
4
Beds
4.5
Total Baths
4
Full Baths
1
Partial Bath
6,363
SqFt
$185
/SqFt
2003
Built
Subdivision:
Barrington
County:
Gwinnett
Call Now: 770-746-6886
Is this the listing for you? We can help make it yours.
770-746-6886
271 Prestbury CT271 Prestbury CT271 Prestbury CT271 Prestbury CT
Save
Ask
Tour
Hide
Share

Mortgage Calculator

Monthly Payment (Est.)

$5,361
Calculator powered by Showcase IDX, a Constellation1 Company. Copyright ©2026 Information is deemed reliable but not guaranteed.

Nestled within the highly sought-after gated community of Barrington, this exceptional home offers refined luxury living in one of North Atlanta's most desirable locations. From the moment you arrive, custom European-crafted front doors create a striking first impression and set the tone for the craftsmanship and elegance found throughout. Step inside to the grand, two-story foyer welcoming you into a thoughtfully designed home filled with impressive architectural details, natural light, and beautifully appointed living spaces. The stunning two-story great room is truly the heart of the home, featuring a dramatic wall of windows, custom built-ins, and a cozy fireplace that create an inviting space for both everyday living and entertaining. The beautifully renovated chef's kitchen is equally impressive, showcasing double ovens, a 5-burner gas cooktop, pot filler, self-closing cabinetry and drawers, two pantries-including a walk-in pantry-and an oversized quartzite island designed for gathering. Just off the kitchen, the keeping room offers an additional gas log fireplace, creating a warm and comfortable space to relax and unwind. The main level also features a formal living room and an elegant, oversized dining room perfect for family dinners and entertaining. The large main level laundry room complete with a sink and abundant cabinet storage provides both functionality and convenience. Upstairs, the spacious primary suite feels like a private retreat, offering a tray ceiling, vaulted sitting room, and spa-inspired bath with dual vanities, jetted tub, walk-in shower, and an expansive walk-in closet. Three additional bedrooms, each include walk-in closets and private bath access, provide comfort and privacy for family and guests. The finished terrace level offers incredible flexibility for entertaining, extended guest stays, an in-law suite, or a teen retreat. Designed with an open-concept layout, this level includes a gas log fireplace, full kitchen, full bath, and a bonus room with walk-in closet-ideal for use as a bedroom, gym, office, media room, or flex space. Additional storage with exterior double-door access adds even more convenience. Walk-out access to the backyard and abundant natural light make the terrace level feel bright, welcoming, and truly livable. Enjoy outdoor living year-round from the screened porch with ceiling fan and an oversized deck overlooking the beautifully landscaped lot. The large, level yard offers endless possibilities-including plenty of room to add a future pool-creating the perfect setting for outdoor entertaining and relaxation. Barrington residents enjoy direct access to Sims Lake Park, along with the rare ability to walk or bike to top-rated schools in the acclaimed North Gwinnett cluster-an amenity that truly sets this community apart. Just minutes away, Suwanee Town Center Park and the new Town Center on Main offer boutique shopping, chef-driven dining, outdoor concerts, seasonal festivals, and vibrant community events that make Suwanee one of Metro Atlanta's most celebrated cities. This is more than just a home-it's an opportunity to experience the very best of Barrington and the connected, lifestyle-driven charm that makes Suwanee so special.

Save
Ask
Tour
Hide
Share
Listing Snapshot
Price 
$1,175,000
Days On Site 
2 Days
Bedrooms 
4
Inside Area (SqFt) 
6,363 sqft
Total Baths 
4.5
Full Baths 
4
Partial Baths 
1
Lot Size 
0.43 Acres
Year Built 
2003
MLS® Number 
10773605
Status 
Coming Soon
Property Tax 
$2,129
HOA/Condo/Coop Fees 
$146 monthly
Sq Ft Source 
Public Records
Friends & Family
Recent Activity
2 days agoListing first seen on site
2 days agoListing updated with changes from the MLS®
General Features
Acres 
0.43
Attached Garage 
Yes
Foundation 
Pillar/Post/Pier
Garage 
Yes
Garage Spaces 
3
Land Lease 
No
Levels 
Three Or More
Parking 
AttachedGarageGarage Door Opener
Parking Spaces 
3
Property Sub Type 
Single Family Residence
Security 
Smoke Detector(s)
Sewer 
Public Sewer
SqFt Above 
4539
SqFt Below 
1824
Style 
Brick 3 SideTraditional
Utilities 
Cable AvailableElectricity AvailableNatural Gas Available
Water Source 
Public
Interior Features
Appliances 
DishwasherDisposalDouble OvenMicrowaveRefrigerator
Basement 
DaylightExterior EntryFinishedFullInterior Entry
Cooling 
Central Air
Fireplace 
Yes
Fireplace Features 
BasementFamily RoomGas LogGas Starter
Fireplaces 
3
Flooring 
CarpetHardwoodTile
Heating 
Natural Gas
Interior 
Kitchen IslandPantryBookcasesDouble VanityHigh CeilingsTray Ceiling(s)Vaulted Ceiling(s)Walk-In Closet(s)High Speed Internet
Laundry Features 
Laundry RoomOther
Window Features 
Insulated WindowsDouble Pane WindowsWindow Treatments
Dining Room 
Kitchen 
Save
Ask
Tour
Hide
Share
Exterior Features
Construction Details 
Concrete
Fencing 
FencedWood
Lot Features 
LevelPrivate
Patio And Porch 
DeckPatioScreened
Roof 
Composition
Waterfront Features 
NONE
Windows/Doors 
Insulated WindowsDouble Pane WindowsWindow Treatments
Community Features
Association Dues 
1752
Community Features 
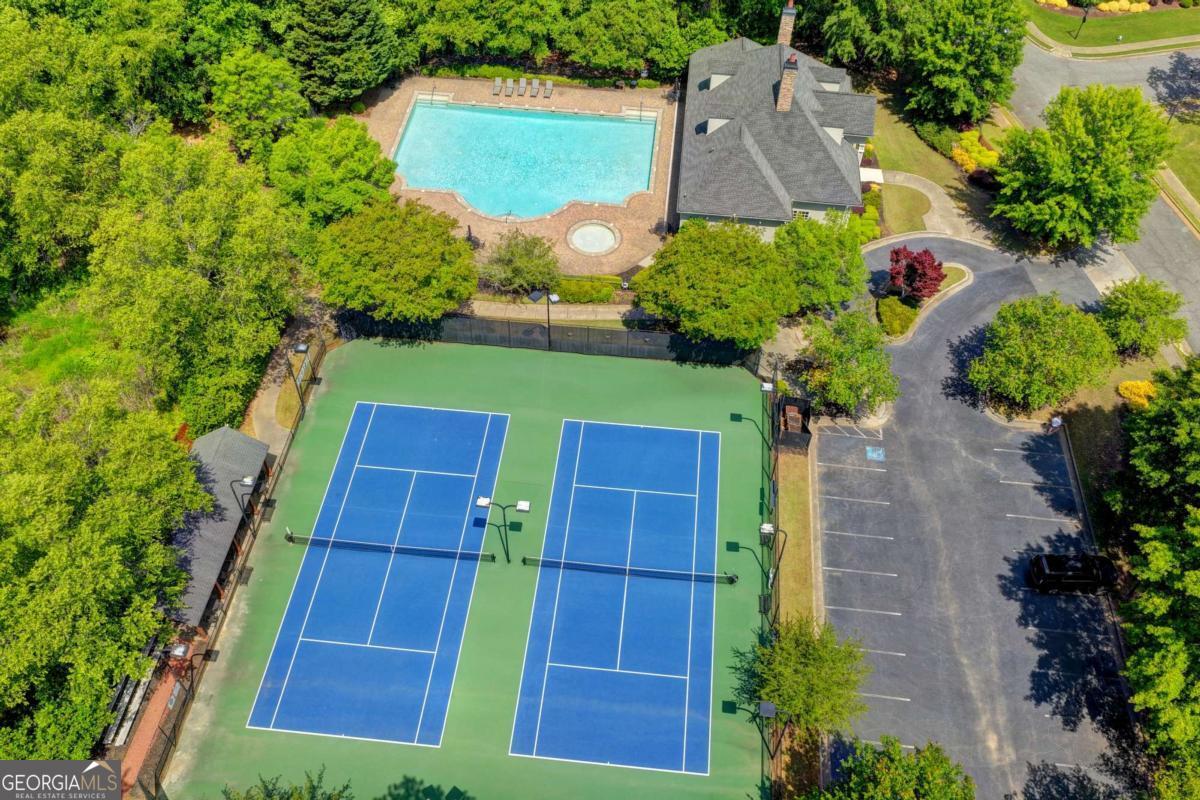
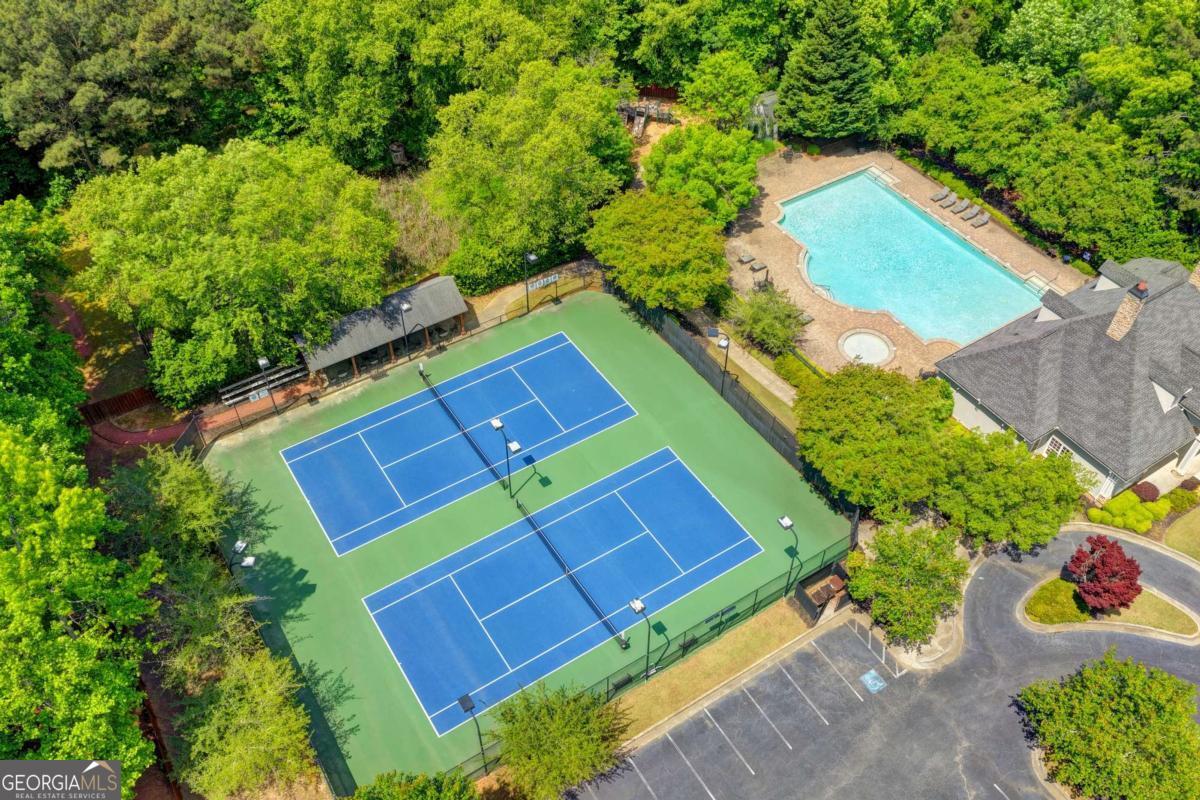
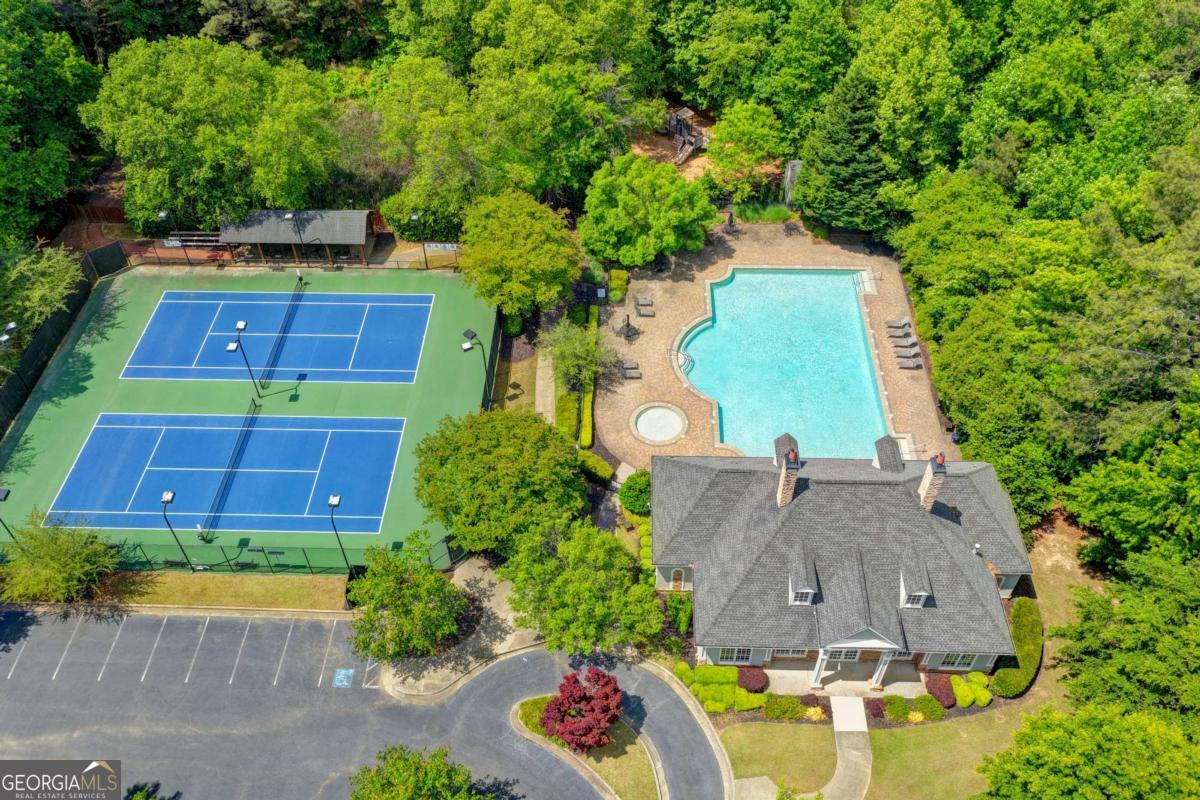
ClubhouseGatedPlaygroundPoolSidewalksStreet LightsTennis Court(s)
Financing Terms Available 
CashConventionalFHAVA Loan
HOA Fee Frequency 
Annually
Schools
School District
Unknown
Elementary School
Level Creek
Middle School
North Gwinnett
High School
North Gwinnett
Listing courtesy of Keller Williams Chattahoochee


Information deemed reliable but not guaranteed. The data relating to real estate for sale on this web site comes in part from the Broker Reciprocity Program of Georgia MLS. Real estate listings held by brokerage firms other than this office are marked with the Broker Reciprocity logo and detailed information about them includes the name of the listing brokers. Copyright © 2020-present Georgia MLS. All rights reserved.
Last checked: 2026-05-30 08:42 PM UTC

Neighborhood & Commute
Source: Walkscore
Disclosure: Community information and market data powered by Constellation Data Labs. Information is deemed reliable but not guaranteed.
Save
Ask
Tour
Hide
Share

Neighborhood Search

Get MLS Access instantly and learn about Atlanta’s top communities using our intuitive Property Search tools:





