

Save
Ask
Tour
Hide
Share
$888,000
1 Day On Site

2820 Ponderosa CIR
Decatur, GA 30033

For Sale|Single Family Residence|Active
5
Beds
3
Total Baths
3
Full Baths
2,872
SqFt
$309
/SqFt
1962
Built
Subdivision:
Ponderosa
County:
DeKalb
Call Now: 770-746-6886
Is this the listing for you? We can help make it yours.
770-746-6886
Upcoming Open Houses
Sun, May 31, 2:00 PM - 4:00 PM
2820 Ponderosa CIR2820 Ponderosa CIR2820 Ponderosa CIR2820 Ponderosa CIR
Save
Ask
Tour
Hide
Share

Mortgage Calculator

Monthly Payment (Est.)

$4,051
Calculator powered by Showcase IDX, a Constellation1 Company. Copyright ©2026 Information is deemed reliable but not guaranteed.

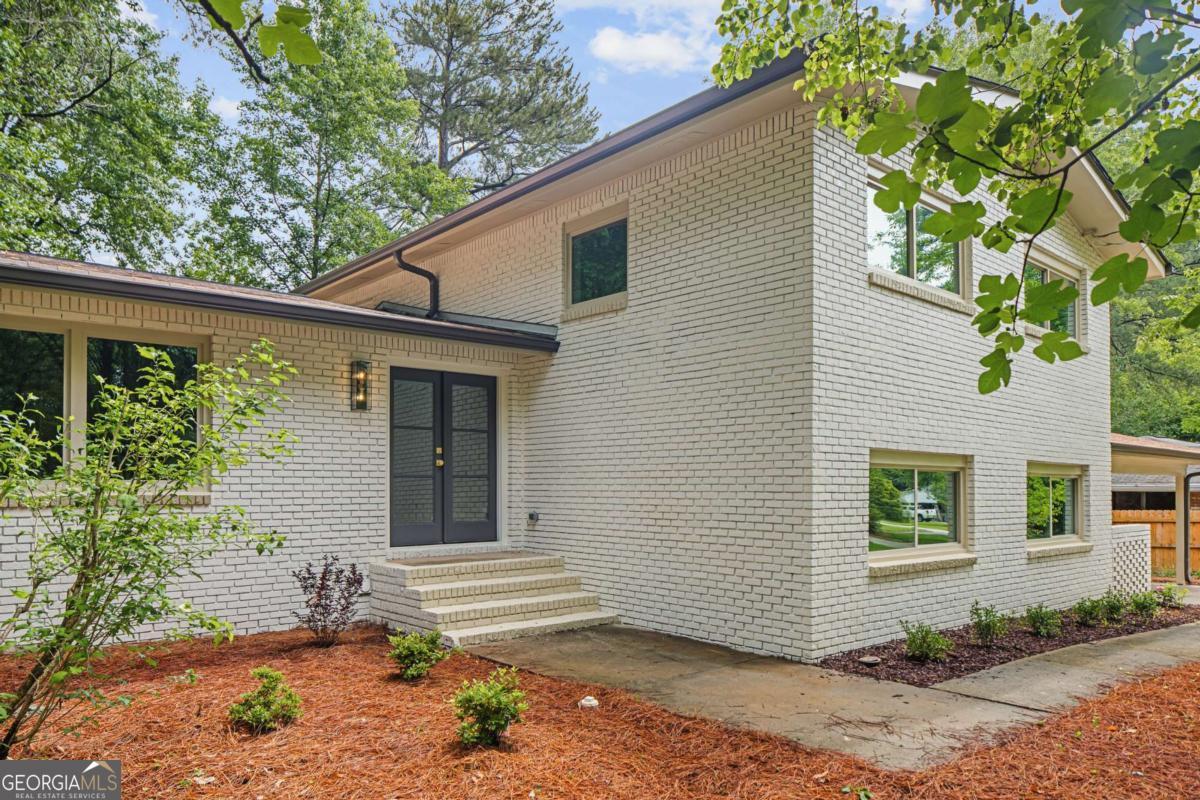
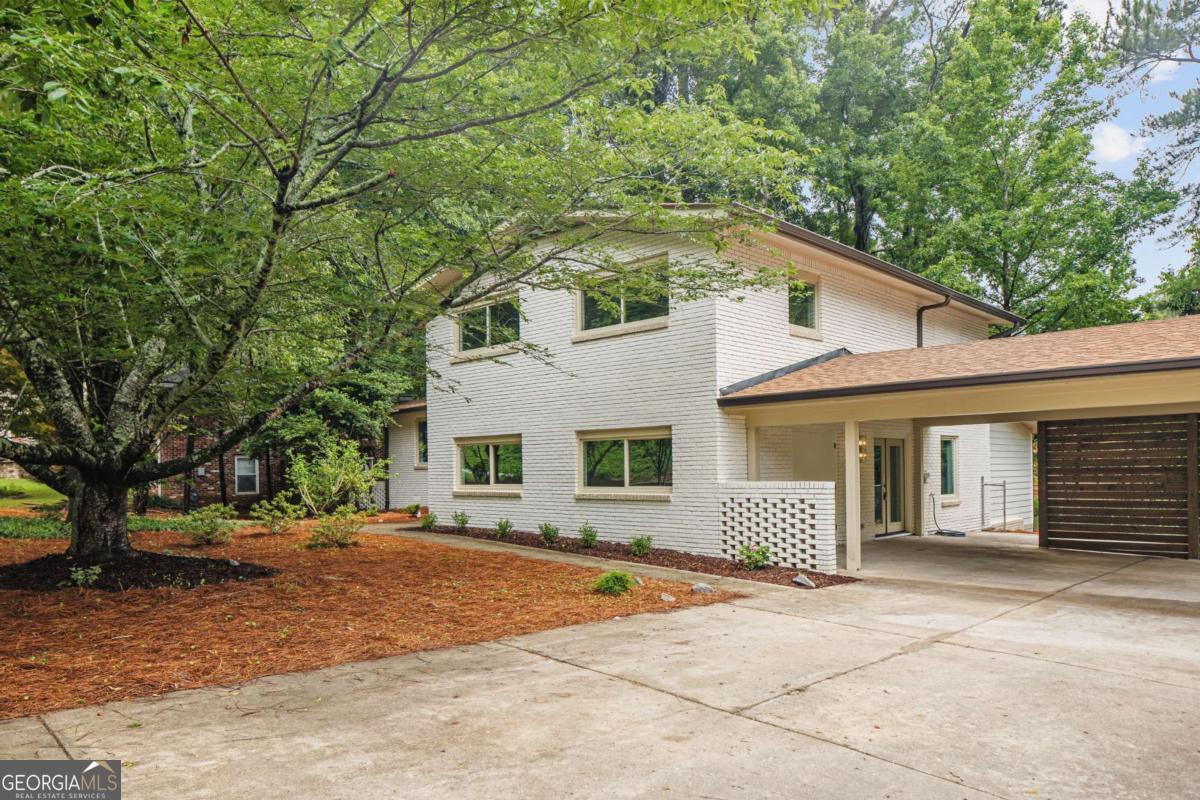
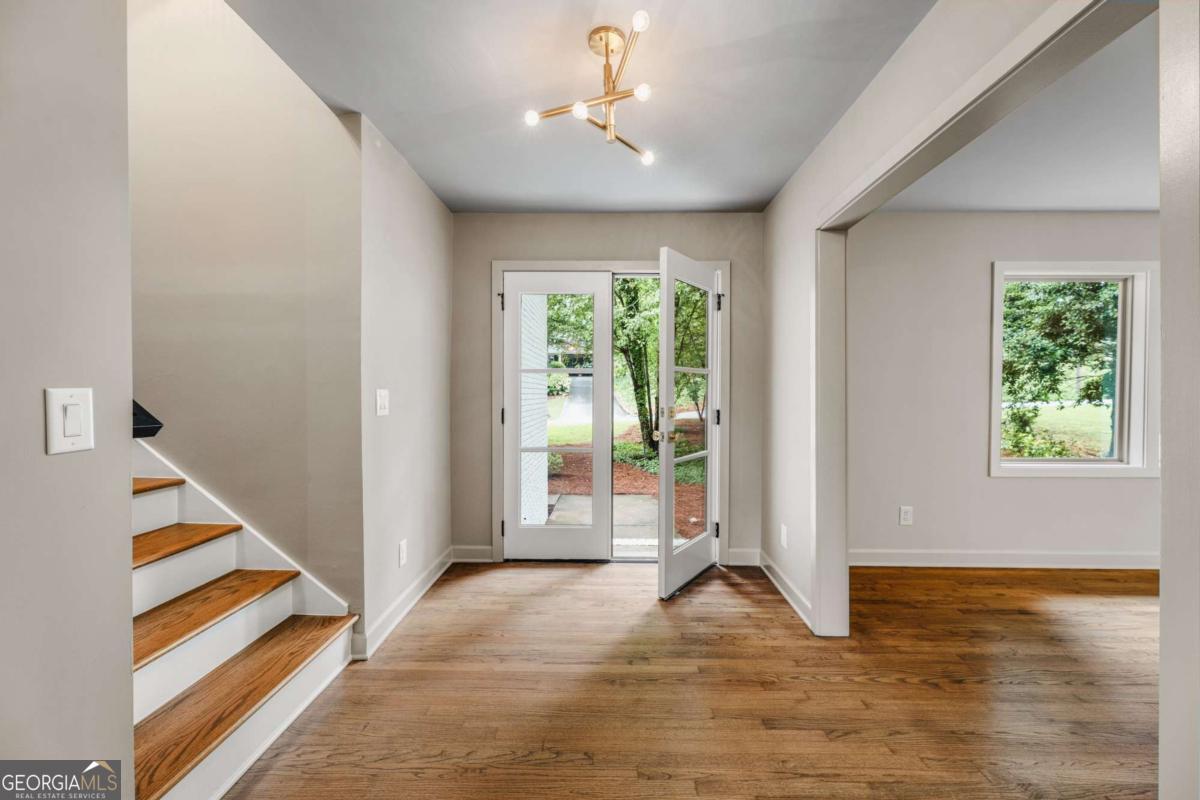
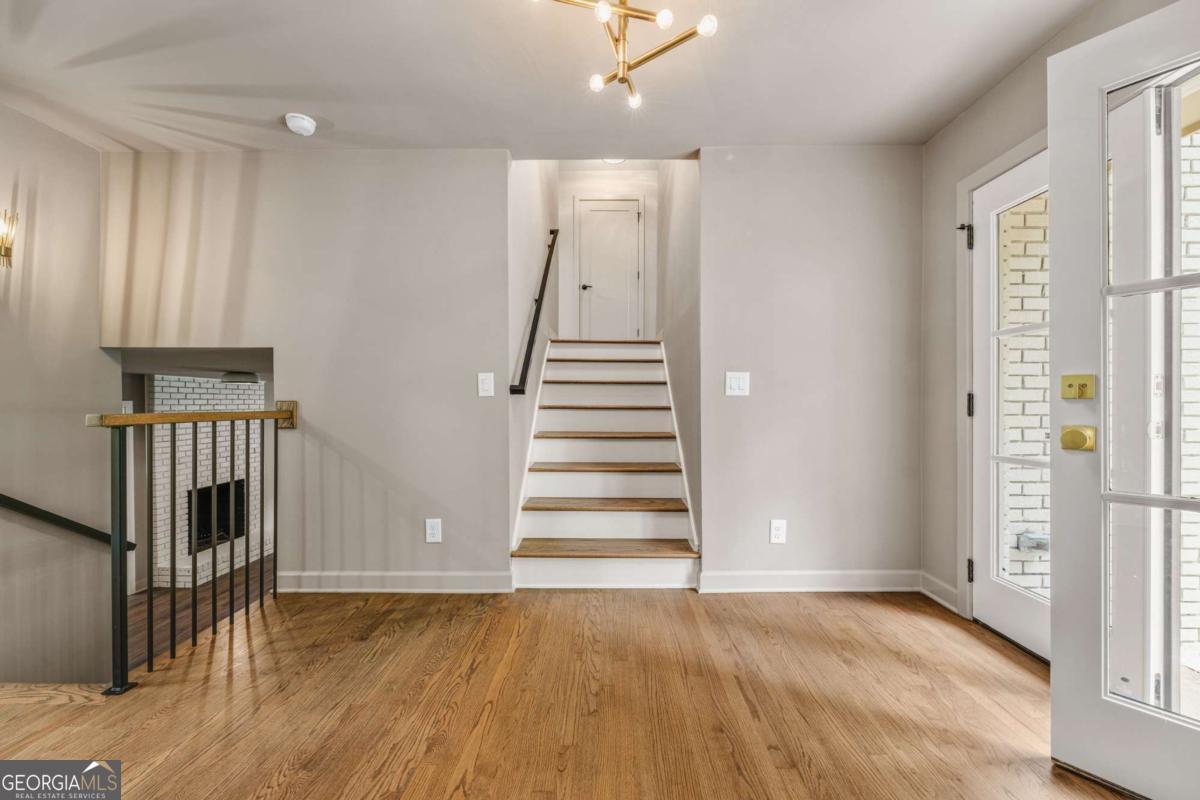
Tucked beneath a canopy of mature hardwoods, this beautifully reimagined circa 1962 Midcentury split-level home blends timeless architecture with elevated, thoughtful finishes throughout. From the moment you arrive, the freshly painted brick exterior, bold French doors with brass hardware, and striking horizontal wood carport screen signal that something special awaits inside. The sun-drenched main level opens to an airy, open-concept living and dining area framed by expansive windows that bring the lush surroundings indoors. Warm original hardwood floors and curated brass light fixtures flow seamlessly into the showstopping chef's kitchen-a true centerpiece featuring oak-toned & white shaker cabinetry with gold pulls, a statement blue-gray marble island, a luxe professional-grade gas range with brass knobs, a wine refrigerator, a vertical tile backsplash, and custom natural wood pantry cabinetry. It's a kitchen that's as beautiful as it is functional. Upstairs, the serene primary suite dazzles with a dramatic teal accent wall, wall sconces, and a spa-like en suite bath with double vanity and walk-in shower. Two additional bedrooms and one additional, beautifully appointed bath with distinct, designer tile selections-round out the upper level, ensuring every space feels integrated. The expansive lower level offers incredible flexibility with a cozy fireside living room, a billiard/game room, two more guest rooms with built-in shelving, and another Midcentury inspired full bath-perfect for entertaining or multi-generational living. The lower level could easily function as its own private 2BEDEx1BATH living space. Outside, enjoy a private concrete patio, a newly built deck overlooking a wooded backyard retreat, and a covered carport with mudroom entry. A true Midcentury Atlanta gem. ALL NEW :: WINDOWS, MECHANICALS, ZONED GAS HVAC, GAS WATER HEATER, PLUMBING, ELECTRICAL. ALL WORK HAS BEEN PERMITTED. ROOF IS 7 YEARS NEW. LITERALLY A 5 MINUTE DRIVE TO THE GROVE RESTAURANT & FELLINI'S AT OAK GROVE SHOPPING CENTER.

Save
Ask
Tour
Hide
Share
Listing Snapshot
Price 
$888,000
Days On Site 
1 Day
Bedrooms 
5
Inside Area (SqFt) 
2,872 sqft
Total Baths 
3
Full Baths 
3
Partial Baths 
N/A
Lot Size 
0.35 Acres
Year Built 
1962
MLS® Number 
10774280
Status 
Active
Property Tax 
$6,040
HOA/Condo/Coop Fees 
N/A
Sq Ft Source 
Owner
Friends & Family
Recent Activity
yesterdayListing first seen on site
yesterdayListing updated with changes from the MLS®
General Features
Acres 
0.35
Foundation 
Slab
Land Lease 
No
Levels 
Three Or More
Parking 
Carport
Parking Spaces 
2
Property Sub Type 
Single Family Residence
Sewer 
Public Sewer
SqFt Above 
2872
Style 
Brick 4 SideTraditional
Utilities 
Electricity AvailableNatural Gas AvailableSewer AvailableWater Available
Water Source 
Public
Interior Features
Appliances 
Other
Basement 
None
Cooling 
Ceiling Fan(s)Central Air
Fireplace 
Yes
Fireplace Features 
Family Room
Fireplaces 
1
Flooring 
Hardwood
Heating 
ElectricForced Air
Interior 
Breakfast BarPantryEntrance FoyerDouble VanityHigh CeilingsVaulted Ceiling(s)Walk-In Closet(s)
Laundry Features 
Laundry RoomUpper Level
Window Features 
Insulated WindowsDouble Pane Windows
Kitchen 
Save
Ask
Tour
Hide
Share
Exterior Features
Construction Details 
Brick
Fencing 
Back YardFencedPrivacy
Lot Features 
Private
Patio And Porch 
DeckPatio
Roof 
Composition
Waterfront Features 
NONE
Windows/Doors 
Insulated WindowsDouble Pane Windows
Community Features
Community Features 
ParkSidewalksStreet Lights
Schools
School District
Unknown
Elementary School
Briarlake
Middle School
Henderson
High School
Lakeside
Listing courtesy of Keller Williams Realty


Information deemed reliable but not guaranteed. The data relating to real estate for sale on this web site comes in part from the Broker Reciprocity Program of Georgia MLS. Real estate listings held by brokerage firms other than this office are marked with the Broker Reciprocity logo and detailed information about them includes the name of the listing brokers. Copyright © 2020-present Georgia MLS. All rights reserved.
Last checked: 2026-05-31 11:38 AM UTC

Neighborhood & Commute
Source: Walkscore
Disclosure: Community information and market data powered by Constellation Data Labs. Information is deemed reliable but not guaranteed.
Save
Ask
Tour
Hide
Share

Neighborhood Search

Get MLS Access instantly and learn about Atlanta’s top communities using our intuitive Property Search tools:





