

Save
Ask
Tour
Hide
Share
$999,999
1 Day On Site

1340 Eryn CIR
Suwanee, GA 30024

For Sale|Single Family Residence|Active
7
Beds
5
Total Baths
5
Full Baths
5,388
SqFt
$186
/SqFt
2003
Built
Subdivision:
Maple Ridge
County:
Gwinnett
Call Now: 770-746-6886
Is this the listing for you? We can help make it yours.
770-746-6886
1340 Eryn CIR1340 Eryn CIR1340 Eryn CIR1340 Eryn CIR
Save
Ask
Tour
Hide
Share

Mortgage Calculator

Monthly Payment (Est.)

$4,562
Calculator powered by Showcase IDX, a Constellation1 Company. Copyright ©2026 Information is deemed reliable but not guaranteed.

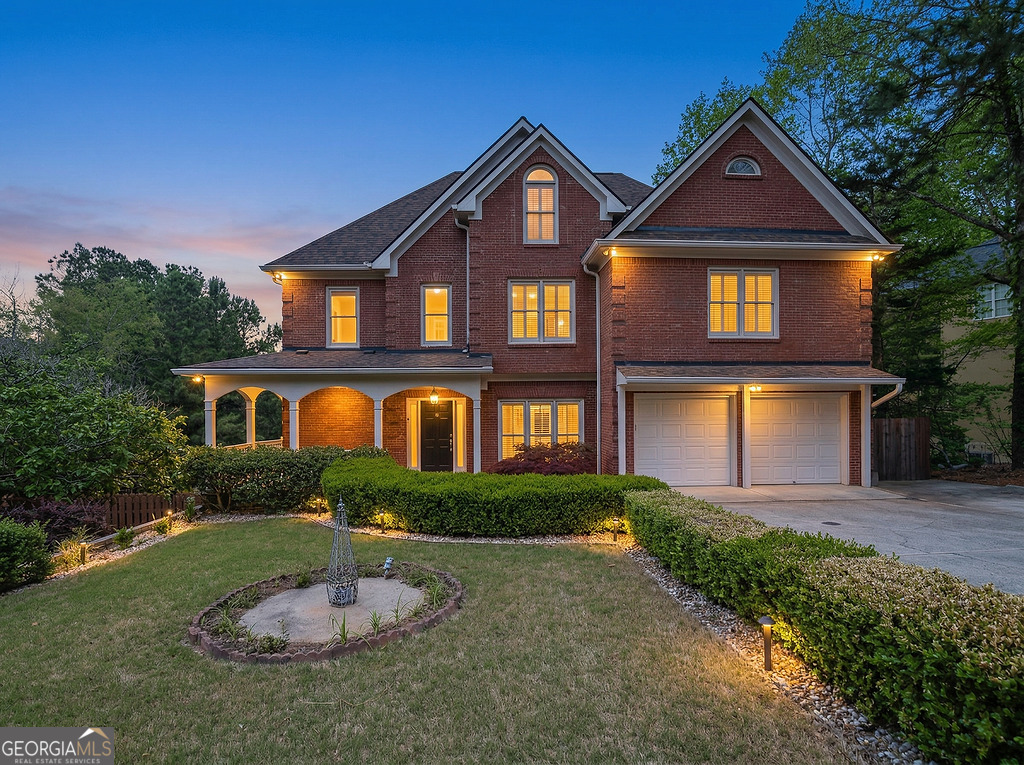
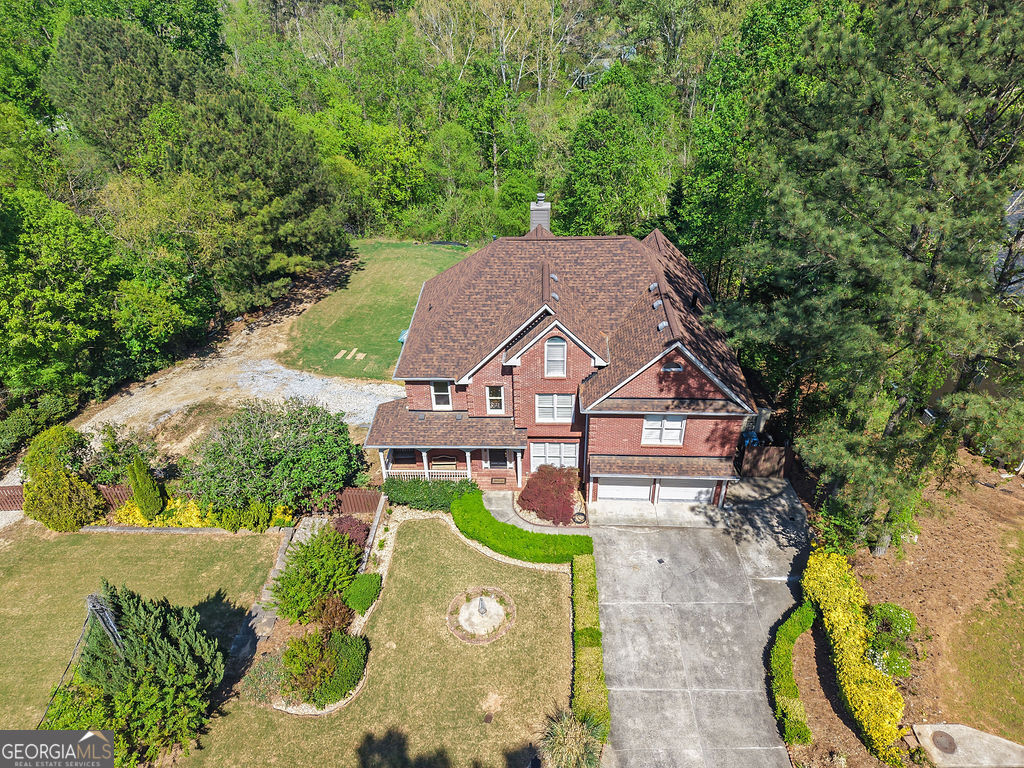
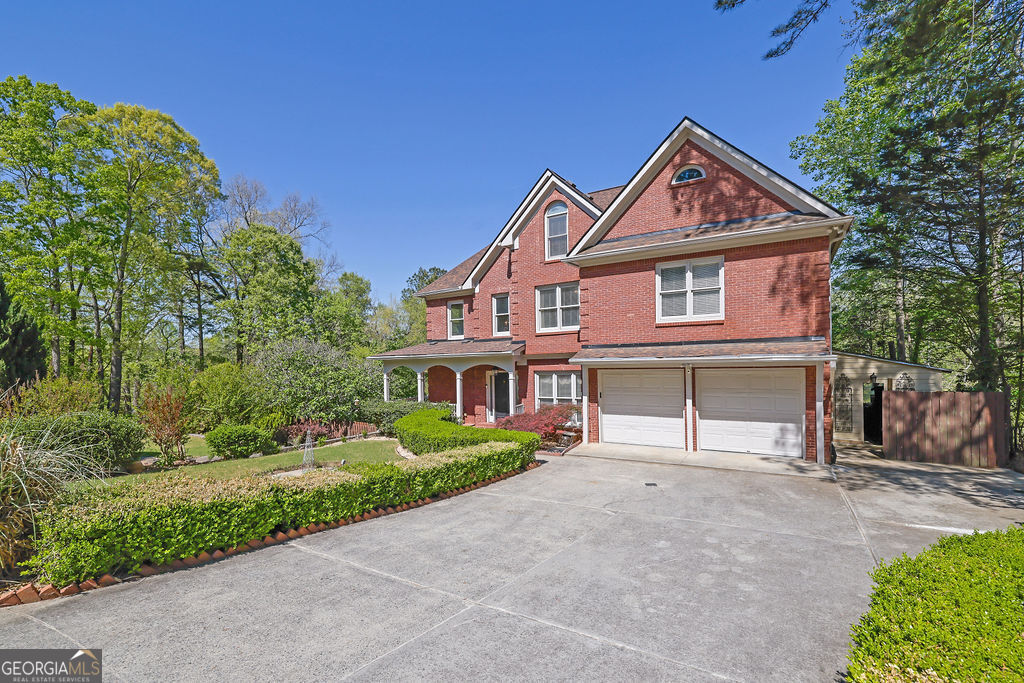
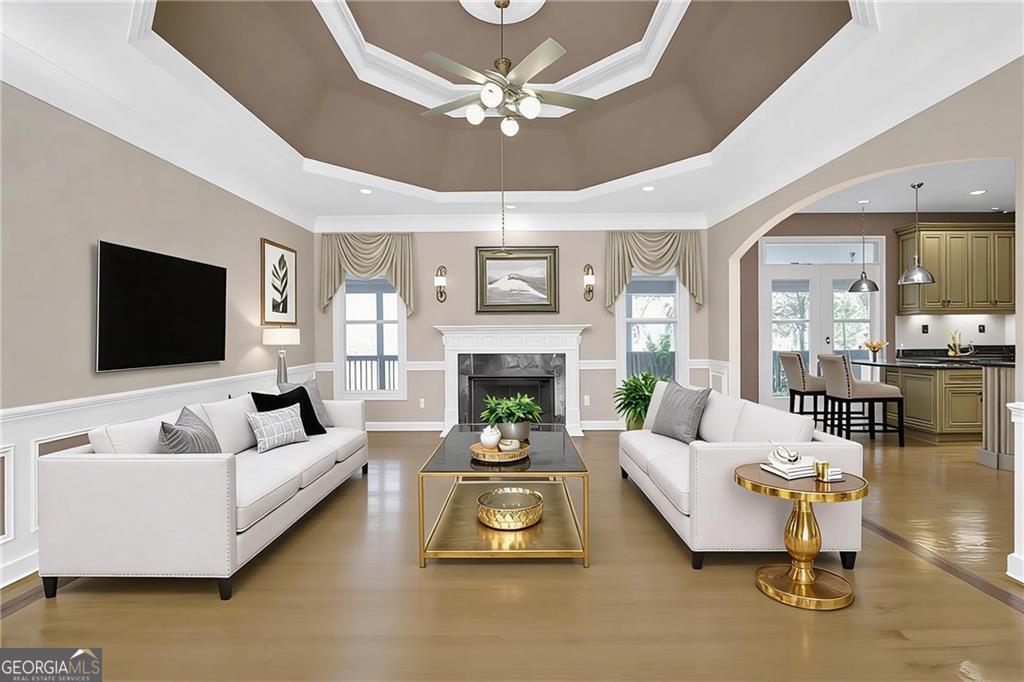
Custom-built in 2003, this exceptional 7-bedroom, 5-bath estate with an additional lot presents a rare opportunity for luxury living, multigenerational flexibility, and future expansion. Nestled on a fully fenced, private 1.2-acre cleared property in highly sought-after Suwanee, within the prestigious Peachtree Ridge High School district, this residence offers both exclusivity and versatility. A gated gravel entrance sets the tone, welcoming you to a property designed for privacy and presence. Inside, the open-concept main level showcases upscale flooring, soaring tray and vaulted ceilings, and beautifully appointed living spaces filled with natural light. The home is thoughtfully prewired for a whole-home sound system, enhancing everyday living and entertaining. The upper level features an expansive owner's retreat complete with a private balcony overlooking a creek-creating a serene, resort-like escape. A striking double-sided fireplace connects the bedroom to the spa-inspired bath, featuring a Jacuzzi tub and an oversized triple-head shower. Three additional bedrooms complete the upper level, including one with a versatile bonus space ideal for a media room, playroom, or private office. The fully finished terrace level is perfectly suited for extended or independent living, offering 12-foot ceilings, a second kitchen, two bedrooms, a full bath, a private office, a theater room, a spacious living area, and a second laundry room. Outdoor living is elevated with a sprawling three-level deck overlooking the peaceful, private backyard-ideal for entertaining or quiet relaxation. As the final home built in the community, this property offers a unique sense of privacy and exclusivity. Ideally located less than a mile from nearby parks, residents enjoy convenient access to premier recreational amenities including soccer and baseball fields, playgrounds, and scenic walking trails-enhancing both lifestyle and location. The seller is offering $10,000 toward paint and carpet, providing the perfect opportunity to personalize this already remarkable home.

Save
Ask
Tour
Hide
Share
Listing Snapshot
Price 
$999,999
Days On Site 
1 Day
Bedrooms 
7
Inside Area (SqFt) 
5,388 sqft
Total Baths 
5
Full Baths 
5
Partial Baths 
N/A
Lot Size 
1.24 Acres
Year Built 
2003
MLS® Number 
10774545
Status 
Active
Property Tax 
$7,810
HOA/Condo/Coop Fees 
N/A
Sq Ft Source 
Owner
Friends & Family
Recent Activity
yesterdayListing first seen on site
yesterdayListing updated with changes from the MLS®
General Features
Acres 
1.24
Attached Garage 
Yes
Garage 
Yes
Garage Spaces 
2
Land Lease 
No
Levels 
Two
Parking 
AttachedGarage
Parking Spaces 
2
Property Sub Type 
Single Family Residence
Security 
Security System
Sewer 
Public Sewer
SqFt Above 
3588
SqFt Below 
1800
Style 
Brick 3 SideTraditional
Utilities 
Electricity AvailableSewer AvailableUnderground UtilitiesWater Available
Water Source 
Public
Interior Features
Appliances 
DishwasherDisposalMicrowaveRefrigerator
Basement 
DaylightFinishedFull
Cooling 
Ceiling Fan(s)Central Air
Fireplace 
Yes
Fireplace Features 
Family RoomMaster Bedroom
Fireplaces 
2
Flooring 
Other
Heating 
Central
Interior 
Kitchen IslandEntrance FoyerIn-Law FloorplanWalk-In Closet(s)
Laundry Features 
In BasementUpper Level
Main Level Bedrooms 
1
Window Features 
Insulated WindowsDouble Pane Windows
Kitchen 
Save
Ask
Tour
Hide
Share
Exterior Features
Construction Details 
Wood Siding
Exterior 
Other
Fencing 
Back Yard
Lot Features 
Level
Patio And Porch 
Deck
Roof 
Other
Waterfront Features 
NONE
Windows/Doors 
Insulated WindowsDouble Pane Windows
Community Features
Community Features 
PoolTennis Court(s)
Financing Terms Available 
CashConventionalFHAVA Loan
Schools
School District
Unknown
Elementary School
Parsons
Middle School
Richard Hull
High School
Peachtree Ridge
Listing courtesy of Mark Spain Real Estate


Information deemed reliable but not guaranteed. The data relating to real estate for sale on this web site comes in part from the Broker Reciprocity Program of Georgia MLS. Real estate listings held by brokerage firms other than this office are marked with the Broker Reciprocity logo and detailed information about them includes the name of the listing brokers. Copyright © 2020-present Georgia MLS. All rights reserved.
Last checked: 2026-05-30 08:42 PM UTC

Neighborhood & Commute
Source: Walkscore
Disclosure: Community information and market data powered by Constellation Data Labs. Information is deemed reliable but not guaranteed.
Save
Ask
Tour
Hide
Share

Neighborhood Search

Get MLS Access instantly and learn about Atlanta’s top communities using our intuitive Property Search tools:





