

Save
Ask
Tour
Hide
Share
$998,500
1 Day On Site

2951 Summitop CT
Marietta, GA 30066

Single Family Residence|Coming Soon
5
Beds
4.5
Total Baths
4
Full Baths
1
Partial Bath
6,178
SqFt
$162
/SqFt
1994
Built
Subdivision:
THE SUMMIT AT SWEAT MOUNTAIN
County:
Cobb
Call Now: 770-746-6886
Is this the listing for you? We can help make it yours.
770-746-6886
2951 Summitop CT2951 Summitop CT2951 Summitop CT2951 Summitop CT
Save
Ask
Tour
Hide
Share

Mortgage Calculator

Monthly Payment (Est.)

$4,556
Calculator powered by Showcase IDX, a Constellation1 Company. Copyright ©2026 Information is deemed reliable but not guaranteed.

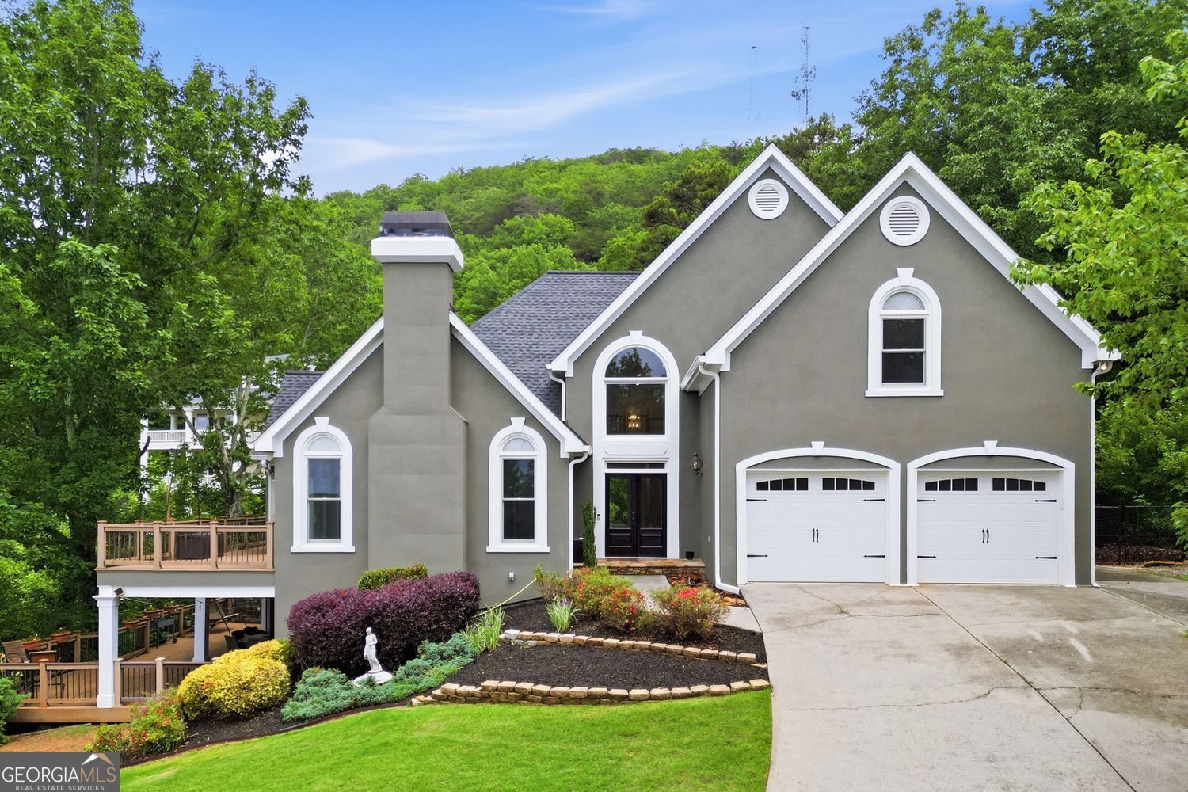
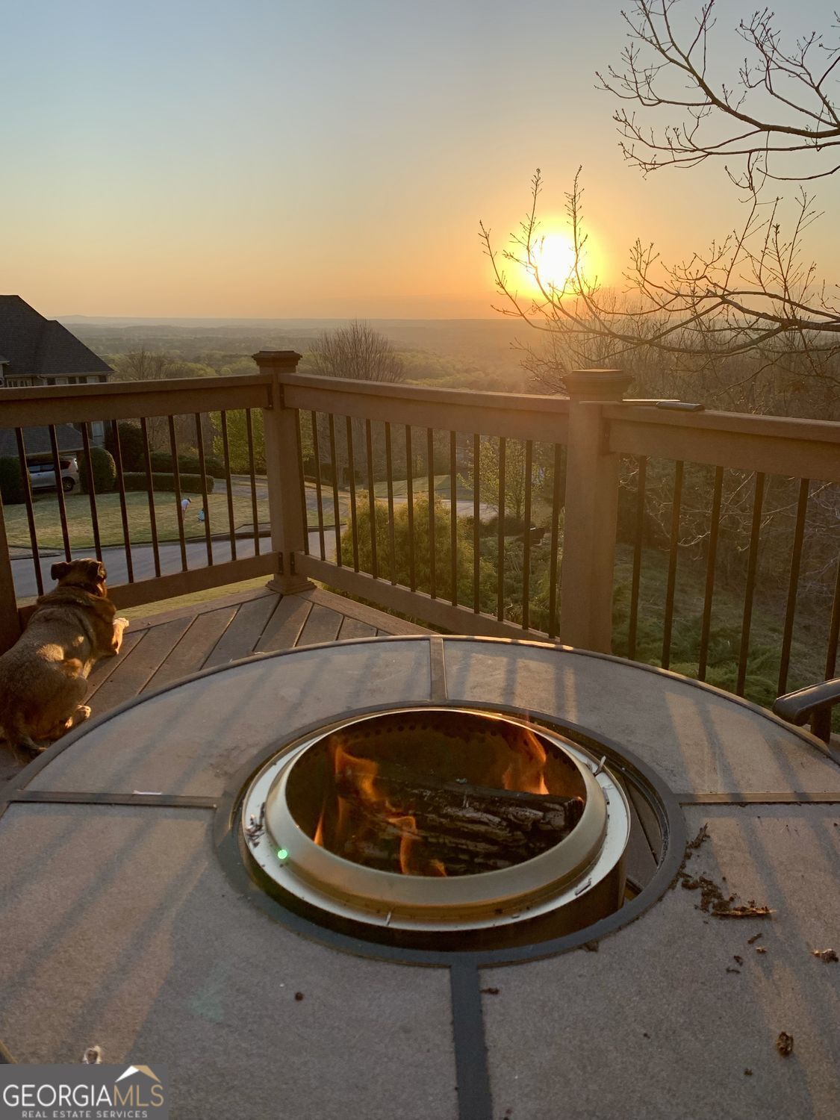
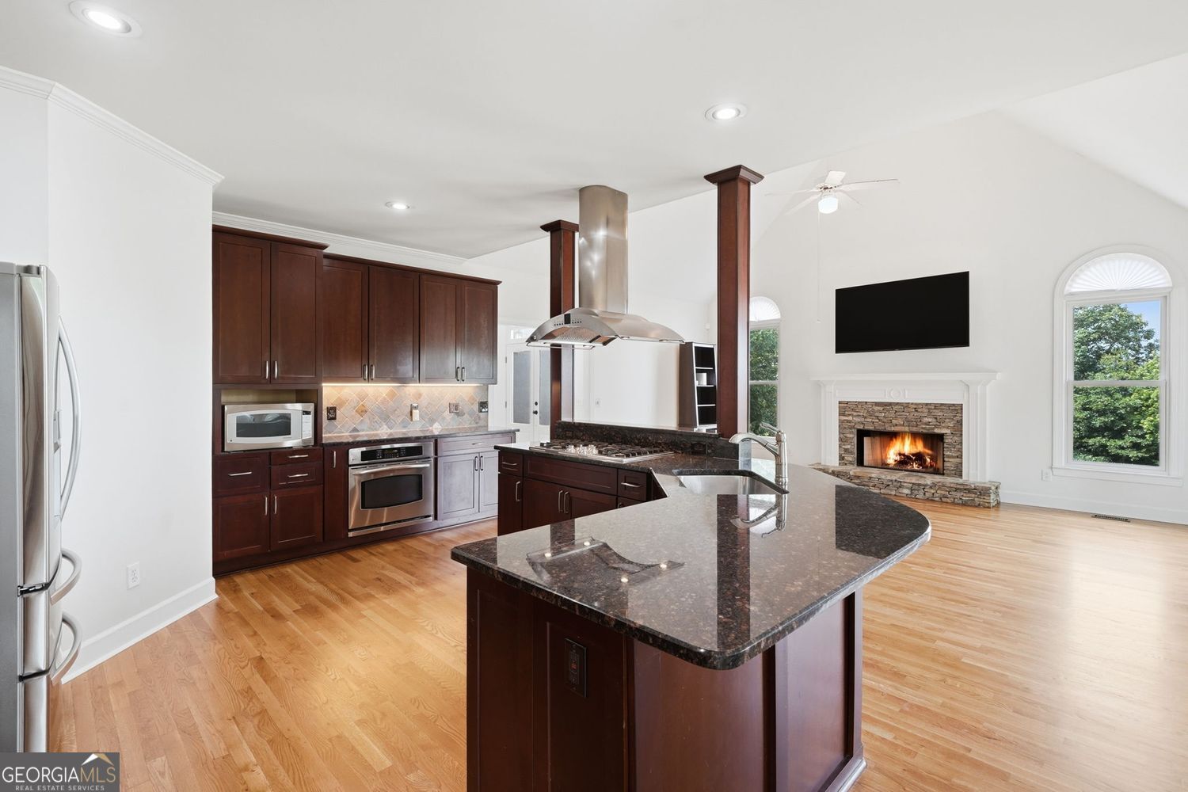
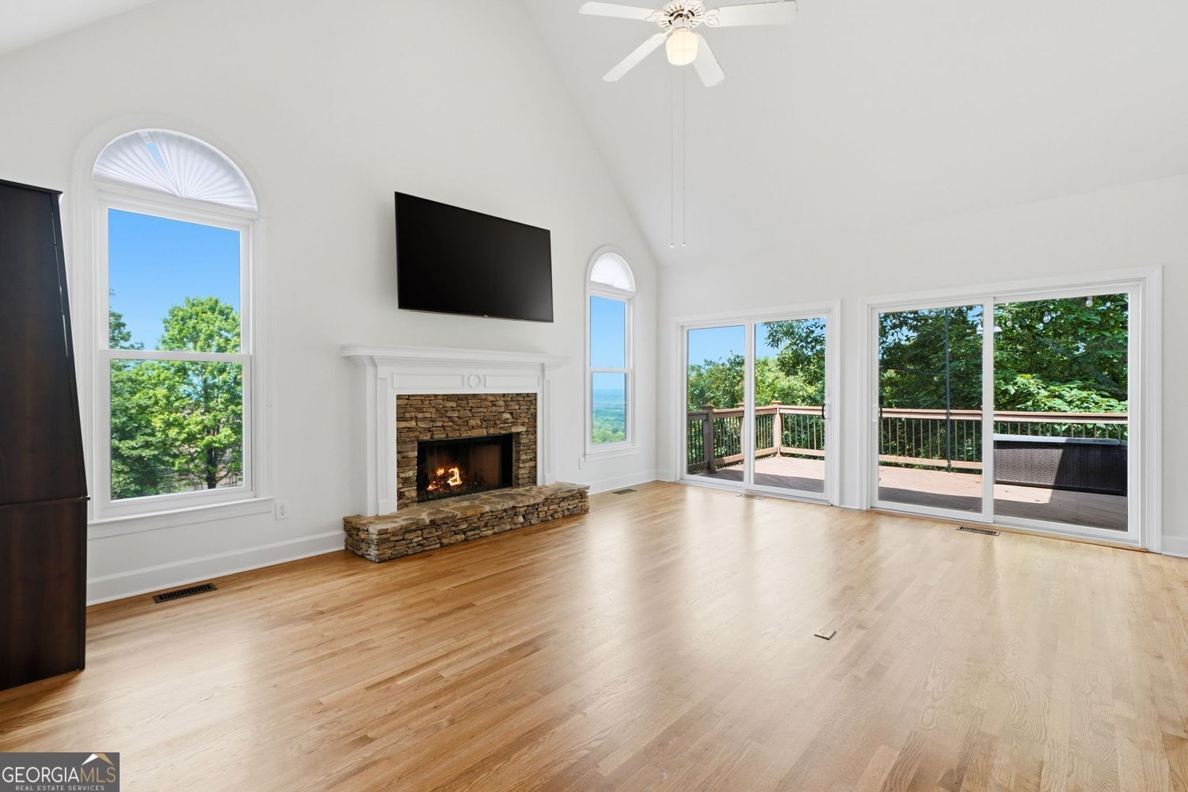
Welcome to an exceptional opportunity in The Summit at Sweat Mountain where elevated design, functional living, and breathtaking views converge to create the ultimate East Cobb lifestyle. From the moment you enter, a grand two-story foyer sets the tone, opening into a light- filled, open-concept layout designed for both everyday living and unforgettable entertaining. The chef-inspired kitchen seamlessly overlooks the dining and living spaces, creating a natural gathering place for family and guests alike. Step outside and experience true indoor-outdoor living with expansive upper and lower Trex decks perfect for hosting, relaxing, or enjoying the serene, panoramic views that define this home. The main-level owner's suite provides both luxury and convenience, featuring privacy and comfort for homeowners seeking ease of living. A dedicated laundry room, spacious living area, and well-appointed half bath complete the thoughtfully designed main floor. Upstairs, you'll find three generously sized bedrooms and two full bathrooms, ideal for a growing family, offering both space and separation. The fully finished terrace level delivers the ultimate in multi-generational living or guest accommodations, featuring a private bedroom, full bathroom, living room and a stunning full kitchen that rivals the main level perfect for extended family, long-term guests, or even income-producing potential. Freshly painted with new carpet, abundant storage, walk-in closets, and intentional design throughout, this home offers both luxury and practicality in one of East Cobb's most sought-after communities and school systems. If you've been searching for a home that balances elegance, flexibility, and unforgettable views-this is the one.

Save
Ask
Tour
Hide
Share
Listing Snapshot
Price 
$998,500
Days On Site 
1 Day
Bedrooms 
5
Inside Area (SqFt) 
6,178 sqft
Total Baths 
4.5
Full Baths 
4
Partial Baths 
1
Lot Size 
0.954 Acres
Year Built 
1994
MLS® Number 
10774569
Status 
Coming Soon
Property Tax 
$9,396
HOA/Condo/Coop Fees 
$20.83 monthly
Sq Ft Source 
Public Records
Friends & Family
Recent Activity
yesterdayListing first seen on site
yesterdayListing updated with changes from the MLS®
General Features
Acres 
0.954
Attached Garage 
Yes
Garage 
Yes
Garage Spaces 
2
Green Energy Efficient 
Thermostat
Home Warranty 
Yes
Land Lease 
No
Levels 
Two
Parking 
AttachedGarage
Parking Spaces 
2
Property Sub Type 
Single Family Residence
Security 
Smoke Detector(s)
Sewer 
Public Sewer
SqFt Above 
3514
SqFt Below 
2664
Style 
Traditional
Utilities 
Cable AvailableUnderground Utilities
Water Source 
Public
Interior Features
Appliances 
RangeOvenCooktopDishwasherDryerIce MakerMicrowaveRefrigeratorStainless Steel Appliance(s)Washer
Basement 
DaylightBath/StubbedFinishedInterior EntryFull
Cooling 
Central Air
Electric 
220 Volts
Fireplace 
Yes
Fireplace Features 
Factory BuiltFamily RoomGas Starter
Fireplaces 
1
Flooring 
CarpetHardwood
Heating 
Central
Interior 
Kitchen IslandPantryDouble VanityHigh CeilingsSoaking Tub
Laundry Features 
Other
Main Level Bedrooms 
1
Window Features 
Insulated WindowsDouble Pane Windows
Kitchen 
Save
Ask
Tour
Hide
Share
Exterior Features
Construction Details 
OtherStucco
Exterior 
OtherBalconyFire PitGas Grill
Fencing 
Back YardFenced
Lot Features 
SlopedSteep Slope
Patio And Porch 
Deck
Roof 
Composition
View 
Mountain(s)
Waterview 
Mountain(s)
Windows/Doors 
Insulated WindowsDouble Pane Windows
Community Features
Association Dues 
250
Community Features 
SidewalksStreet Lights
HOA Fee Frequency 
Annually
Schools
School District
Unknown
Elementary School
Davis
Middle School
Mabry
High School
Lassiter
Listing courtesy of The Agency - Atlanta Metro


Information deemed reliable but not guaranteed. The data relating to real estate for sale on this web site comes in part from the Broker Reciprocity Program of Georgia MLS. Real estate listings held by brokerage firms other than this office are marked with the Broker Reciprocity logo and detailed information about them includes the name of the listing brokers. Copyright © 2020-present Georgia MLS. All rights reserved.
Last checked: 2026-05-30 08:42 PM UTC

Neighborhood & Commute
Source: Walkscore
Disclosure: Community information and market data powered by Constellation Data Labs. Information is deemed reliable but not guaranteed.
Save
Ask
Tour
Hide
Share

Neighborhood Search

Get MLS Access instantly and learn about Atlanta’s top communities using our intuitive Property Search tools:





