

Save
Ask
Tour
Hide
Share
$1,495,000
1 Day On Site

4268 Bristlecone DR NW
Marietta, GA 30064

Single Family Residence|Coming Soon
5
Beds
4.5
Total Baths
4
Full Baths
1
Partial Bath
5,630
SqFt
$266
/SqFt
2001
Built
Subdivision:
Sweet Pine Creek
County:
Cobb
Call Now: 770-746-6886
Is this the listing for you? We can help make it yours.
770-746-6886
4268 Bristlecone DR NW4268 Bristlecone DR NW4268 Bristlecone DR NW4268 Bristlecone DR NW
Save
Ask
Tour
Hide
Share

Mortgage Calculator

Monthly Payment (Est.)

$6,821
Calculator powered by Showcase IDX, a Constellation1 Company. Copyright ©2026 Information is deemed reliable but not guaranteed.

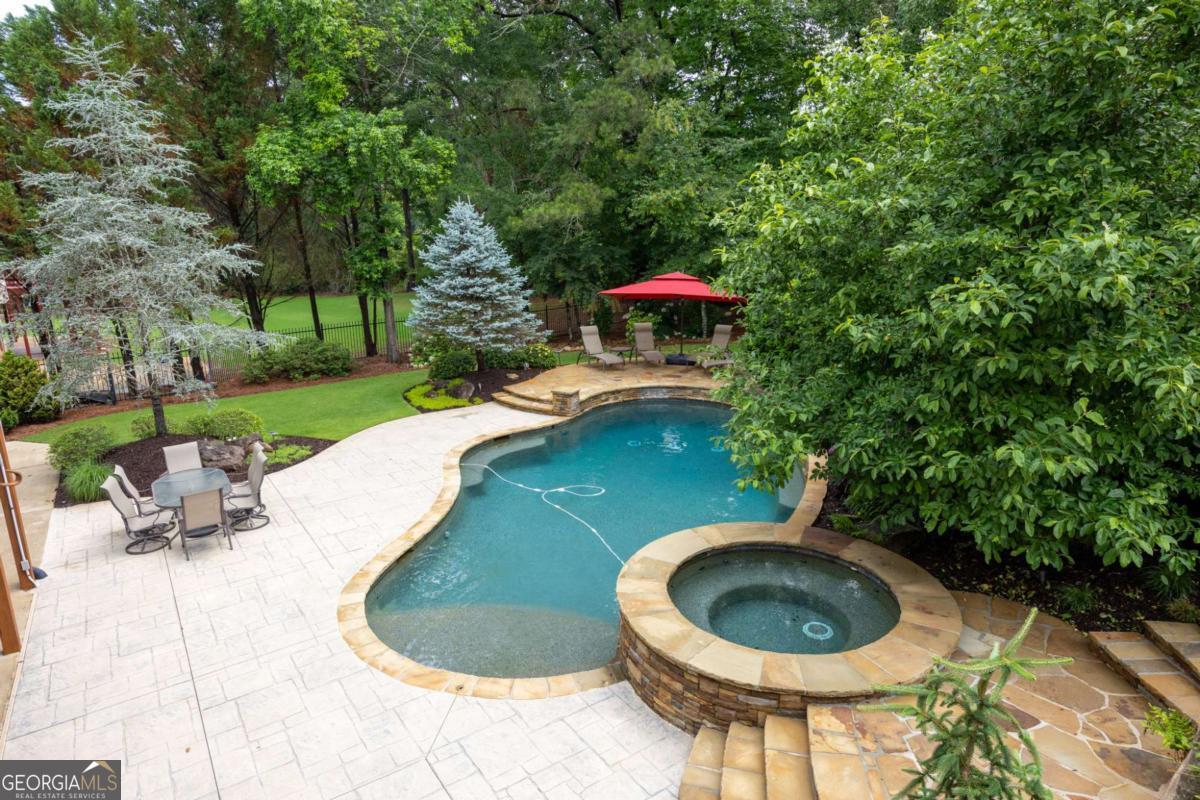
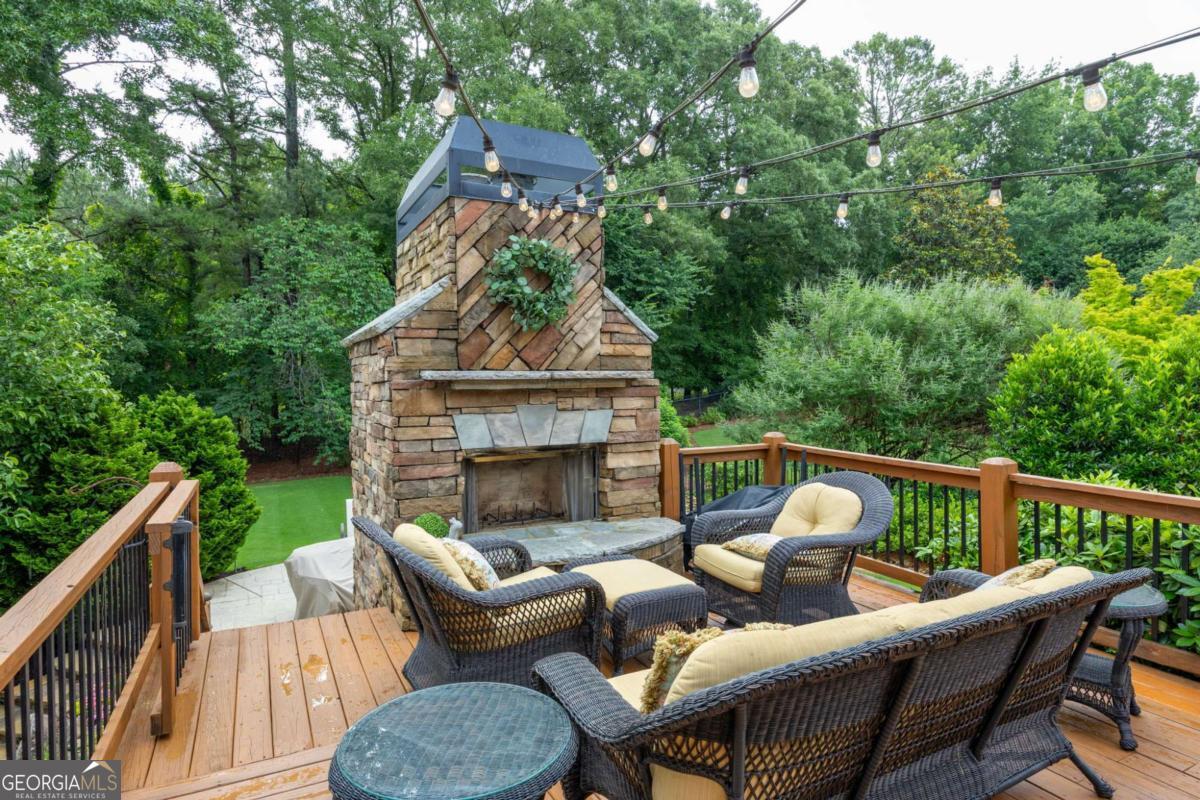
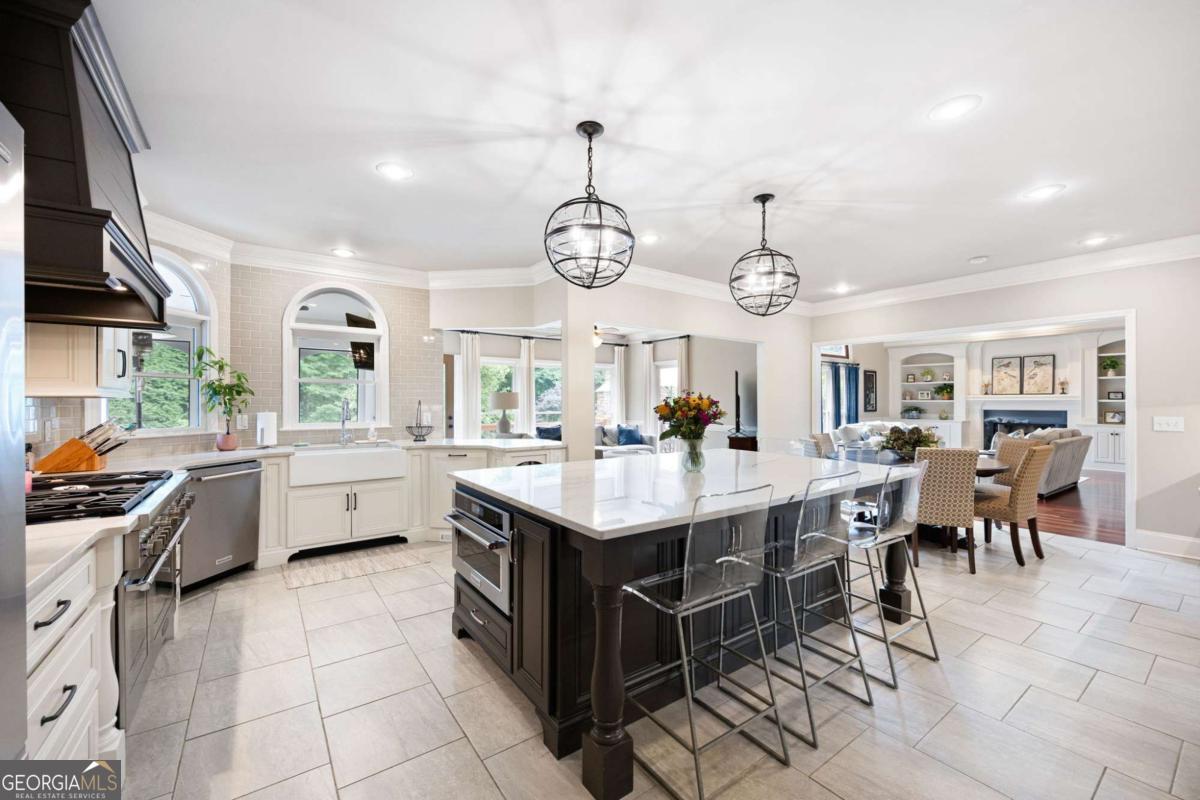
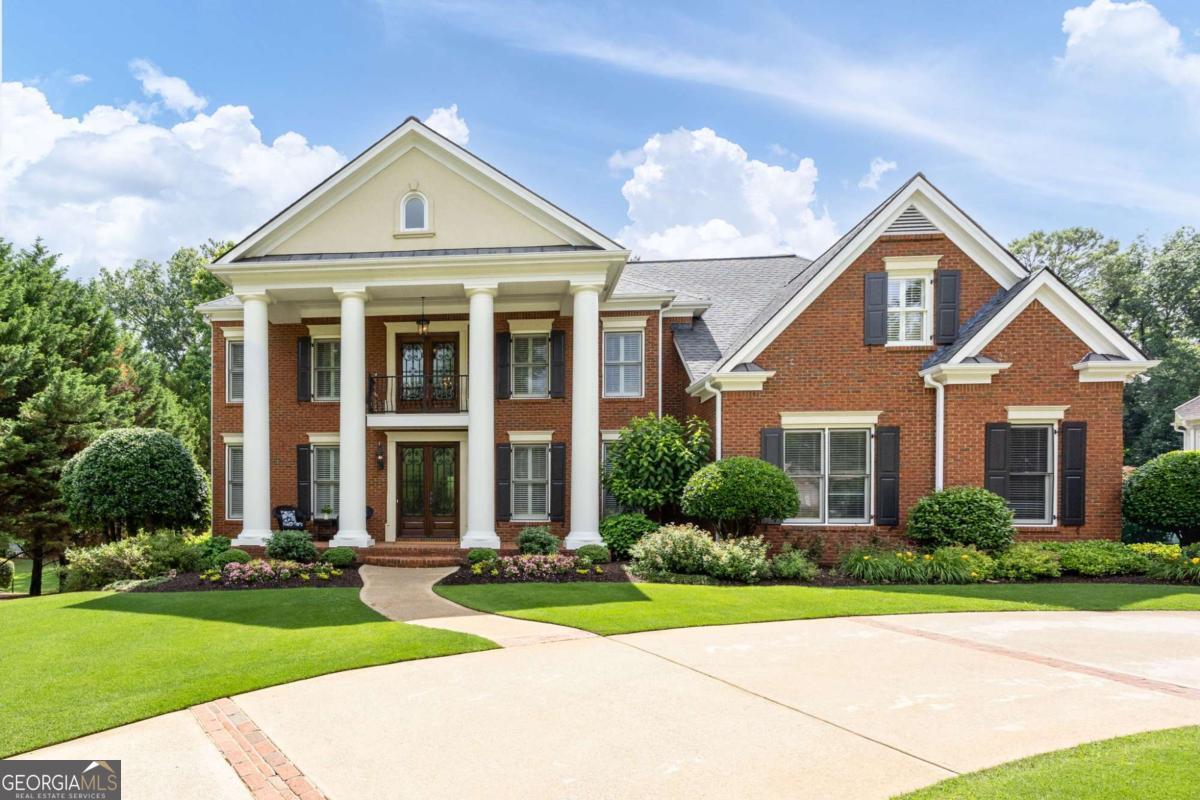
One of the most exquisite homes in West Cobb, located in sought-after Sweet Pine Creek Subdivision, a picturesque community with large lots and side entry garages, located in the sought after Due West, Lost Mountain & Harrison school district. When you approach this beautiful home you'll immediately notice it's stately appearance with large columns, four sides brick and inviting circular drive. The large covered front porch and 8' double front doors lead to the impressive 2 story foyer. An office with double French doors and closet greets you. The large formal Living Room leads to the lovely oversized dining room, perfect for large gatherings. Renovated island kitchen is at the heart of the home and offers a Thermador commercial-grade double oven with updraft, KitchenAid refrigerator, builtin microwave, double beverage refrigerator, an abundance of white cabinetry and Quartzite countertops over looking the large keeping room and 2 story Great Room with fireplace. Enjoy the cozy screened porch overlooking resort style backyard. Upstairs the primary bedroom is located through a double door entry and offers a relaxing fireplace sitting area, and his and hers closets with custom built-ins. The spa-like primary bath features a soaking tub, separate shower with dual shower heads, and two large separate vanities. Each secondary bedroom is generously sized with walk-in closets and an en-suite bath for privacy and convenience. A large laundry room with sink and cabinetry is conveniently located upstairs for ease of use. The full finished basement is perfect for entertaining or hanging out to watch your favorite game. It also has the flexibility to be an in-law/teen suite. The basement offers a gathering space/den with fireplace and bookcases, bar, recreation space, bedroom, full bath and large mirrored gym. There is unfinished space as well for storage or workshop with an additional garage. The outdoor oasis delights with a spill-over hot tub, pebble tech heated pool, additional outdoor fireplace, covered patio, large deck with fireplace and extensive landscaping, all backing to a local park, great for walking.

Save
Ask
Tour
Hide
Share
Listing Snapshot
Price 
$1,495,000
Days On Site 
1 Day
Bedrooms 
5
Inside Area (SqFt) 
5,630 sqft
Total Baths 
4.5
Full Baths 
4
Partial Baths 
1
Lot Size 
0.693 Acres
Year Built 
2001
MLS® Number 
10774599
Status 
Coming Soon
Property Tax 
$8,556
HOA/Condo/Coop Fees 
$83.33 monthly
Sq Ft Source 
Public Records
Friends & Family
Recent Activity
yesterdayListing first seen on site
yesterdayListing updated with changes from the MLS®
General Features
Acres 
0.693
Garage 
Yes
Garage Spaces 
4
Land Lease 
No
Levels 
Three Or More
Parking 
GarageGarage Door OpenerKitchen Level
Parking Spaces 
4
Property Sub Type 
Single Family Residence
Security 
Smoke Detector(s)
Sewer 
Public Sewer
SqFt Above 
4630
SqFt Below 
1000
Style 
Brick 4 SideColonialTraditional
Utilities 
Cable AvailableElectricity AvailableNatural Gas AvailablePhone AvailableSewer AvailableUnderground UtilitiesWater Available
Water Source 
PrivatePublicWell
Interior Features
Appliances 
DishwasherDisposalDouble OvenGas Water HeaterMicrowaveRefrigerator
Basement 
DaylightExterior EntryFinishedFull
Cooling 
Ceiling Fan(s)Central AirZoned
Fireplace 
Yes
Fireplace Features 
BasementGas StarterMaster BedroomOutside
Fireplaces 
5
Flooring 
CarpetHardwoodStoneTile
Heating 
CentralForced AirZoned
Interior 
Breakfast BarKitchen IslandPantryBookcasesDouble VanityHigh CeilingsIn-Law FloorplanWalk-In Closet(s)Wet BarHigh Speed Internet
Laundry Features 
Laundry RoomUpper Level
Window Features 
Insulated WindowsDouble Pane Windows
Dining Room 
Kitchen 
Save
Ask
Tour
Hide
Share
Exterior Features
Construction Details 
Other
Exterior 
Other
Fencing 
Back Yard
Lot Features 
LevelPrivate
Patio And Porch 
DeckScreened
Pool Features 
HeatedIn GroundSalt Water
Roof 
Composition
Waterfront Features 
NONE
Windows/Doors 
Insulated WindowsDouble Pane Windows
Community Features
Accessibility Features 
Accessible Full Bath
Association Dues 
1000
Community Features 
PlaygroundPoolSidewalksStreet LightsTennis Court(s)
Financing Terms Available 
CashConventionalFHAVA Loan
HOA Fee Frequency 
Annually
Schools
School District
Unknown
Elementary School
Due West
Middle School
Lost Mountain
High School
Harrison
Listing courtesy of Keller Williams Realty


Information deemed reliable but not guaranteed. The data relating to real estate for sale on this web site comes in part from the Broker Reciprocity Program of Georgia MLS. Real estate listings held by brokerage firms other than this office are marked with the Broker Reciprocity logo and detailed information about them includes the name of the listing brokers. Copyright © 2020-present Georgia MLS. All rights reserved.
Last checked: 2026-05-30 08:48 PM UTC

Neighborhood & Commute
Source: Walkscore
Disclosure: Community information and market data powered by Constellation Data Labs. Information is deemed reliable but not guaranteed.
Save
Ask
Tour
Hide
Share

Neighborhood Search

Get MLS Access instantly and learn about Atlanta’s top communities using our intuitive Property Search tools:





