

Save
Ask
Tour
Hide
Share
$1,245,000
56 Days On Site

206 Montag CIR NE
Atlanta, GA 30307

For Sale|Townhouse|Active
3
Beds
3.5
Total Baths
3
Full Baths
1
Partial Bath
2,337
SqFt
$533
/SqFt
2008
Built
Subdivision:
Inman Park
County:
Fulton
Call Now: 770-746-6886
Is this the listing for you? We can help make it yours.
770-746-6886
206 Montag CIR NE206 Montag CIR NE206 Montag CIR NE206 Montag CIR NE
Save
Ask
Tour
Hide
Share

Mortgage Calculator

Monthly Payment (Est.)

Enter an interest rate to see your estimated monthly payment.
Calculator powered by Showcase IDX, a Constellation1 Company. Copyright ©2026 Information is deemed reliable but not guaranteed.

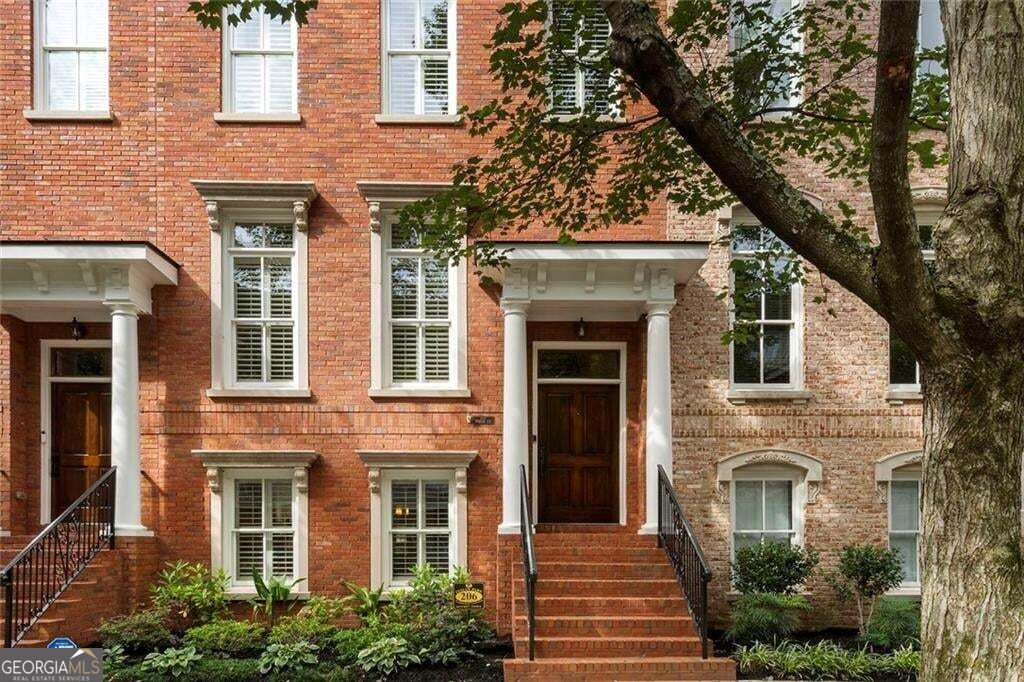
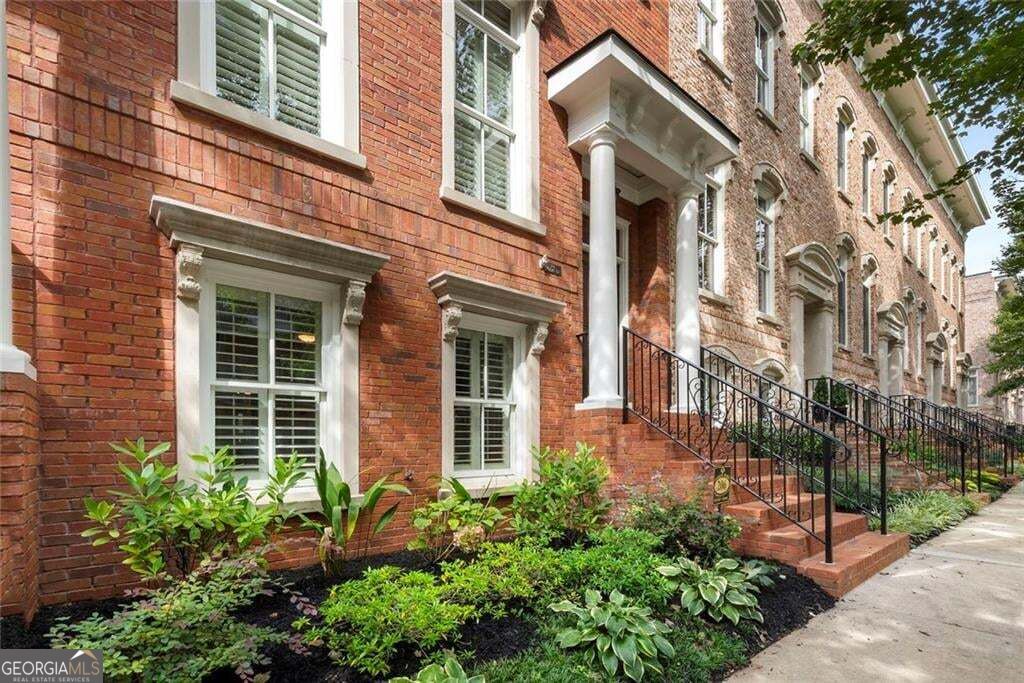
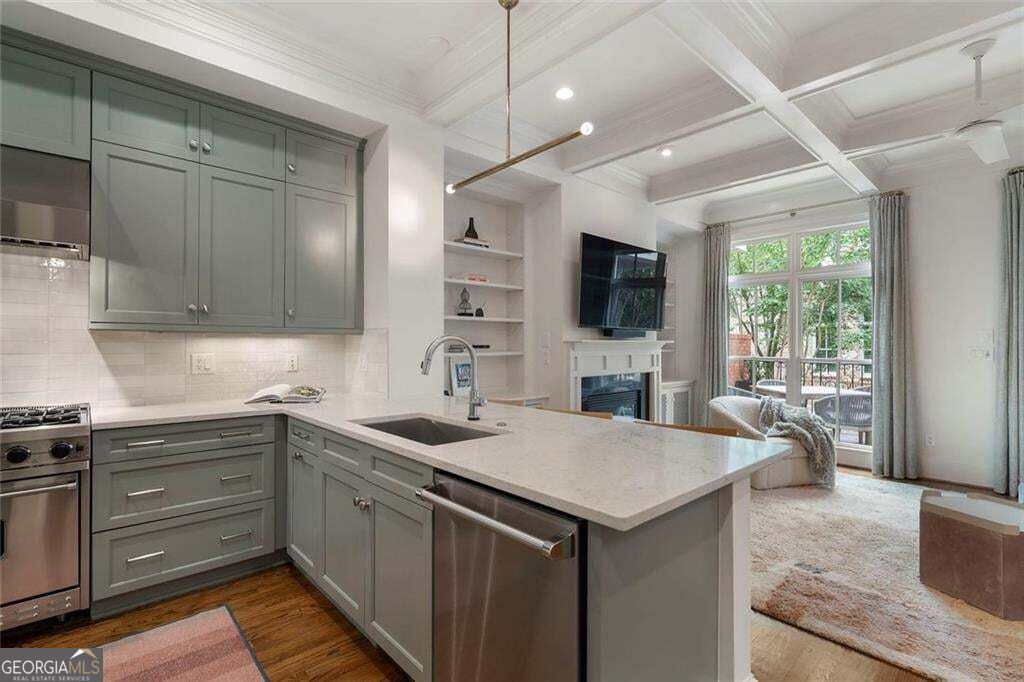
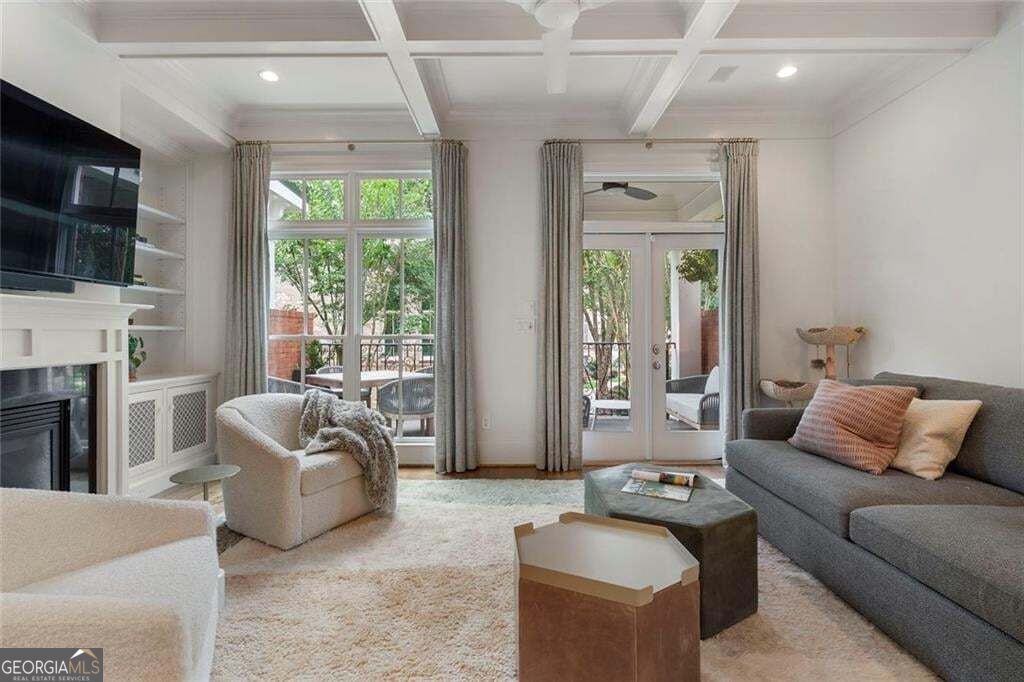
Experience refined sophistication in this rare residence in Inman Park-one of Atlanta's original BeltLine neighborhoods and a veritable village within the South's most vibrant city. Hallmarks of the home include handsome millwork, oak flooring, coffered and 10ft ceilings. A gracious entry way and striking stair hall open to the fireside family room where sunlight streams through transom windows and French doors leading to a partially covered deck featuring brick privacy walls and elegant iron railings. Particularly charming are views of crepe myrtles and the community's spectacular garden courtyard and fountain. The open kitchen dazzles with quartz counters, creamy Shaker-style cabinetry, Viking appliances and a pantry with passage to the stylish dining room via Butler's pantry with wet bar and beverage fridge. All three en suite bedrooms feature a wall of windows and custom-built walk-in closets. The two-car garage and additional driveway parking enhance the convenience of intown living. Whole-house water filtration, an in-wall vacuum system, coat closets at both entry points and additional storage enhance the luxurious interiors. Picturesque tree-lined sidewalks showcase movie-set street scenes leading to the Beltline, O4W, Ponce City Market, Ladybird, Jeni's, BoccaLupo, Savi, Sotto Sotto, and The Eastern for excellent live music shows. Enjoy the convenience and peace of mind from expert HOA and master association services that cover all water/sewer fees, and provide professional care for: your roof; windows and exterior doors maintenance; paths, courtyard, fountain, lighting, hardscaping; lush landscaping in front of each home; the Inman Village Townhomes swimming pool; and a peaceful pond.

Save
Ask
Tour
Hide
Share
Listing Snapshot
Price 
$1,245,000
Days On Site 
56 Days
Bedrooms 
3
Inside Area (SqFt) 
2,337 sqft
Total Baths 
3.5
Full Baths 
3
Partial Baths 
1
Lot Size 
0.068 Acres
Year Built 
2008
MLS® Number 
10824833
Status 
Active
Property Tax 
$13,320
HOA/Condo/Coop Fees 
$626 monthly
Sq Ft Source 
Appraiser
Friends & Family
Recent Activity
a week agoStatus changed to Active
a week agoListing updated with changes from the MLS®
a week agoPrice changed to $1,245,000
2 months agoListing first seen on site
General Features
Acres 
0.068
Attached Garage 
Yes
Foundation 
Slab
Garage 
Yes
Garage Spaces 
4
Land Lease 
No
Levels 
Three Or More
Parking 
BasementGarageOff StreetAttachedGarage Door OpenerStorage
Parking Spaces 
4
Property Sub Type 
Townhouse
Sewer 
Public Sewer
SqFt Above 
2337
Style 
TraditionalBrick/Frame
Utilities 
Cable AvailableElectricity AvailableNatural Gas AvailablePhone AvailableSewer AvailableUnderground UtilitiesWater Available
Water Source 
Public
Interior Features
Appliances 
DishwasherDisposalDouble OvenGas Water HeaterMicrowaveRefrigeratorDryerWasher
Basement 
FullDaylightExterior EntryFinishedInterior Entry
Cooling 
Central Air
Electric 
220 Volts
Fireplace 
Yes
Fireplace Features 
Living Room
Fireplaces 
1
Flooring 
Hardwood
Heating 
Central
Interior 
Breakfast BarKitchen IslandPantryEntrance FoyerBookcasesCentral VacuumDouble VanityWalk-In Closet(s)
Laundry Features 
Laundry RoomIn Hall
Window Features 
Insulated WindowsDouble Pane Windows
Dining Room 
Kitchen 
Save
Ask
Tour
Hide
Share
Exterior Features
Construction Details 
Brick
Exterior 
Balcony
Lot Features 
LevelZero Lot Line
Patio And Porch 
Deck
Roof 
Composition
View 
City
Waterfront Features 
None
Waterview 
City
Windows/Doors 
Insulated WindowsDouble Pane Windows
Community Features
Association Fee 
$7512.0
Association Fee Frequency 
Annually
Community Features 
PoolSidewalksStreet LightsPark
Schools
School District
Unknown
Elementary School
Springdale Park
Middle School
David T Howard
High School
Midtown
Listing courtesy of BHHS Georgia Properties


Information deemed reliable but not guaranteed. The data relating to real estate for sale on this web site comes in part from the Broker Reciprocity Program of Georgia MLS. Real estate listings held by brokerage firms other than this office are marked with the Broker Reciprocity logo and detailed information about them includes the name of the listing brokers. Copyright © 2020-present Georgia MLS. All rights reserved.
Last checked: 2026-10-08 04:32 PM UTC

Neighborhood & Commute
Source: Walkscore
Disclosure: Community information and market data powered by Constellation Data Labs. Information is deemed reliable but not guaranteed.
Save
Ask
Tour
Hide
Share

Neighborhood Search

Get MLS Access instantly and learn about Atlanta’s top communities using our intuitive Property Search tools:





