

Save
Ask
Tour
Hide
Share
$425,000
10 Days On Site

2347 Hunting Valley DR
Decatur, GA 30033

For Sale|Single Family Residence|Active
2
Beds
2
Total Baths
2
Full Baths
1,396
SqFt
$304
/SqFt
1955
Built
Subdivision:
Medlock Park
County:
DeKalb
Call Now: 770-746-6886
Is this the listing for you? We can help make it yours.
770-746-6886
2347 Hunting Valley DR2347 Hunting Valley DR2347 Hunting Valley DR2347 Hunting Valley DR
Save
Ask
Tour
Hide
Share

Mortgage Calculator

Monthly Payment (Est.)

$1,939
Calculator powered by Showcase IDX, a Constellation1 Company. Copyright ©2026 Information is deemed reliable but not guaranteed.

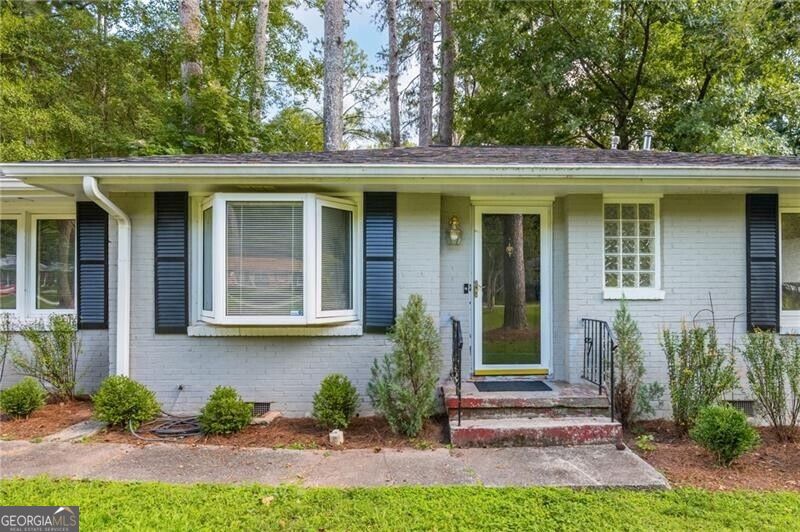
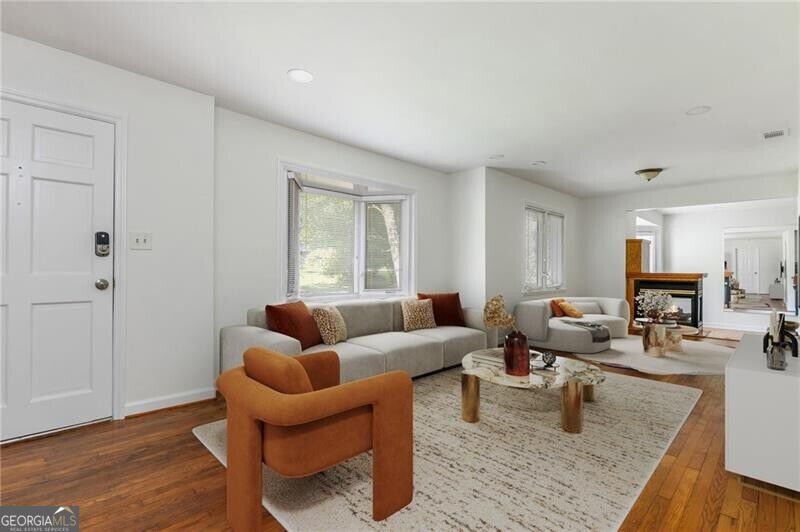
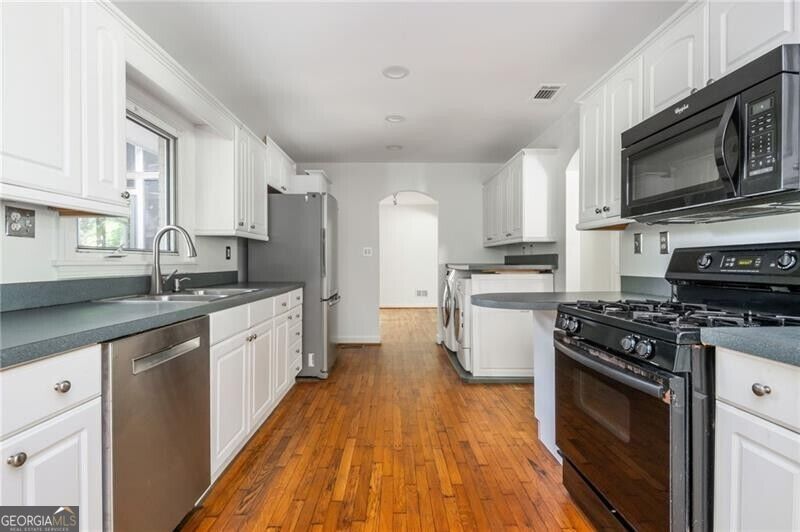
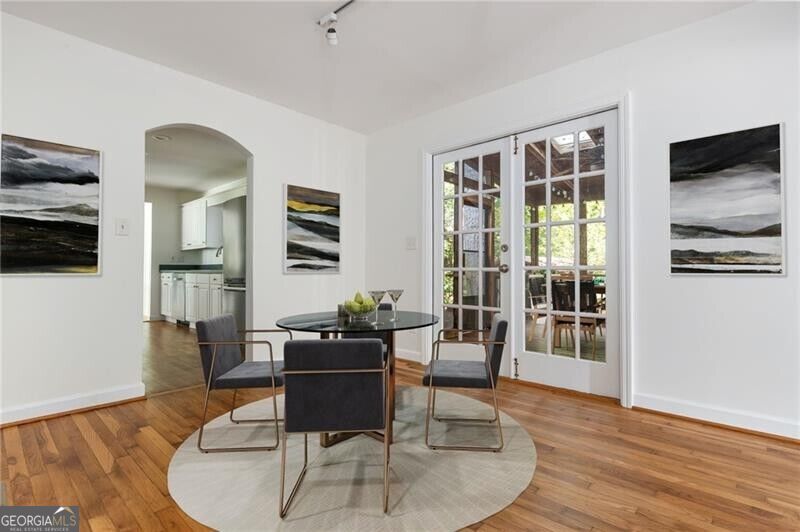
A property with this much land at this price inside the 285 perimeter is unheard of. One of the largest flat backyards in the area serves as your own private outdoor playground. Sit on your private, screened-in porch just off the primary bedroom and watch as nature brings you deer, birdwatching, views of the stunning South Fork Peachtree Creek, and all the peaceful tranquility nature can provide. Located in the charming community of Medlock Park, this property backs up to the very popular Medlock Park, which features an updated playground, walking trails, and ball fields. The property sits just minutes from new shopping centers and the City of Decatur. The house features two open living spaces, a charming galley kitchen, a separate private dining space with french doors leading out to the incredible backyard, and a very spacious primary bedroom with an ensuite featuring a stand alone vanity and heated floors. This house invites you out to the incredible nature preserve in its backyard.

Save
Ask
Tour
Hide
Share
Listing Snapshot
Price 
$425,000
Days On Site 
10 Days
Bedrooms 
2
Inside Area (SqFt) 
1,396 sqft
Total Baths 
2
Full Baths 
2
Partial Baths 
N/A
Lot Size 
0.78 Acres
Year Built 
1955
MLS® Number 
10843396
Status 
Active
Property Tax 
$4,268
HOA/Condo/Coop Fees 
N/A
Sq Ft Source 
Public Records
Friends & Family
Recent Activity
a week agoListing first seen on site
a week agoListing updated with changes from the MLS®
General Features
Acres 
0.78
Foundation 
Block
Garage 
Yes
Garage Spaces 
2
Land Lease 
No
Levels 
One
Parking 
Detached
Parking Spaces 
2
Property Sub Type 
Single Family Residence
Sewer 
Public Sewer
SqFt Above 
1396
Style 
Ranch
Utilities 
None
Water Source 
Public
Interior Features
Appliances 
DishwasherDisposalDryerMicrowaveRefrigeratorWasher
Basement 
None
Cooling 
Central Air
Fireplace 
Yes
Fireplace Features 
Gas Log
Fireplaces 
1
Flooring 
Hardwood
Heating 
Natural Gas
Interior 
Other
Laundry Features 
Other
Main Level Bedrooms 
2
Dining Room 
Save
Ask
Tour
Hide
Share
Exterior Features
Construction Details 
Brick
Lot Features 
Private
Patio And Porch 
Screened
Roof 
Composition
Waterfront Features 
None
Schools
School District
Unknown
Elementary School
Other
Middle School
Druid Hills
High School
Druid Hills
Listing courtesy of Ansley RE|Christie's Int'l RE


Information deemed reliable but not guaranteed. The data relating to real estate for sale on this web site comes in part from the Broker Reciprocity Program of Georgia MLS. Real estate listings held by brokerage firms other than this office are marked with the Broker Reciprocity logo and detailed information about them includes the name of the listing brokers. Copyright © 2020-present Georgia MLS. All rights reserved.
Last checked: 2026-09-21 01:14 AM UTC

Neighborhood & Commute
Source: Walkscore
Disclosure: Community information and market data powered by Constellation Data Labs. Information is deemed reliable but not guaranteed.
Save
Ask
Tour
Hide
Share

Neighborhood Search

Get MLS Access instantly and learn about Atlanta’s top communities using our intuitive Property Search tools:





