Save
Ask
Tour
Hide
Share
$239,900
New Listing

312 Hawkstone Way 312
Alpharetta, GA 30022

For Sale|Condominium|Active
2
Beds
2
Total Baths
2
Full Baths
950
SqFt
$253
/SqFt
1985
Built
Subdivision:
Rivermont Village
County:
Fulton
Call Now: 770-746-6886
Is this the listing for you? We can help make it yours.
770-746-6886
312 Hawkstone Way 312312 Hawkstone Way 312312 Hawkstone Way 312312 Hawkstone Way 312
Save
Ask
Tour
Hide
Share

Mortgage Calculator

Monthly Payment (Est.)

$1,095
Calculator powered by Showcase IDX, a Constellation1 Company. Copyright ©2026 Information is deemed reliable but not guaranteed.

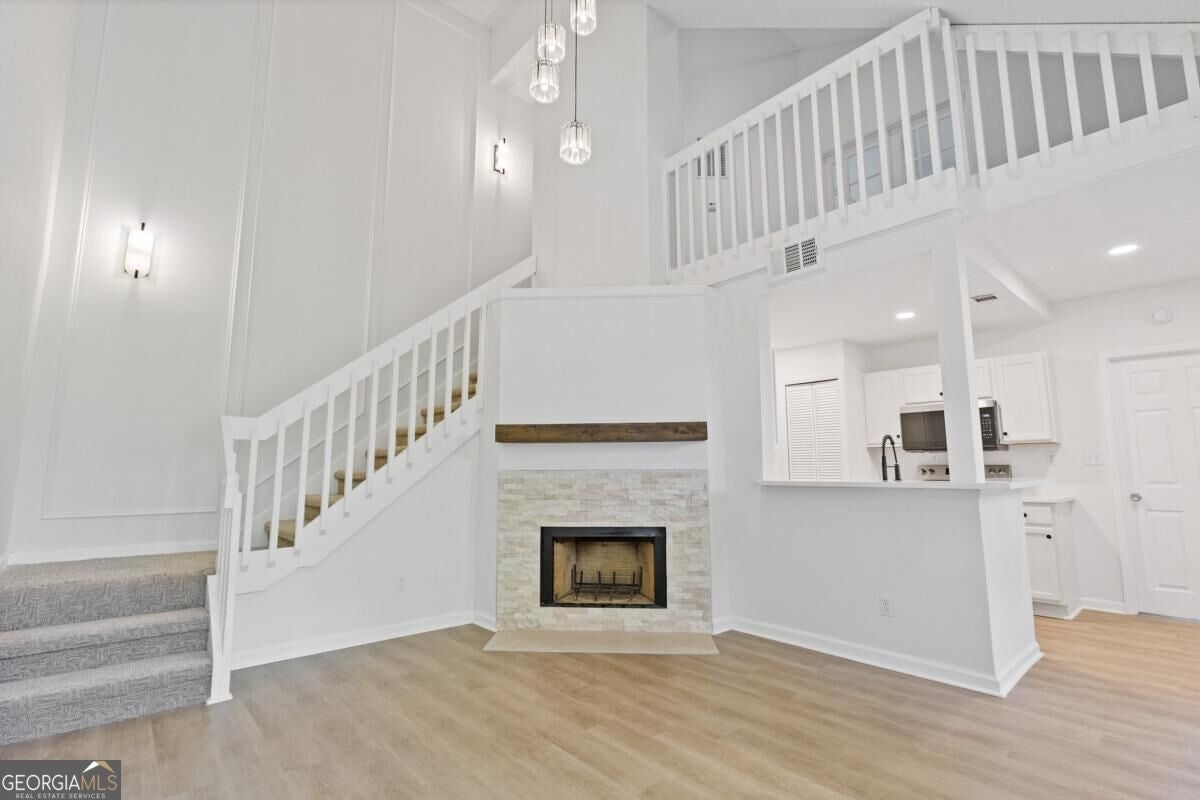
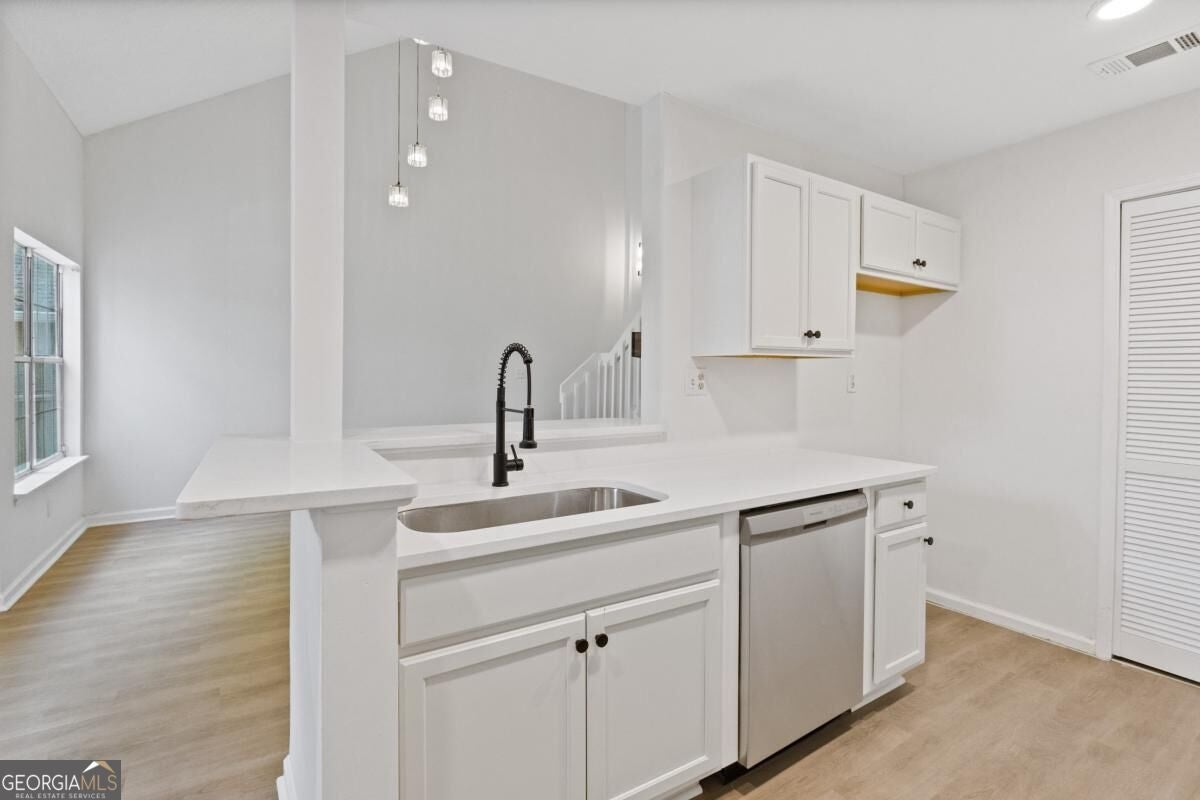
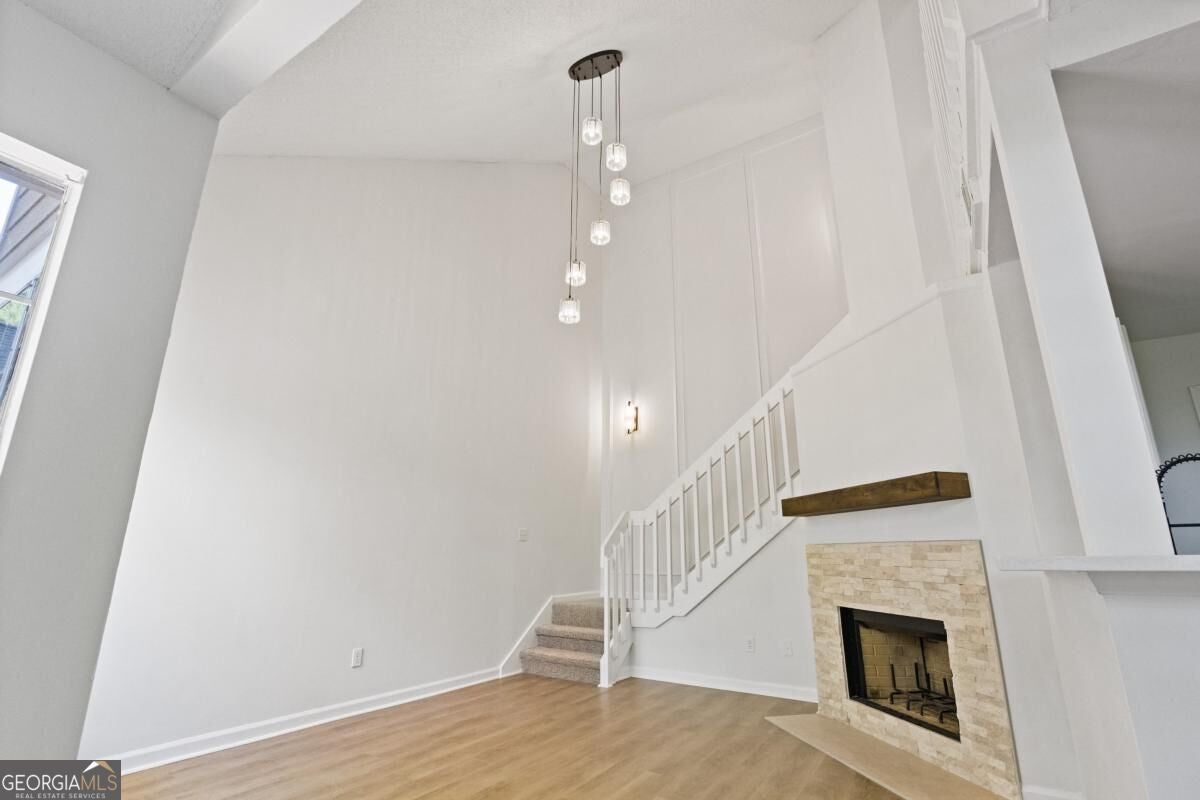
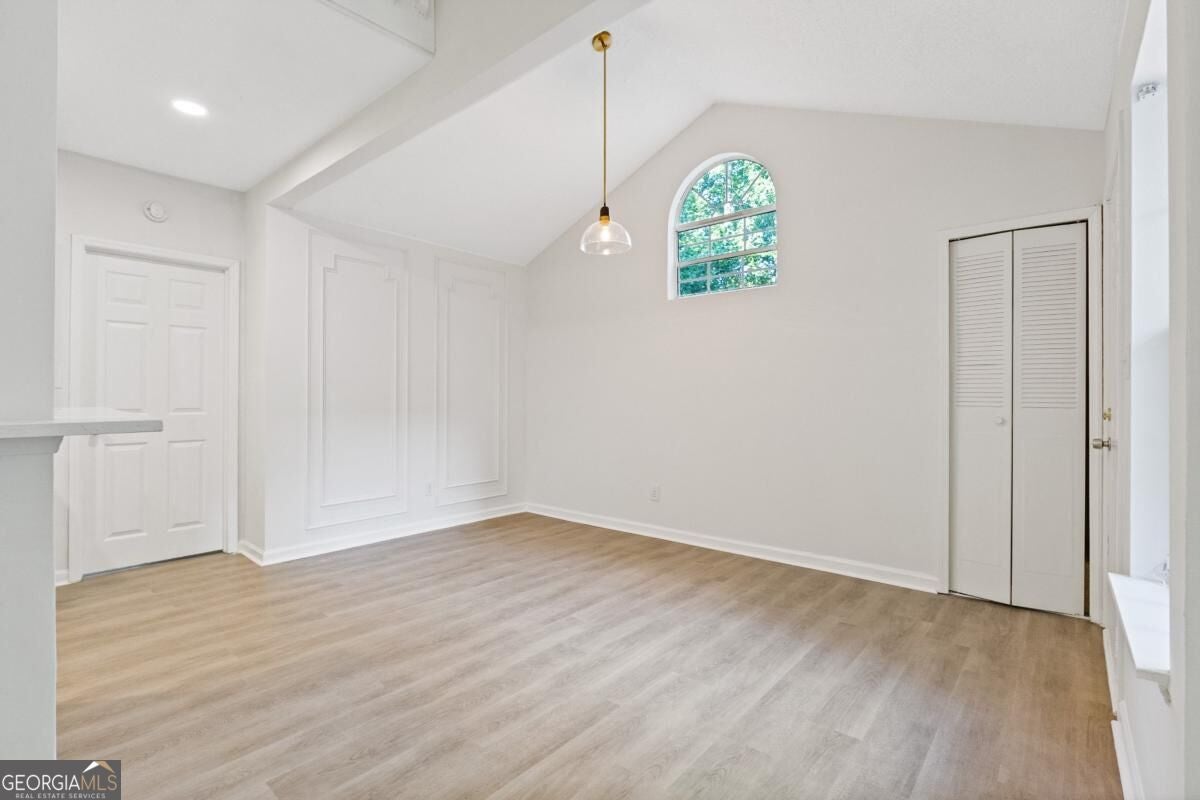
HIGHLY Desired North Atlanta Area, ALPHARETTA / Johns Creek! Rarely does a fully reimagined home come to market at this price. Soaring two-story ceilings crowned by a statement chandelier fill this 2BR/2BA with natural light. Imported Italian stone in the kitchen and both baths, premium LVP flooring, new HVAC, designer lighting, high-end molding, and a show-stopping tiled fireplace. Entire community just renovated - new siding, roofs, paint, walkways, stairs, common areas. Top-rated Fulton County schools. Beside shopping mall, restaurants and supermarkets.

Save
Ask
Tour
Hide
Share
Listing Snapshot
Price 
$239,900
Days On Site 
0 Days
Bedrooms 
2
Inside Area (SqFt) 
950 sqft
Total Baths 
2
Full Baths 
2
Partial Baths 
N/A
Lot Size 
N/A
Year Built 
1985
MLS® Number 
10843431
Status 
Active
Property Tax 
$2,352
HOA/Condo/Coop Fees 
$450 monthly
Sq Ft Source 
Owner
Friends & Family
Recent Activity
12 hours agoStatus changed to Active
12 hours agoListing updated with changes from the MLS®
17 hours agoListing first seen on site
General Features
Garage 
Yes
Garage Spaces 
1
Home Warranty 
Yes
Land Lease 
No
Levels 
Two
Parking 
Assigned
Parking Spaces 
1
Property Condition 
Updated/Remodeled
Property Sub Type 
Condominium
Security 
Smoke Detector(s)
Sewer 
Public Sewer
SqFt Above 
950
Style 
Other
Utilities 
Electricity AvailableSewer AvailableWater Available

Water Source 
Public
Interior Features
Appliances 
DishwasherMicrowaveRefrigerator
Basement 
None
Cooling 
Central Air
Electric 
220 Volts
Fireplace 
Yes
Fireplace Features 
Masonry
Fireplaces 
1
Flooring 
Vinyl
Heating 
Central
Interior 
Breakfast BarWalk-In Closet(s)
Laundry Features 
Laundry RoomLaundry Closet
Main Level Bedrooms 
1
Window Features 
Skylight(s)
Kitchen 
Save
Ask
Tour
Hide
Share
Exterior Features
Construction Details 
Vinyl Siding
Exterior 
GardenGas Grill
Lot Features 
Private
Roof 
Composition
Waterfront Features 
NONE
Windows/Doors 
Skylight(s)
Community Features
Accessibility Features 
Accessible Full BathAccessible Kitchen
Association Fee 
$5400.0
Association Fee Frequency 
Annually
Community Features 
ClubhouseFitness CenterPlaygroundPoolSidewalksStreet Lights
Financing Terms Available 
CashConventionalFHA
Schools
School District
Unknown
Elementary School
Barnwell
Middle School
Haynes Bridge
High School
Centennial
Listing courtesy of Homesmart Realty Partners


Information deemed reliable but not guaranteed. The data relating to real estate for sale on this web site comes in part from the Broker Reciprocity Program of Georgia MLS. Real estate listings held by brokerage firms other than this office are marked with the Broker Reciprocity logo and detailed information about them includes the name of the listing brokers. Copyright © 2020-present Georgia MLS. All rights reserved.
Last checked: 2026-09-12 04:49 PM UTC

Neighborhood & Commute
Source: Walkscore
Disclosure: Community information and market data powered by Constellation Data Labs. Information is deemed reliable but not guaranteed.
Save
Ask
Tour
Hide
Share

Neighborhood Search

Get MLS Access instantly and learn about Atlanta’s top communities using our intuitive Property Search tools: