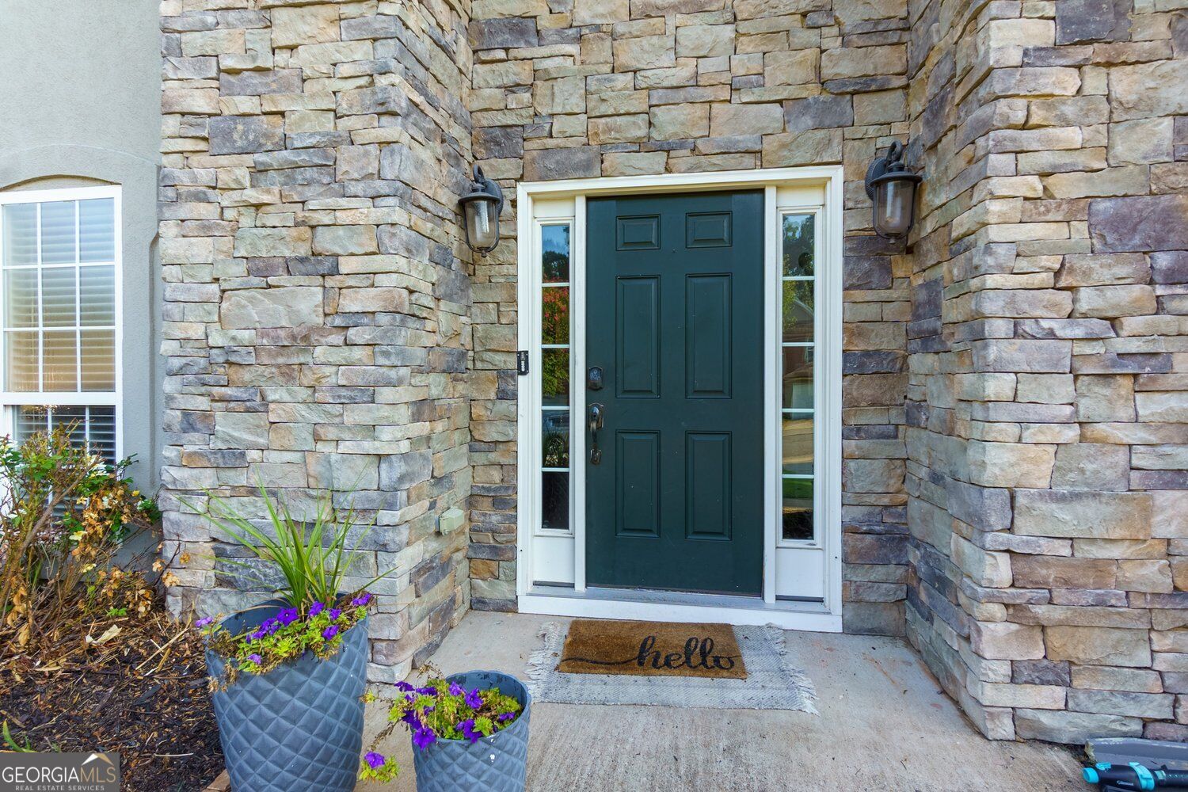
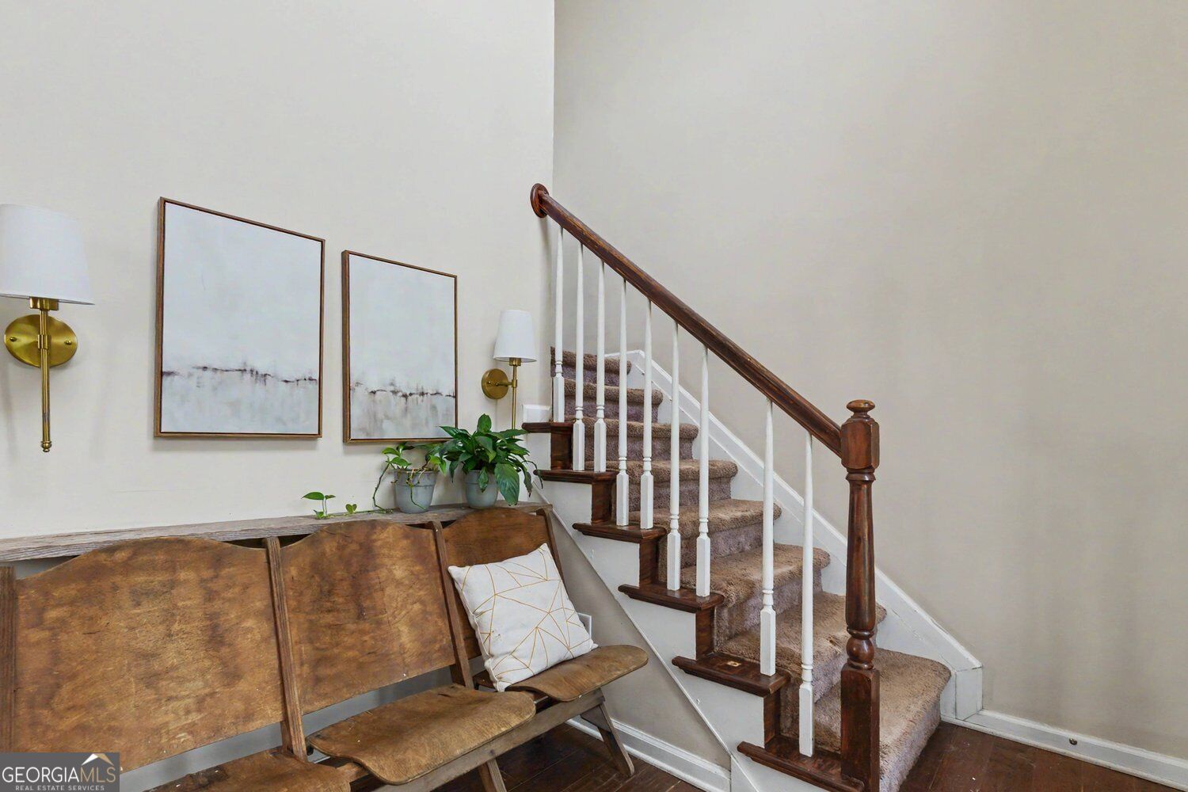
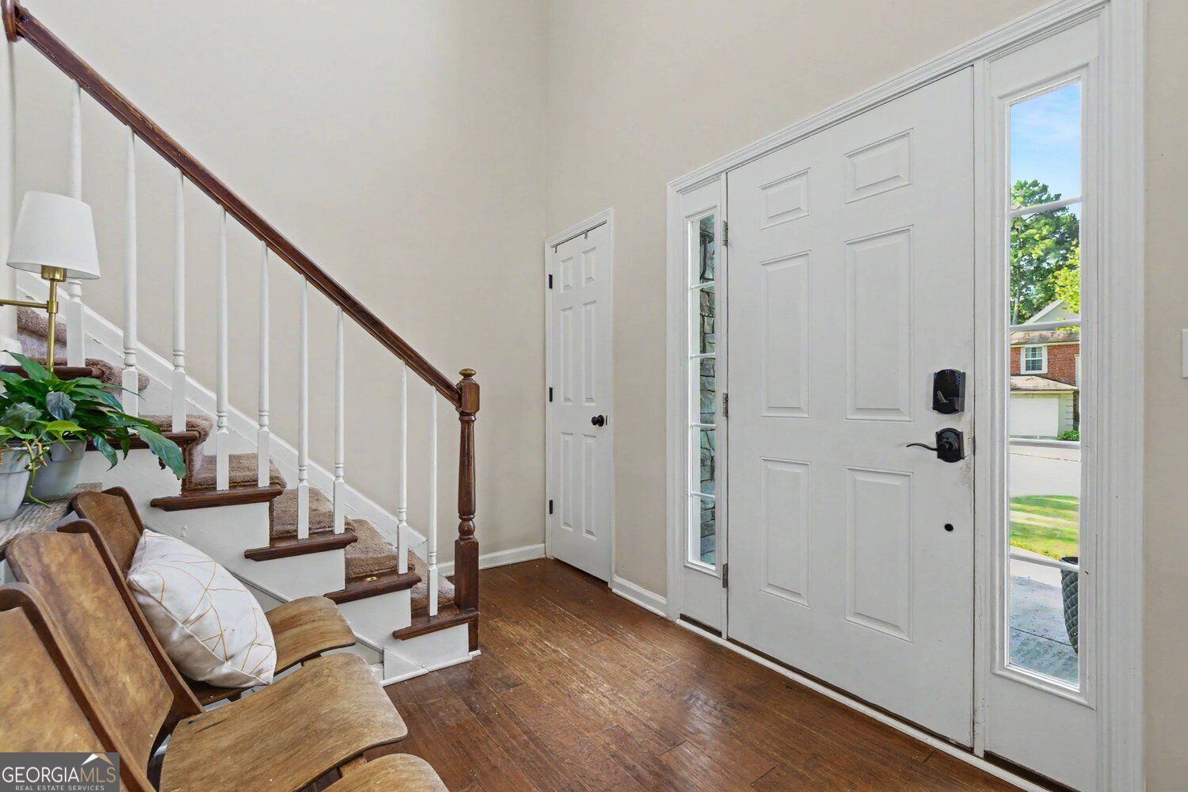
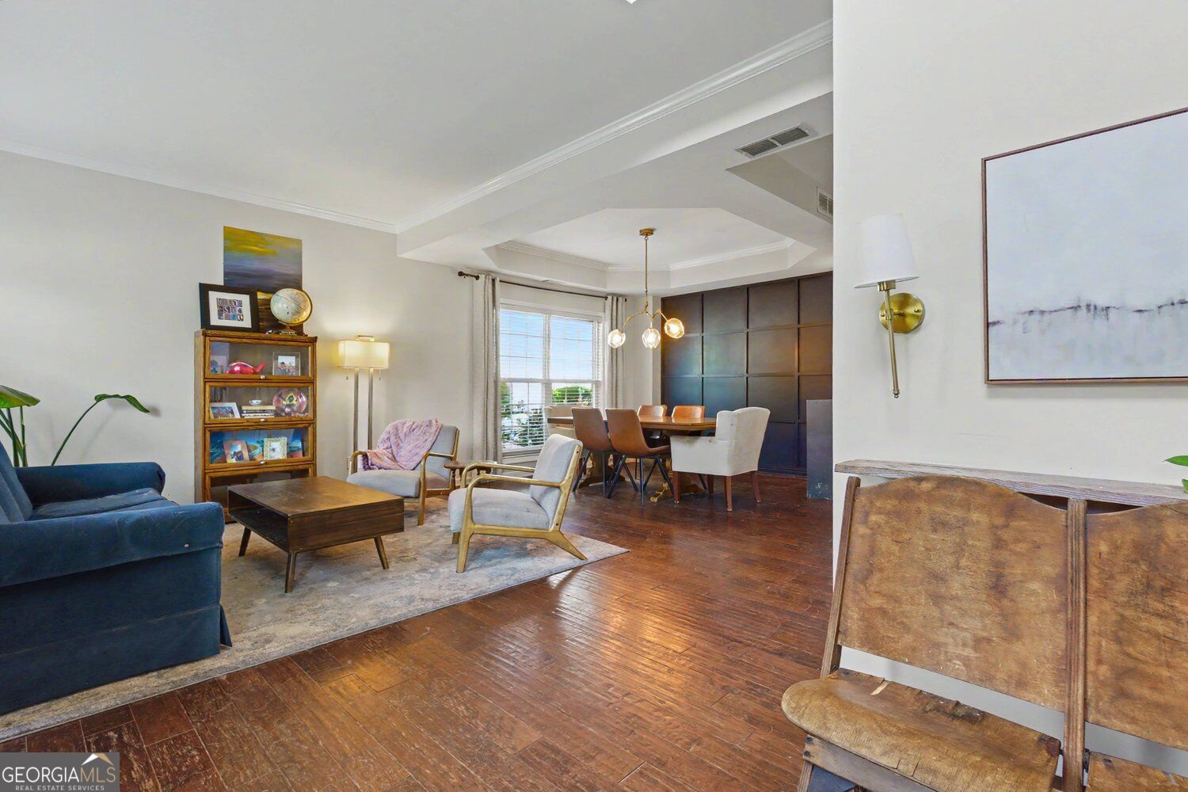
Welcome home! This 4BR/2.5BA hard coat stucco home features an open floor plan accented by crown molding and trey ceilings. A two-story hardwood foyer opens to the living and dining rooms, while Hunter Douglas wood blinds complement the main level. The spacious eat-in kitchen, surrounded by bay windows and French doors, overlooks a beautifully upgraded backyard retreat with artificial turf, stone retaining walls, a firepit, and Trex deck. Natural light fills the adjoining two-story family room, highlighted by built-ins and magnificent Palladian windows. The oversized primary suite features trey ceilings and a huge walk-in closet. Major improvements completed between 2019-2022 include the HVAC system, siding, stone veneer, architectural shingle roof, Trex decking installed in 2025 , and backyard upgrades. Conveniently located near Canton Street restaurants and shopping.
Save
Ask
Tour
Hide
Share
Listing Snapshot
Price
$625,000
Days On Site
0 Days
Bedrooms
4
Inside Area (SqFt)
2,540 sqft
Total Baths
3
Full Baths
2
Partial Baths
2
Lot Size
0.207 Acres
Year Built
1996
MLS® Number
10844670
Status
Active
Property Tax
$3,713
HOA/Condo/Coop Fees
$33.33 monthly
Sq Ft Source
Public Records
Friends & Family
React
Invite
Recent Activity
23 hours ago
Listing first seen on site
23 hours ago
Listing updated with changes from the MLS®
General Features
Acres
0.207
Foundation
Slab
Garage
Yes
Garage Spaces
2
Land Lease
No
Levels
Two
Parking
Garage
Parking Spaces
2
Property Sub Type
Single Family Residence
Security
Smoke Detector(s)
Sewer
Public Sewer
SqFt Above
2540
Style
Traditional
Utilities
Electricity AvailableCable AvailablePhone AvailableSewer AvailableWater Available