

Save
Ask
Tour
Hide
Share
$499,900
New Listing

5464 Breathitt DR SW
Lilburn, GA 30047

For Sale|Single Family Residence|Active
5
Beds
3
Total Baths
3
Full Baths
3,139
SqFt
$159
/SqFt
1980
Built
Subdivision:
Lanford Springs
County:
Gwinnett
Call Now: 770-746-6886
Is this the listing for you? We can help make it yours.
770-746-6886
5464 Breathitt DR SW5464 Breathitt DR SW5464 Breathitt DR SW5464 Breathitt DR SW
Save
Ask
Tour
Hide
Share

Mortgage Calculator

Monthly Payment (Est.)

$2,281
Calculator powered by Showcase IDX, a Constellation1 Company. Copyright ©2026 Information is deemed reliable but not guaranteed.

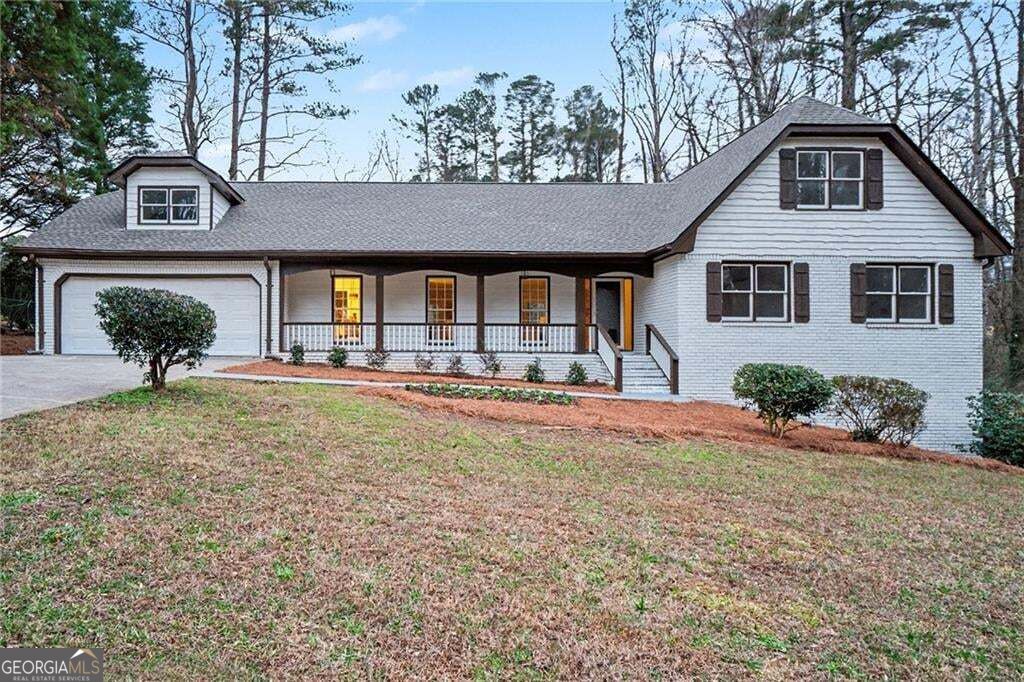
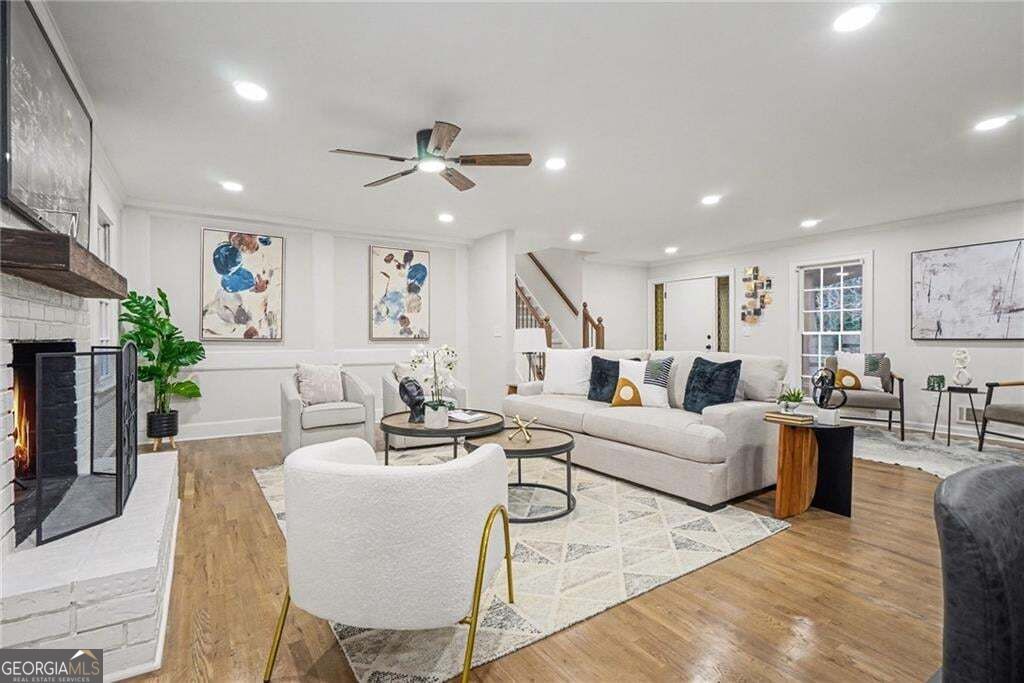
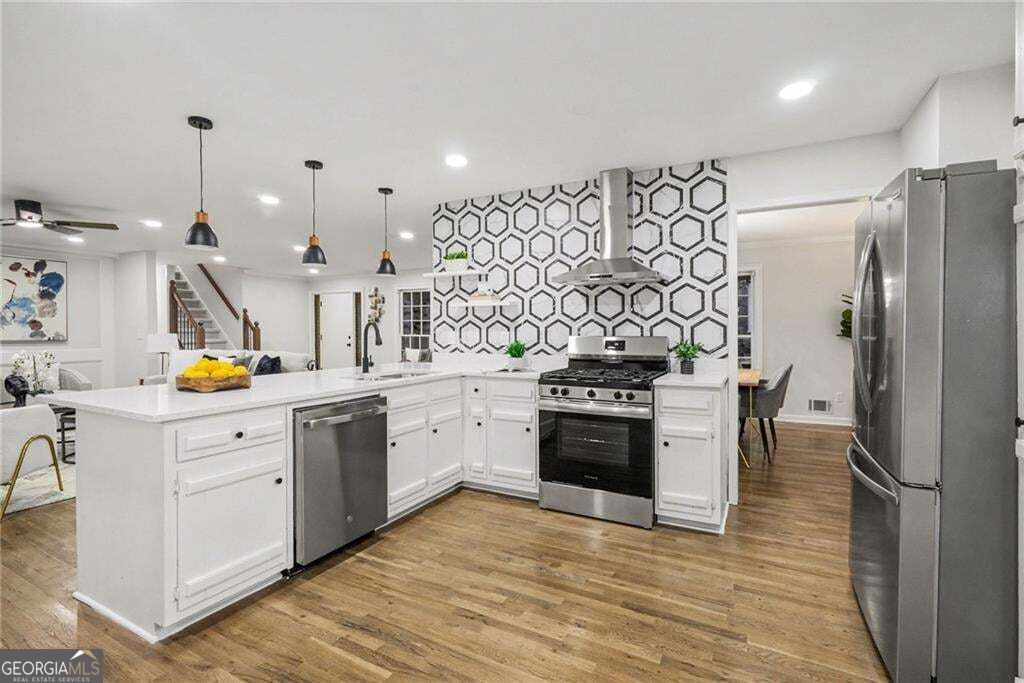
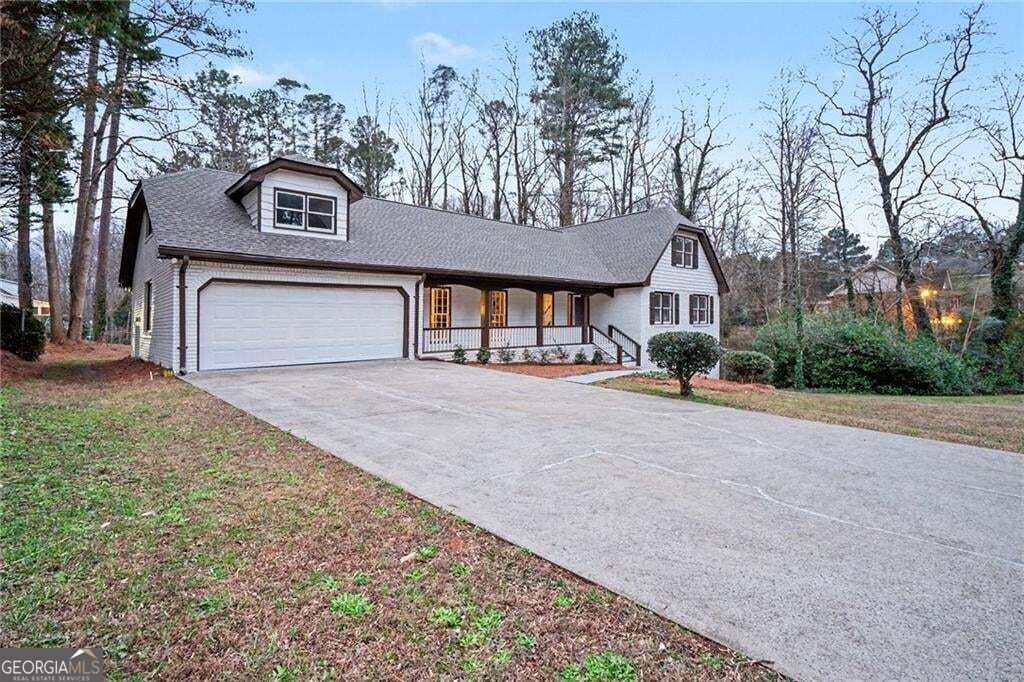
Renovated, spacious, and full of flexibility, 5464 Breathitt Dr offers the kind of layout buyers have been looking for. Located in the desirable Parkview High School district, this four-sided brick home features a primary suite on the main level, five bedrooms, multiple living spaces, an unfinished walkout basement, and no HOA. From the moment you step inside, you'll appreciate the bright, open-concept design connecting the living room, dining area, and kitchen. The living room is centered around a fireplace, creating a comfortable space for everyday living and entertaining. The renovated kitchen features quartz countertops, a stylish tiled backsplash, stainless steel appliances, and a spacious breakfast nook surrounded by windows. With abundant natural light and views of the backyard, it's a space designed to be enjoyed. The oversized main-level primary suite provides a private retreat, complete with a newly renovated bathroom featuring a double vanity and beautifully tiled shower. Two additional bedrooms on the main level share an updated full bathroom, offering an ideal setup for family, guests, or a home office. Upstairs, two more bedrooms feature vaulted ceilings and share another updated bathroom. An additional loft located above the two-car garage adds valuable flex space and can easily accommodate a home office, study, hobby area, or second living space. And there's even more room to make your own. The unfinished basement features windows and walkout access, providing a true blank canvas for future expansion. Create a finished basement, recreation room, home gym, office, guest suite, or whatever best fits your lifestyle. Outside, the four-sided brick construction adds timeless appeal and durability, while the absence of an HOA provides added freedom and flexibility. Conveniently located near Lawrenceville Highway, US-78, I-85, shopping, dining, and everyday conveniences, this home puts everything you need within easy reach. With its renovated interior, generous bedroom count, main-level primary suite, flexible living spaces, unfinished basement, four-sided brick exterior, and no HOA, 5464 Breathitt Dr offers exceptional versatility and room to grow in a highly convenient Lilburn location. This is a home you'll want to see in person.

Save
Ask
Tour
Hide
Share
Listing Snapshot
Price 
$499,900
Days On Site 
0 Days
Bedrooms 
5
Inside Area (SqFt) 
3,139 sqft
Total Baths 
3
Full Baths 
3
Partial Baths 
N/A
Lot Size 
0.54 Acres
Year Built 
1980
MLS® Number 
10844681
Status 
Active
Property Tax 
$7,006
HOA/Condo/Coop Fees 
N/A
Sq Ft Source 
Public Records
Friends & Family
Recent Activity
23 hours agoListing first seen on site
23 hours agoListing updated with changes from the MLS®
General Features
Acres 
0.54
Foundation 
Pillar/Post/Pier
Garage 
Yes
Garage Spaces 
2
Land Lease 
No
Levels 
One and One Half
Parking 
Garage
Parking Spaces 
2
Property Sub Type 
Single Family Residence
Security 
Smoke Detector(s)
Sewer 
Septic Tank
SqFt Above 
3139
Style 
Traditional
Utilities 
Electricity AvailableNatural Gas AvailableUnderground UtilitiesWater Available
Water Source 
Public
Interior Features
Appliances 
RangeOvenDishwasherRefrigerator
Basement 
UnfinishedDaylightExterior EntryInterior Entry
Cooling 
Ceiling Fan(s)Central Air
Fireplace 
Yes
Fireplace Features 
Living Room
Fireplaces 
1
Flooring 
CarpetHardwoodTile
Heating 
Central
Interior 
Walk-In Closet(s)
Laundry Features 
In Hall
Main Level Bedrooms 
3
Dining Room 
Kitchen 
Save
Ask
Tour
Hide
Share
Exterior Features
Construction Details 
Brick
Fencing 
Back Yard
Lot Features 
LevelPrivate
Patio And Porch 
Deck
Roof 
Tar/Gravel
Community Features
Community Features 
None
Schools
School District
Unknown
Elementary School
Camp Creek
Middle School
Trickum
High School
Parkview
Listing courtesy of Keller Williams Realty PeachtreeRoad


Information deemed reliable but not guaranteed. The data relating to real estate for sale on this web site comes in part from the Broker Reciprocity Program of Georgia MLS. Real estate listings held by brokerage firms other than this office are marked with the Broker Reciprocity logo and detailed information about them includes the name of the listing brokers. Copyright © 2020-present Georgia MLS. All rights reserved.
Last checked: 2026-09-12 07:21 PM UTC

Neighborhood & Commute
Source: Walkscore
Disclosure: Community information and market data powered by Constellation Data Labs. Information is deemed reliable but not guaranteed.
Save
Ask
Tour
Hide
Share

Neighborhood Search

Get MLS Access instantly and learn about Atlanta’s top communities using our intuitive Property Search tools:





