Save
Ask
Tour
Hide
Share
$510,000
New Listing

336 Channing Cope RD
Covington, GA 30016

For Sale|Single Family Residence|Active
4
Beds
3.5
Total Baths
3
Full Baths
1
Partial Bath
4,294
SqFt
$119
/SqFt
2000
Built
Subdivision:
None
County:
Newton
Call Now: 770-746-6886
Is this the listing for you? We can help make it yours.
770-746-6886
336 Channing Cope RD336 Channing Cope RD336 Channing Cope RD336 Channing Cope RD
Save
Ask
Tour
Hide
Share

Mortgage Calculator

Monthly Payment (Est.)

$2,327
Calculator powered by Showcase IDX, a Constellation1 Company. Copyright ©2026 Information is deemed reliable but not guaranteed.

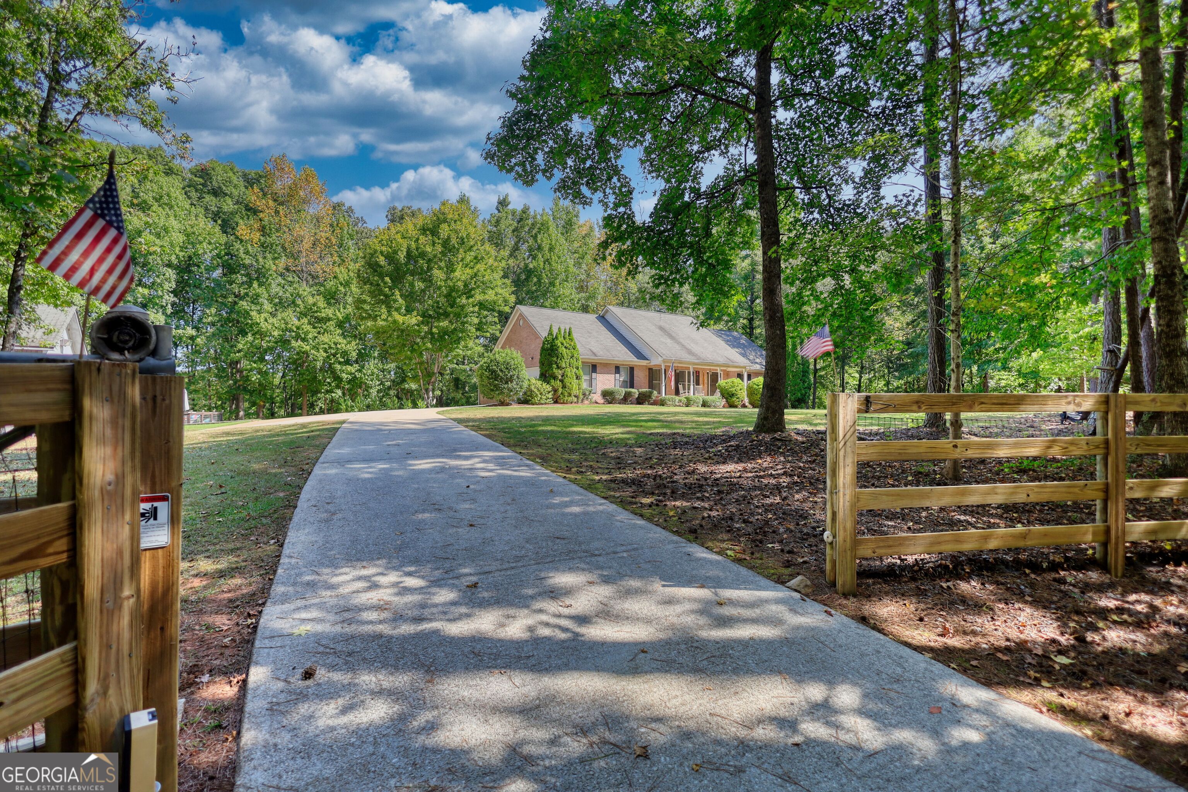
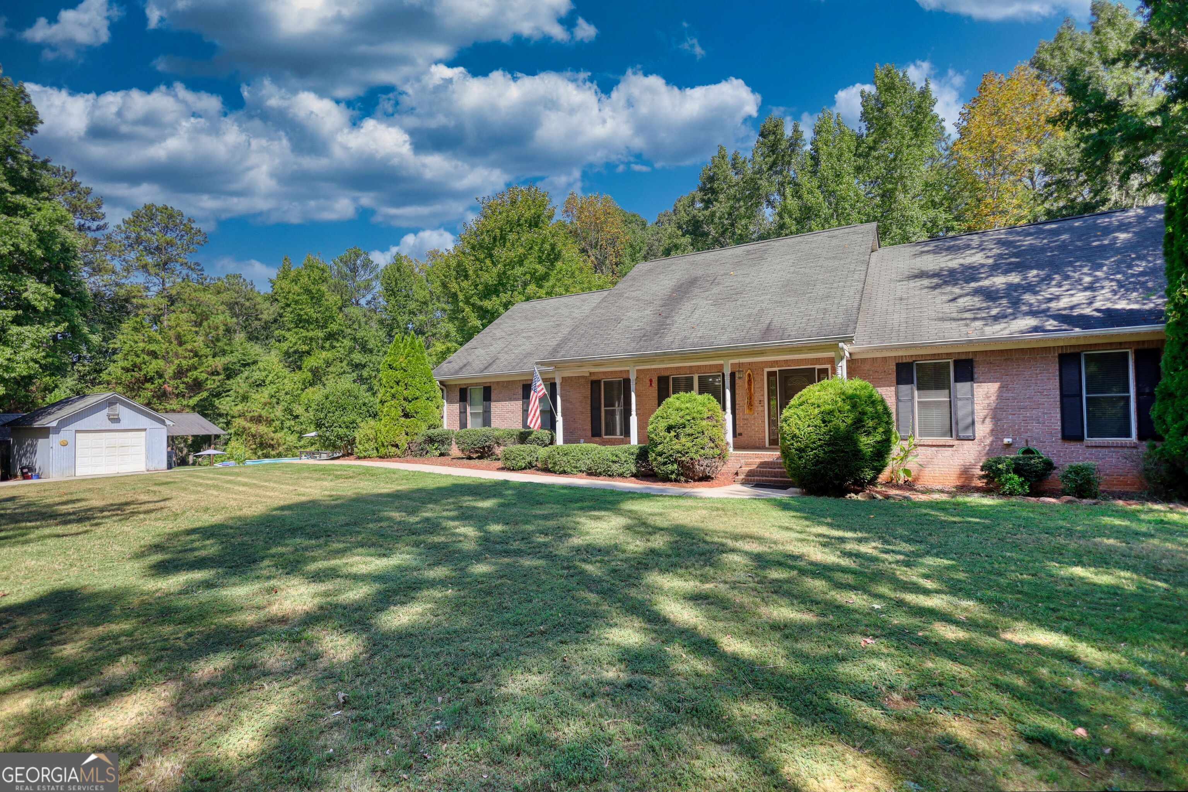
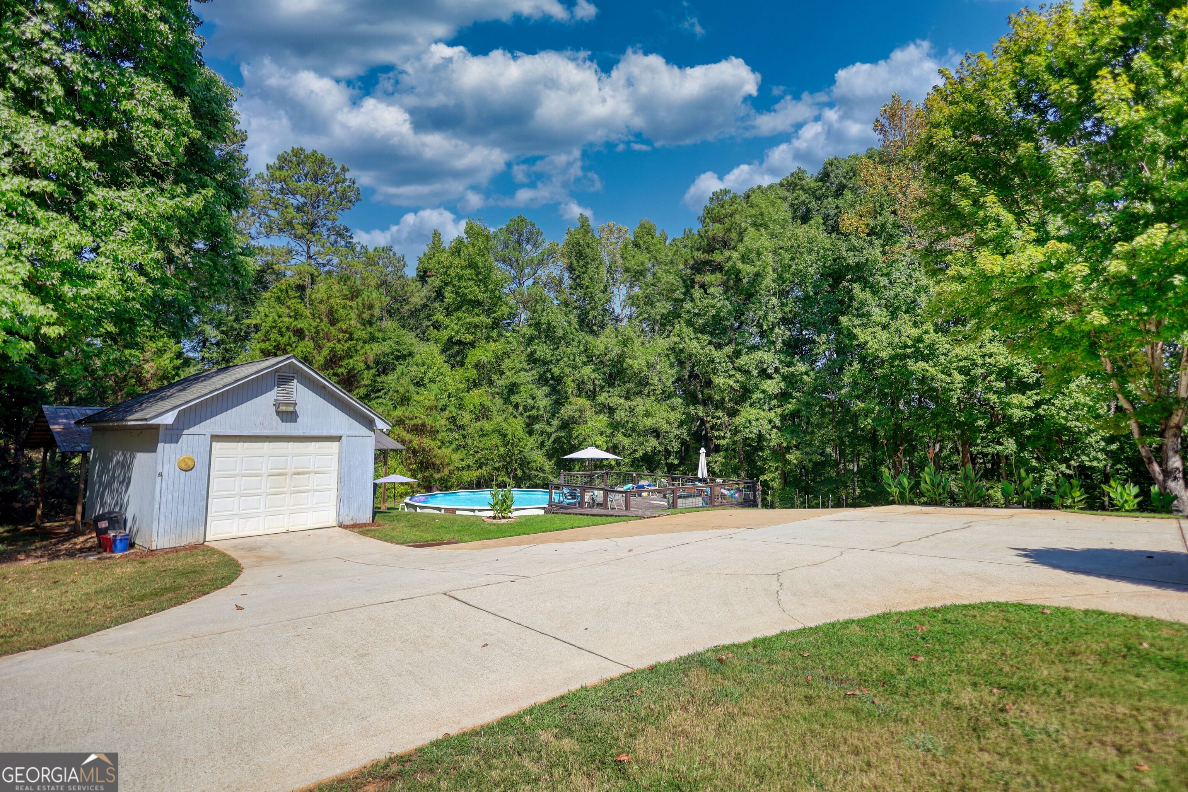
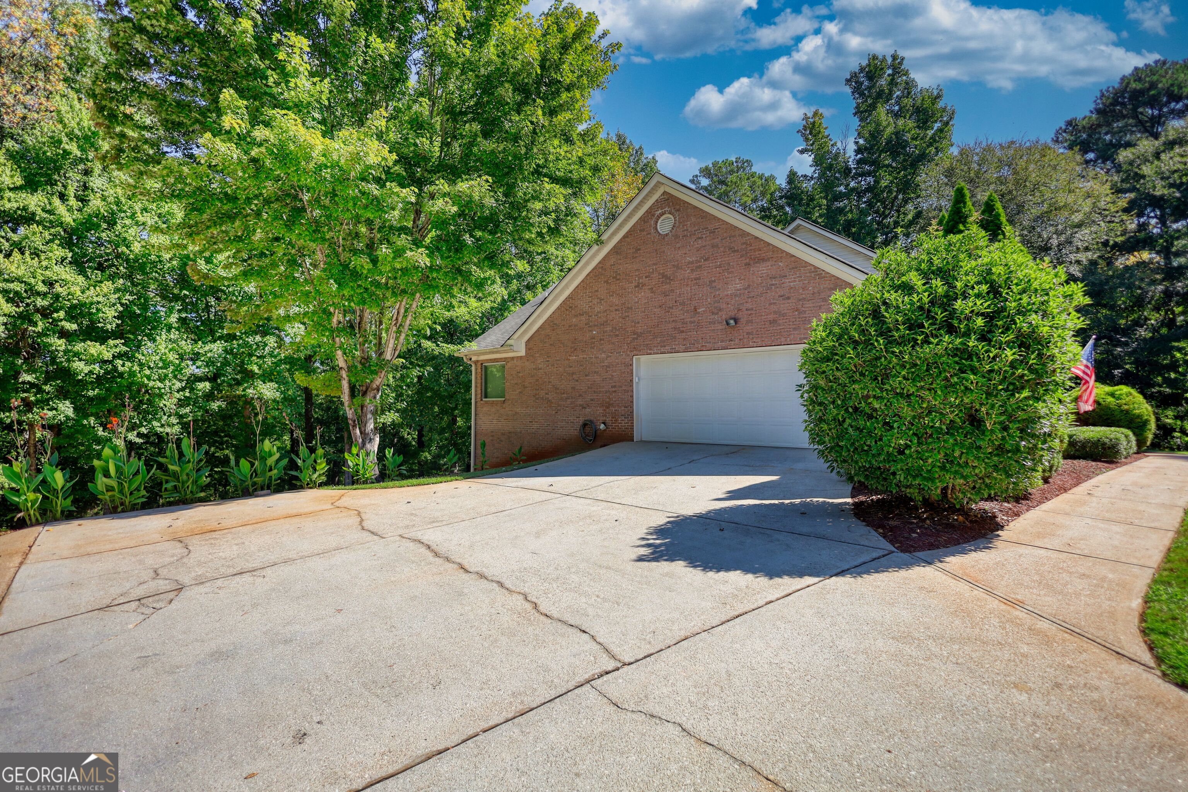
This exceptional four-sided brick residence offers timeless appeal, beautifully maintained grounds, and an abundance of space both inside and out. Privately situated on approximately 2 fully fenced acres with a gated entry, this distinctive property seamlessly blends quality construction, elegance, and functionality. The main level features three spacious bedrooms, 2.5 baths, a separate office/flex room, dedicated dining room, and a timeless kitchen with a spacious breakfast area and additional cabinetry, offering the perfect spot for entertaining, serving, or creating your own dedicated coffee bar. The fully finished basement expands the living space with a private retreat ideal for guests, extended family, entertaining, or multi-generational living. It features a second kitchen, generous living room, laundry room, bedroom, and full bath. A large second garage on the basement level provides ample room for a vehicle along with additional space for lawn equipment, storage, a home gym, workshop, or hobbies. Outside, meticulously manicured landscaping creates an inviting sense of arrival. An above-ground pool and surrounding deck offer the perfect setting for summer gatherings and outdoor entertaining. The pole barn and additional shed/workshop provide even more versatile space for hobbies, equipment, storage, recreation, or other needs. A rare opportunity to enjoy privacy, space, versatility, and exceptional quality in a beautifully maintained brick home.

Save
Ask
Tour
Hide
Share
Listing Snapshot
Price 
$510,000
Days On Site 
0 Days
Bedrooms 
4
Inside Area (SqFt) 
4,294 sqft
Total Baths 
3.5
Full Baths 
3
Partial Baths 
1
Lot Size 
2.02 Acres
Year Built 
2000
MLS® Number 
10844798
Status 
Active
Property Tax 
$4,063
HOA/Condo/Coop Fees 
N/A
Sq Ft Source 
Public Records
Friends & Family
Recent Activity
19 hours agoListing first seen on site
19 hours agoListing updated with changes from the MLS®
General Features
Acres 
2.02
Attached Garage 
Yes
Garage 
Yes
Garage Spaces 
4
Green Energy Efficient 
InsulationThermostat
Land Lease 
No
Levels 
Two
Parking 
AttachedDetachedGarageGarage Door OpenerKitchen LevelStorage

Parking Spaces 
4
Property Sub Type 
Single Family Residence
Security 
Smoke Detector(s)
Sewer 
Septic Tank
SqFt Above 
2147
SqFt Below 
2147
Style 
Brick 4 SideRanch
Utilities 
Underground UtilitiesCable Available
Water Source 
Public
Interior Features
Appliances 
RangeOvenDishwasher
Basement 
DaylightExterior EntryFinishedFullInterior Entry
Cooling 
GasCeiling Fan(s)Central AirHeat Pump
Fireplace 
Yes
Fireplace Features 
Living RoomGas StarterMasonryGas Log
Fireplaces 
1
Flooring 
CarpetHardwoodTile
Heating 
Heat PumpNatural GasCentralZoned
Interior 
Breakfast BarPantryDouble VanityIn-Law FloorplanSoaking TubTray Ceiling(s)Vaulted Ceiling(s)Walk-In Closet(s)Master Downstairs
Laundry Features 
Laundry Room
Main Level Bedrooms 
3
Window Features 
Storm Window(s)
Dining Room 
Kitchen 
Save
Ask
Tour
Hide
Share
Exterior Features
Construction Details 
Brick
Exterior 
Other
Fencing 
Fenced
Lot Features 
Private
Other Structures 
Shed(s)
Patio And Porch 
DeckPatioPorch
Pool Features 
Above Ground
Roof 
Composition
Windows/Doors 
Storm Window(s)
Community Features
Accessibility Features 
Therapeutic Whirlpool
Community Features 
None
Financing Terms Available 
ConventionalFHAUSDA LoanVA Loan
Schools
School District
Unknown
Elementary School
Heard Mixon
Middle School
Indian Creek
High School
Alcovy
Listing courtesy of Joe Stockdale Real Estate


Information deemed reliable but not guaranteed. The data relating to real estate for sale on this web site comes in part from the Broker Reciprocity Program of Georgia MLS. Real estate listings held by brokerage firms other than this office are marked with the Broker Reciprocity logo and detailed information about them includes the name of the listing brokers. Copyright © 2020-present Georgia MLS. All rights reserved.
Last checked: 2026-09-12 04:49 PM UTC

Neighborhood & Commute
Source: Walkscore
Disclosure: Community information and market data powered by Constellation Data Labs. Information is deemed reliable but not guaranteed.
Save
Ask
Tour
Hide
Share

Neighborhood Search

Get MLS Access instantly and learn about Atlanta’s top communities using our intuitive Property Search tools: