

Save
Ask
Tour
Hide
Share
$989,990
New Listing

4330 Wildbrooke PKWY
Cumming, GA 30041

For Sale|Single Family Residence|Active
5
Beds
4
Total Baths
4
Full Baths
2016
Built
Subdivision:
Wildbrooke
County:
Forsyth
Call Now: 770-746-6886
Is this the listing for you? We can help make it yours.
770-746-6886
4330 Wildbrooke PKWY4330 Wildbrooke PKWY4330 Wildbrooke PKWY4330 Wildbrooke PKWY
Save
Ask
Tour
Hide
Share

Mortgage Calculator

Monthly Payment (Est.)

$4,517
Calculator powered by Showcase IDX, a Constellation1 Company. Copyright ©2026 Information is deemed reliable but not guaranteed.

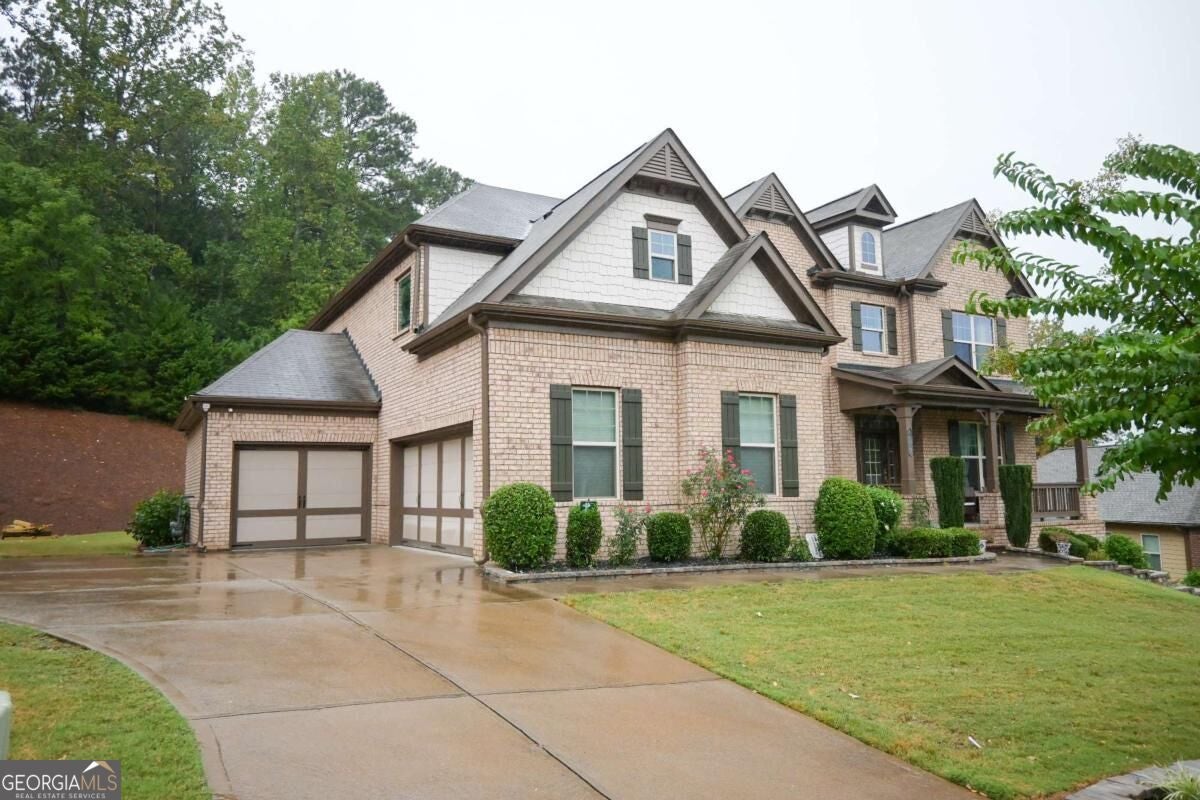
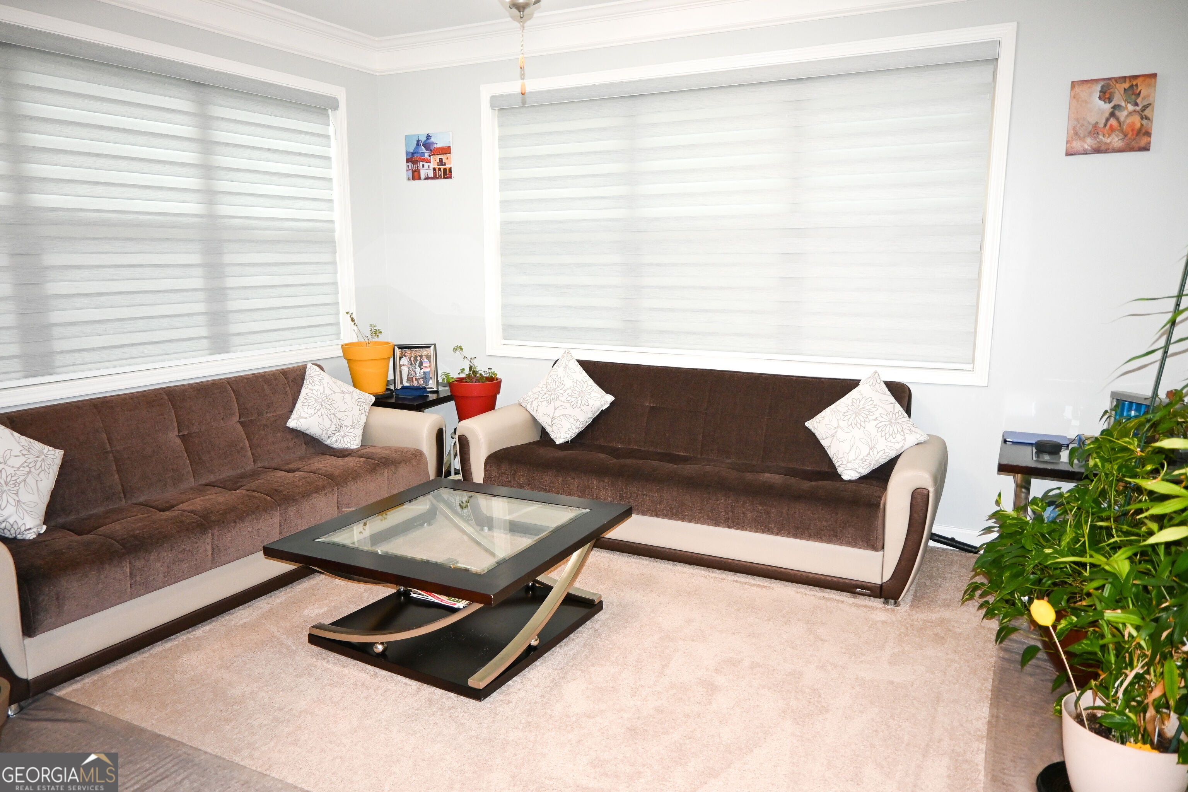
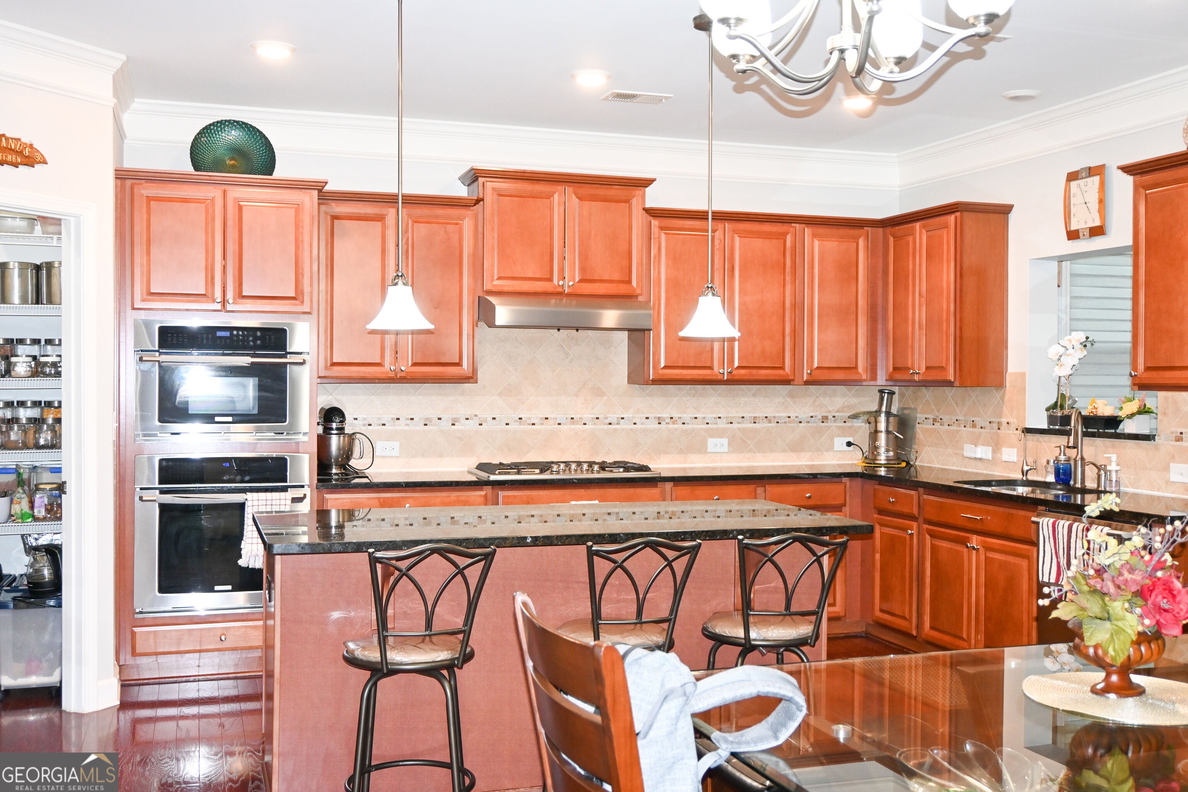
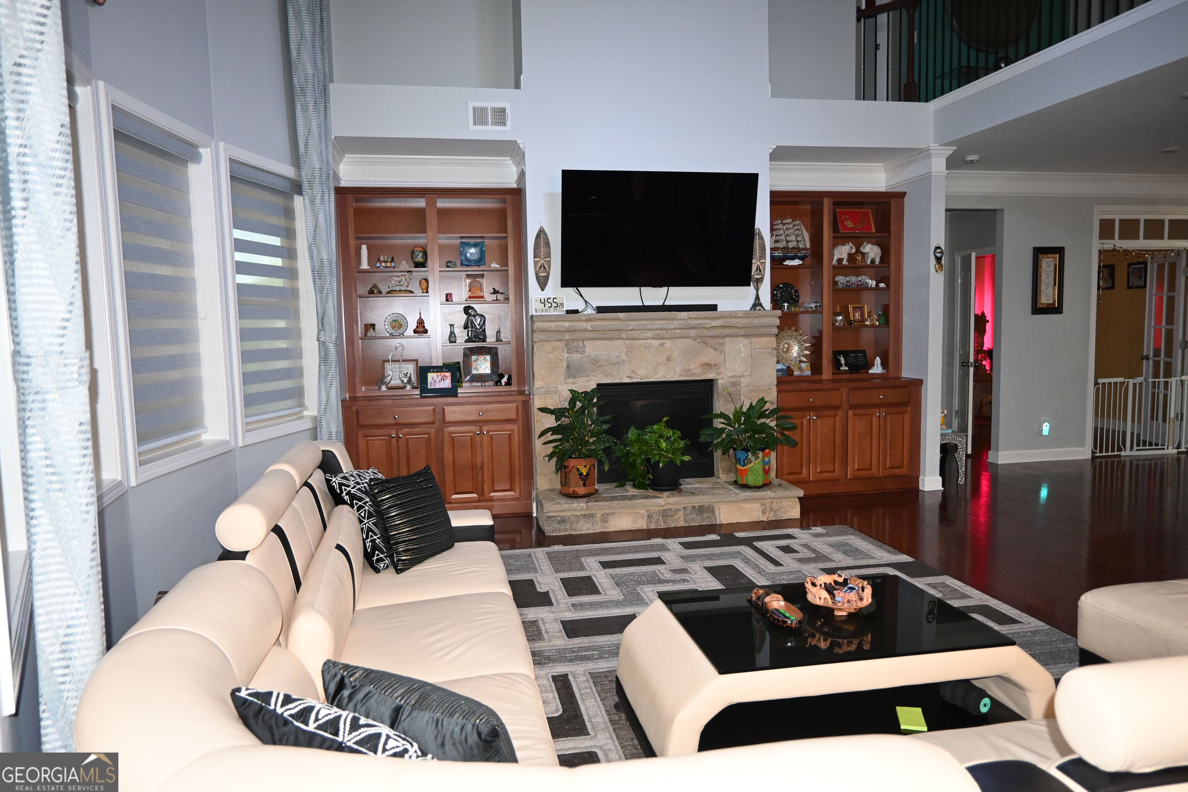
Welcome home to Wildbrooke, where luxury meets unmatched functionality in this stunning, meticulously maintained 5-bedroom, 4-bathroom estate. Boasting exceptional curb appeal with a three-sided brick exterior and a three-car garage, this home is designed to impress from the moment you arrive. The main level features a highly desirable guest bedroom and full bath-ideal for in-laws or visitors-alongside a formal living room and a dedicated private office. The heart of the home is the gourmet chef's kitchen, beautifully equipped with granite countertops, an expansive walk-in pantry, and stained cabinets featuring newly installed pull-out trays. Entertain effortlessly in the open-concept family room, complete with a cozy fireplace and custom built-ins, or host unforgettable dinners in the formal dining room accented by an elegant tray ceiling. For year-round enjoyment, step into the bright sunroom that leads out to a newly installed covered Trex deck, overlooking the backyard. Upstairs, a lengthy hallway leads to impressively sized secondary bedrooms with massive walk-in closets, including a convenient Jack-and-Jill bath with separate vanities. The expansive owner's suite serves as a true sanctuary, featuring custom built-ins, sitting room, tray ceilings, and a custom closet with built-in shelving. The spa-like primary bath connects directly to the laundry room for ultimate convenience (washer and dryer included!). Need more space? The massive, unfinished daylight basement offers over 2,000 additional square feet ready for your custom theater, gym, or workshop. Located in the highly sought-after Denmark High School district, the Wildbrooke community amenities are second to none, featuring a grand clubhouse, Junior Olympic pool, fitness center, and four lighted tennis courts (two marked for four pickleball courts). Perfectly situated between the premier hubs of Halcyon and The Collection at Forsyth, and just minutes from Whole Foods, fine dining, and major shopping. Experience the ultimate Forsyth County lifestyle! Whole house water filtration system is installed in this home. Lawn sprinkler system with timer and zoning also installed for the yard.

Save
Ask
Tour
Hide
Share
Listing Snapshot
Price 
$989,990
Days On Site 
0 Days
Bedrooms 
5
Inside Area (SqFt) 
N/A
Total Baths 
4
Full Baths 
4
Partial Baths 
N/A
Lot Size 
0.23 Acres
Year Built 
2016
MLS® Number 
10844981
Status 
Active
Property Tax 
$1,559
HOA/Condo/Coop Fees 
$150 monthly
Sq Ft Source 
Public Records
Friends & Family
Recent Activity
5 hours agoListing first seen on site
5 hours agoListing updated with changes from the MLS®
General Features
Acres 
0.23
Attached Garage 
Yes
Foundation 
Pillar/Post/Pier
Garage 
Yes
Garage Spaces 
3
Land Lease 
No
Levels 
Three Or More
Parking 
AttachedGarageGarage Door OpenerKitchen Level
Parking Spaces 
3
Property Sub Type 
Single Family Residence
Security 
Carbon Monoxide Detector(s)Security SystemSmoke Detector(s)
Sewer 
Public Sewer
Style 
Brick 3 SideColonialTraditional
Utilities 
Cable AvailableElectricity AvailableNatural Gas AvailablePhone AvailableSewer AvailableUnderground UtilitiesWater Available
Water Source 
Public
Interior Features
Appliances 
DishwasherDisposalDryerGas Water HeaterMicrowaveTankless Water HeaterWasher
Basement 
Bath/StubbedDaylightExterior EntryInterior EntryUnfinished
Cooling 
Ceiling Fan(s)Central AirElectricZoned
Electric 
220 Volts
Fireplace 
Yes
Fireplace Features 
Factory BuiltFamily Room
Fireplaces 
1
Flooring 
HardwoodTile
Heating 
CentralForced AirNatural GasZoned
Interior 
Breakfast BarKitchen IslandPantryDouble VanityHigh CeilingsIn-Law FloorplanTray Ceiling(s)Walk-In Closet(s)High Speed Internet
Laundry Features 
Laundry RoomUpper Level
Main Level Bedrooms 
1
Window Features 
Insulated WindowsDouble Pane Windows
Dining Room 
Kitchen 
Save
Ask
Tour
Hide
Share
Exterior Features
Construction Details 
Concrete
Exterior 
GardenLighting
Lot Features 
LevelPrivate
Patio And Porch 
DeckPatioScreened
Roof 
Composition
Waterfront Features 
NONE
Windows/Doors 
Insulated WindowsDouble Pane Windows
Community Features
Association Fee 
$1800.0
Association Fee Frequency 
Annually
Community Features 
ClubhouseFitness CenterPlaygroundPoolSidewalksStreet LightsTennis Court(s)
Financing Terms Available 
1031 ExchangeCashConventional
Schools
School District
Unknown
Elementary School
Shiloh Point
Middle School
Piney Grove
High School
Denmark
Listing courtesy of HomeSmart


Information deemed reliable but not guaranteed. The data relating to real estate for sale on this web site comes in part from the Broker Reciprocity Program of Georgia MLS. Real estate listings held by brokerage firms other than this office are marked with the Broker Reciprocity logo and detailed information about them includes the name of the listing brokers. Copyright © 2020-present Georgia MLS. All rights reserved.
Last checked: 2026-09-12 07:21 PM UTC

Neighborhood & Commute
Source: Walkscore
Disclosure: Community information and market data powered by Constellation Data Labs. Information is deemed reliable but not guaranteed.
Save
Ask
Tour
Hide
Share

Neighborhood Search

Get MLS Access instantly and learn about Atlanta’s top communities using our intuitive Property Search tools:





