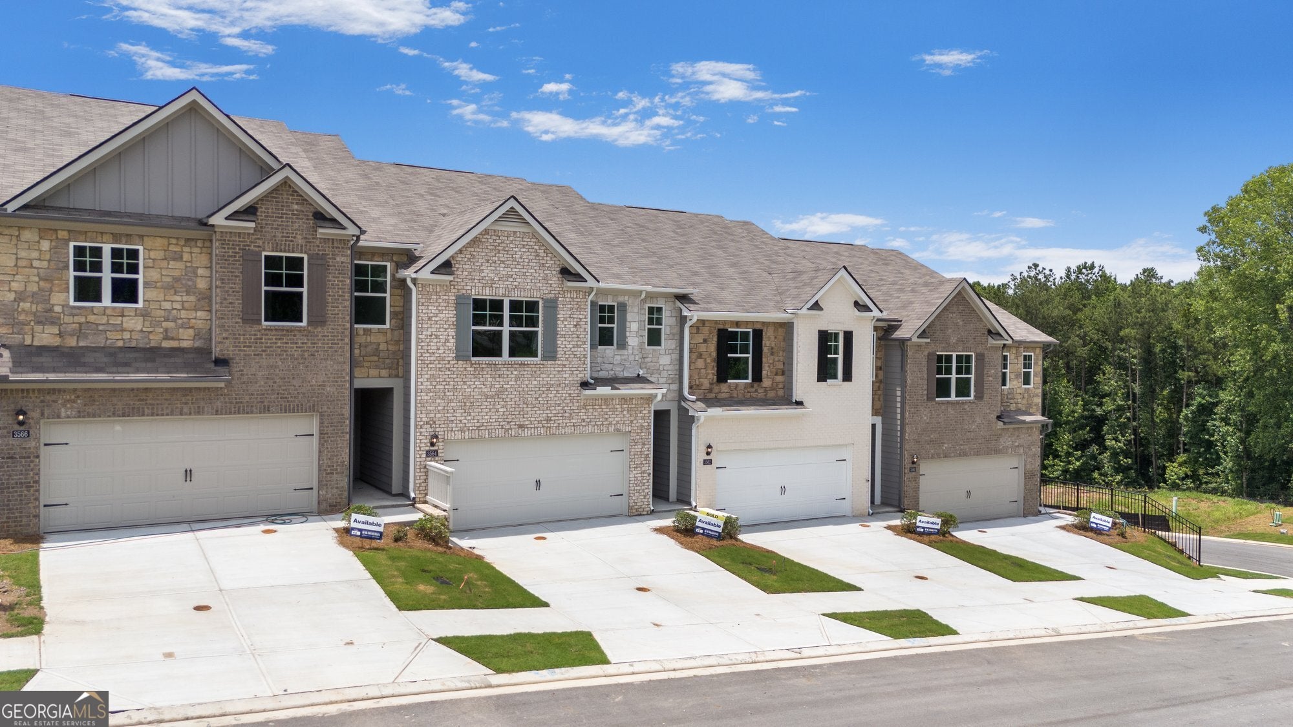
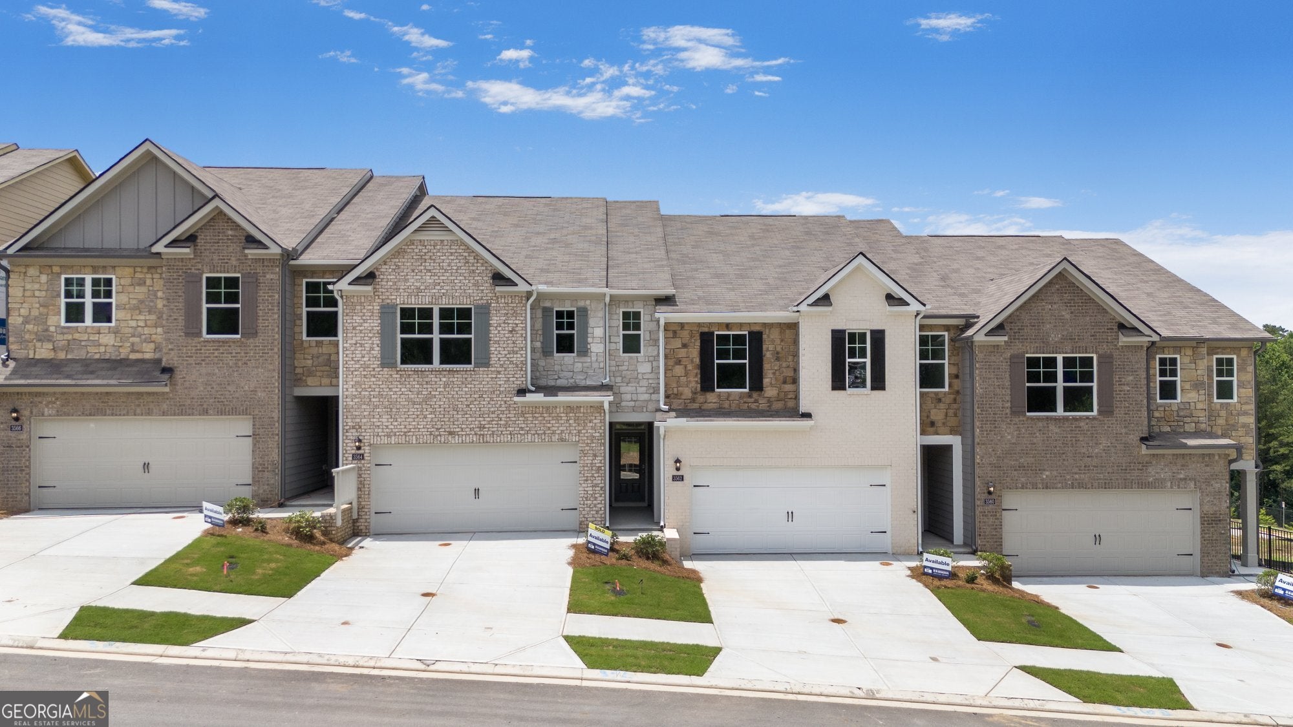
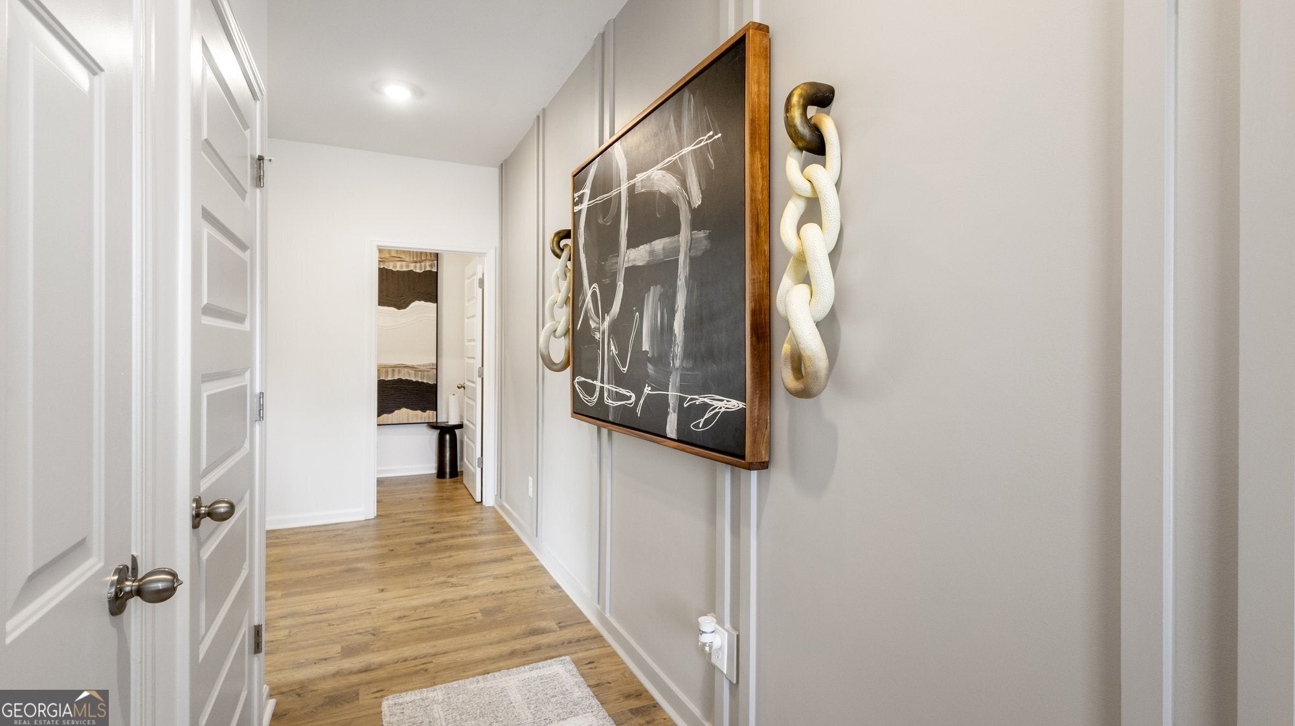
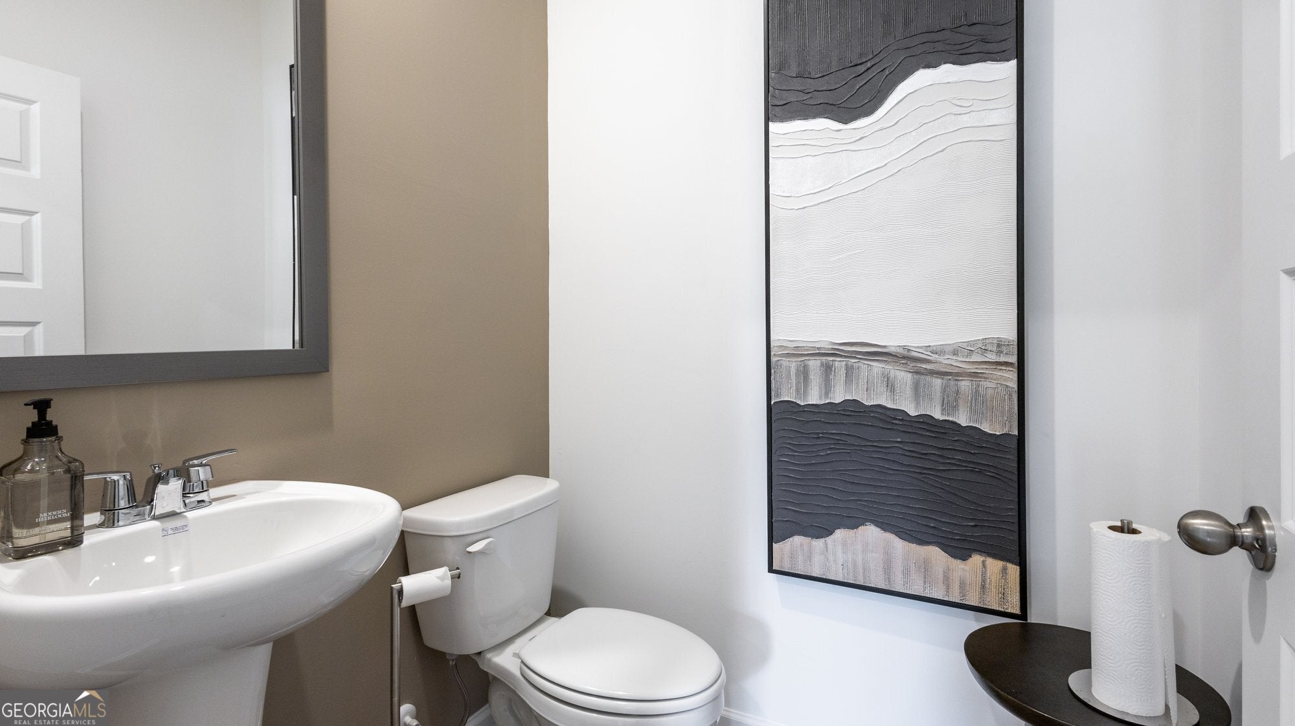
Harvest Park by D.R. Horton is a new townhome enclave created for those who want space, sophistication, and simplicity all in one beautifully designed community. Conveniently located just outside the Atlanta perimeter, near local amenities, quick access to I-20, I-285, and a short drive to Downtown Decatur, Atlanta, Midtown and Buckhead. Harvest Park townhomes offer Large, Luxury Living...featuring brick and stone exterior, 3-4 bedroom plans featuring chef-inspired kitchens, large quartz kitchen island, walk-in pantry, recessed lighting, smart home technology, kitchen tile back splash and a massive primary suite. The sod after Salisbury is an expansive townhome just under 2,000 sqft, delivering the comfort and presence of a single-family home with the convenience of low maintenance townhome living...a generous space without the upkeep. This open-concept layout is ideal for everyday living, entertaining friends and family. Harvest Park offers some of the largest floor plans in the area, don't miss out on this rare opportunity! Lowest fix-rate opportunities available, make this hidden gem yours today. *Some images are stock photos of a Sudbury plan, use for illustration purposes and not of actual property.
Save
Ask
Tour
Hide
Share
Listing Snapshot
Price
$355,980
Days On Site
0 Days
Bedrooms
3
Inside Area (SqFt)
1,910 sqft
Total Baths
2.5
Full Baths
2
Partial Baths
1
Lot Size
N/A
Year Built
2026
MLS® Number
10844999
Status
Active
Property Tax
N/A
HOA/Condo/Coop Fees
$100 monthly
Sq Ft Source
Builder
Friends & Family
React
Invite
Recent Activity
4 hours ago
Listing first seen on site
4 hours ago
Listing updated with changes from the MLS®
General Features
Attached Garage
Yes
Foundation
Slab
Garage
Yes
Garage Spaces
4
Home Warranty
Yes
Land Lease
No
Levels
Two
Parking
AttachedGarageGarage Door OpenerKitchen Level
Parking Spaces
4
Property Condition
New Construction
Property Sub Type
Townhouse
Security
Carbon Monoxide Detector(s)Smoke Detector(s)
Sewer
Public Sewer
SqFt Above
1910
Style
Brick 3 SideTraditional
Utilities
Cable AvailableElectricity AvailablePhone AvailableSewer AvailableUnderground UtilitiesWater Available
Water Source
Public
Interior Features
Appliances
RangeOvenCooktopDishwasherElectric Water HeaterMicrowaveStainless Steel Appliance(s)
Basement
None
Cooling
Central AirElectric
Electric
220 Volts
Flooring
CarpetTileVinyl
Heating
CentralForced Air
Interior
Kitchen IslandPantryEntrance FoyerDouble VanityHigh CeilingsSoaking TubWalk-In Closet(s)High Speed Internet
Laundry Features
Laundry RoomIn HallUpper Level
Window Features
Insulated WindowsDouble Pane Windows
Dining Room
Kitchen
Save
Ask
Tour
Hide
Share
Exterior Features
Construction Details
BrickConcreteStone
Fencing
Back YardPrivacyWood
Lot Features
Level
Patio And Porch
Patio
Roof
Composition
Windows/Doors
Insulated WindowsDouble Pane Windows
Community Features
Association Fee
$1200.0
Association Fee Frequency
Annually
Community Features
SidewalksStreet Lights
Financing Terms Available
CashConventionalFHAVA Loan
Schools
School District
Unknown
Elementary School
Mathis
Middle School
Chapel Hill
High School
Southwest Dekalb
Listing courtesy of D.R. Horton Realty of Georgia, Inc.