

Save
Ask
Tour
Hide
Share
$450,000
12 Days On Site

3334 Swallowtail TER
Duluth, GA 30096

For Sale|Townhouse|Active
4
Beds
3.5
Total Baths
3
Full Baths
1
Partial Bath
2,445
SqFt
$184
/SqFt
2021
Built
Subdivision:
Gardendale
County:
Gwinnett
Call Now: 770-746-6886
Is this the listing for you? We can help make it yours.
770-746-6886
3334 Swallowtail TER3334 Swallowtail TER3334 Swallowtail TER3334 Swallowtail TER
Save
Ask
Tour
Hide
Share

Mortgage Calculator

Monthly Payment (Est.)

Enter an interest rate to see your estimated monthly payment.
Calculator powered by Showcase IDX, a Constellation1 Company. Copyright ©2026 Information is deemed reliable but not guaranteed.

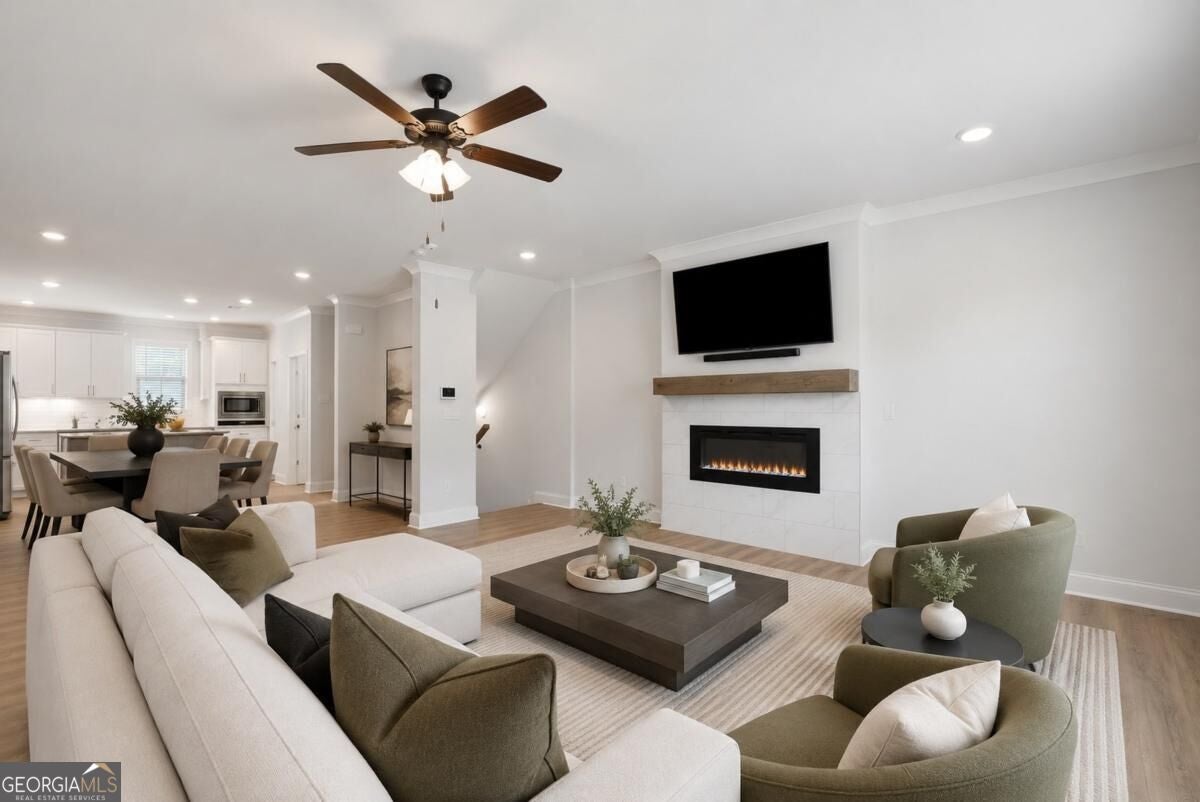
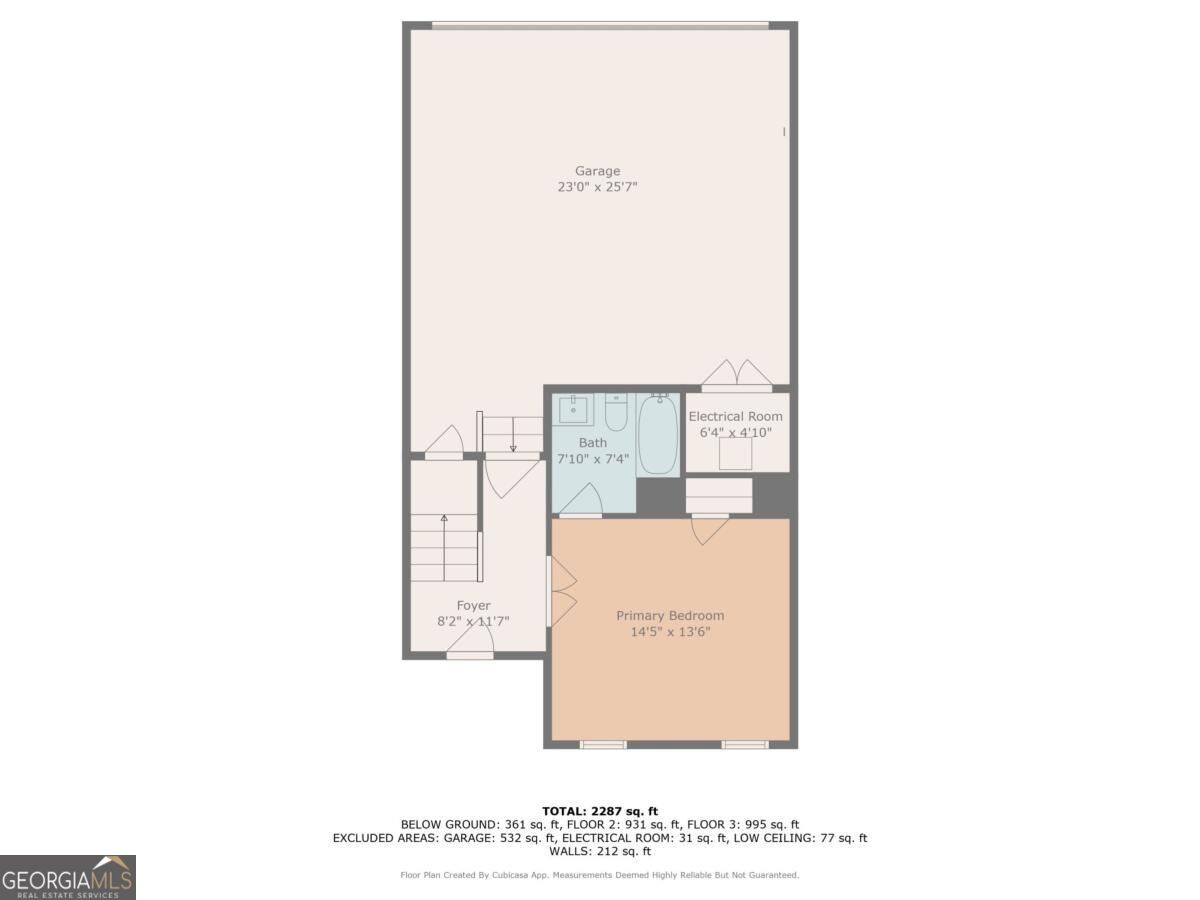
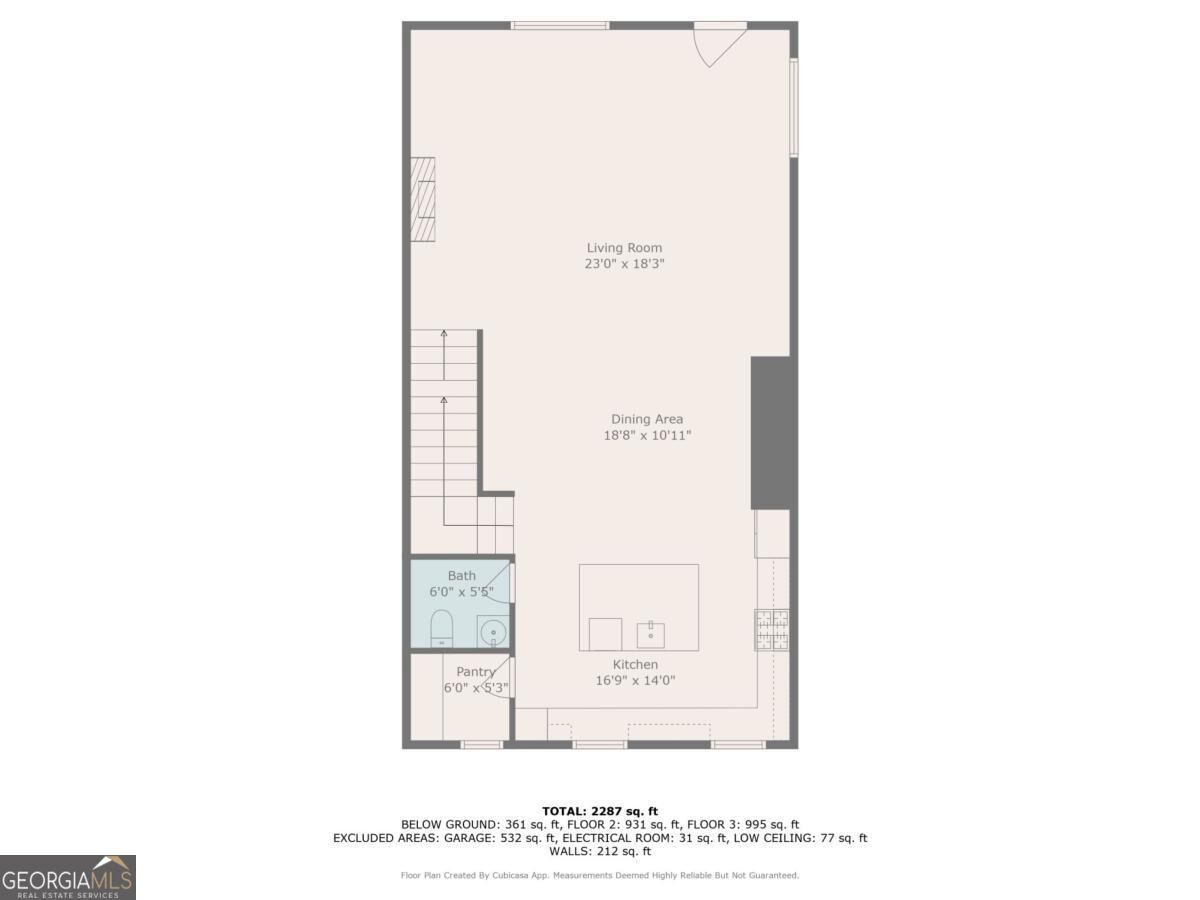
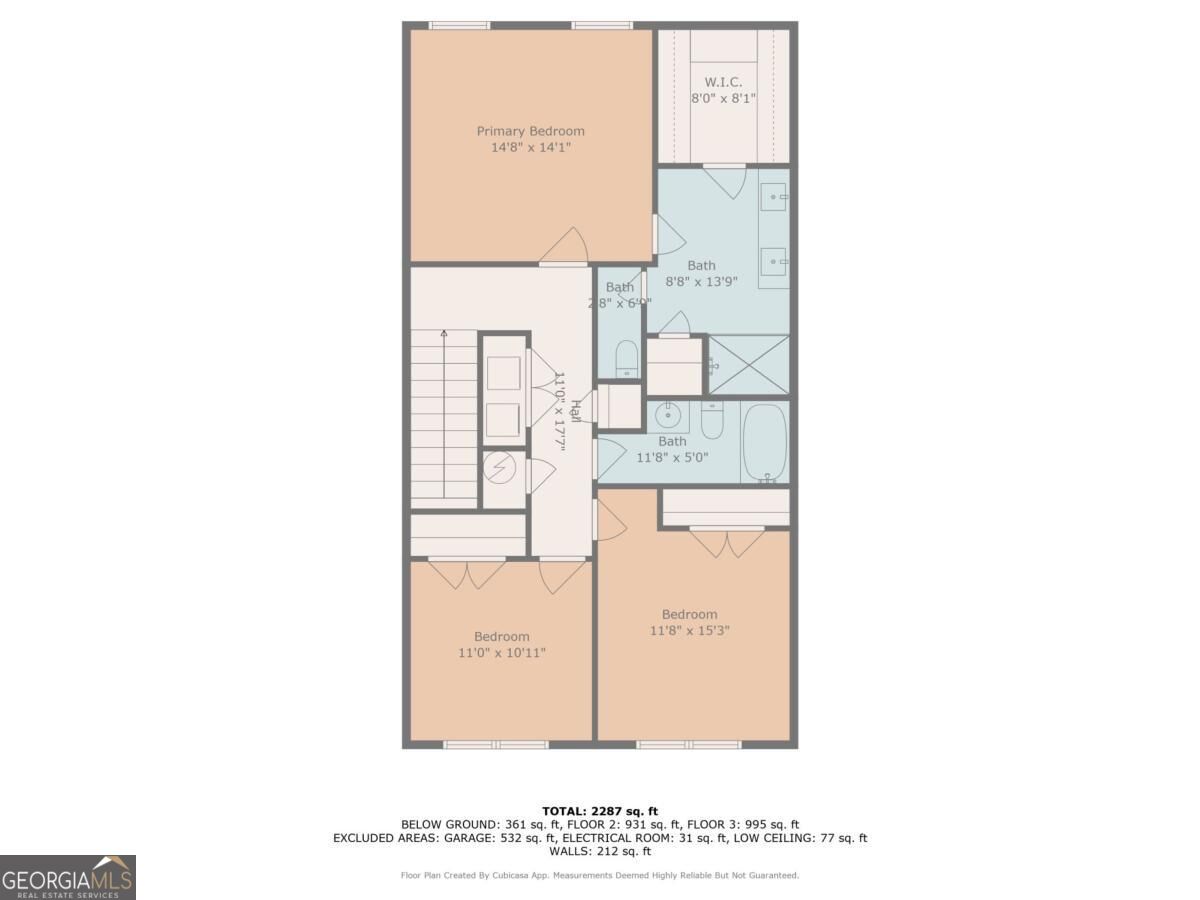
Located in the Gardendale community in Duluth, this 2021-built, brick townhome 4-bedroom, 3.5-bath townhome puts restaurants, coffee shops, shopping, concerts, festivals, and everything happening in Downtown Duluth GA right outside your neighborhood-while giving you the space, privacy, and two-car garage that can be hard to find this close to downtown. Inside, the bright, open main level was designed for the way people actually live. The white kitchen features stainless steel appliances, a gas cooktop, generous cabinetry, and a large island that opens directly to the living and dining spaces. An electric fireplace with designer tile and a rustic beam mantel adds warmth and character, while abundant natural light keeps the entire level feeling open and inviting. Upstairs, the spacious primary suite includes a large walk-in closet with a custom organization system and a beautifully finished bath with dual vanities and an oversized shower. Brand-new carpet continues through the primary suite and two additional upstairs bedrooms. One of the home's biggest advantages is downstairs. A private fourth bedroom with its own full bath creates true flexibility for overnight guests, a home office, workout space, roommate, or a separate retreat when you simply need a little more room. And then there's the lifestyle: newer construction, a brick exterior, attached two-car garage, and low-maintenance living mean your weekends don't have to revolve around taking care of a house. Lock the door and head downtown for dinner, meet friends for a concert or festival, grab coffee on a Saturday morning, or leave town without worrying about a long list of exterior projects waiting when you return. Vacant, move-in ready, and now offered at $450,000, this is an opportunity to live close to the heart of Downtown Duluth without giving up the space, finishes, garage, and convenience you want. Some interior photos have been virtually staged to illustrate furnishing and design possibilities. This property qualifies for 100% financing with preferred lender, Kim Nehiley Akins at Supreme Lending

Save
Ask
Tour
Hide
Share
Listing Snapshot
Price 
$450,000
Days On Site 
12 Days
Bedrooms 
4
Inside Area (SqFt) 
2,445 sqft
Total Baths 
3.5
Full Baths 
3
Partial Baths 
1
Lot Size 
0.03 Acres
Year Built 
2021
MLS® Number 
10845010
Status 
Active
Property Tax 
$7,557
HOA/Condo/Coop Fees 
$200 monthly
Sq Ft Source 
Public Records
Friends & Family
Recent Activity
a week agoStatus changed to Active
a week agoListing updated with changes from the MLS®
2 weeks agoListing first seen on site
General Features
Acres 
0.03
Garage 
Yes
Garage Spaces 
2
Land Lease 
No
Levels 
Three Or More
Parking 
GarageGarage Door Opener
Parking Spaces 
2
Property Sub Type 
Townhouse
Security 
Carbon Monoxide Detector(s)Security SystemSmoke Detector(s)
Sewer 
Public Sewer
SqFt Above 
2445
Style 
Brick FrontTraditional
Utilities 
Cable AvailableElectricity AvailableNatural Gas AvailablePhone AvailableSewer AvailableWater Available
Water Source 
Public
Interior Features
Appliances 
OvenCooktopDishwasherGas Water HeaterMicrowave
Basement 
None
Cooling 
Ceiling Fan(s)Central Air
Fireplace 
Yes
Fireplaces 
1
Flooring 
CarpetHardwoodTile
Heating 
Natural Gas
Interior 
Breakfast BarPantryEntrance FoyerHigh CeilingsWalk-In Closet(s)
Laundry Features 
Upper Level
Window Features 
Insulated WindowsDouble Pane Windows
Dining Room 
Kitchen 
Save
Ask
Tour
Hide
Share
Exterior Features
Construction Details 
Concrete
Exterior 
Balcony
Lot Features 
Other
Patio And Porch 
Deck
Roof 
Composition
Waterfront Features 
NONE
Windows/Doors 
Insulated WindowsDouble Pane Windows
Community Features
Association Fee 
$2400.0
Association Fee Frequency 
Annually
Schools
School District
Unknown
Elementary School
Chattahoochee
Middle School
Duluth
High School
Duluth
Listing courtesy of Keller Williams Realty PeachtreeRoad


Information deemed reliable but not guaranteed. The data relating to real estate for sale on this web site comes in part from the Broker Reciprocity Program of Georgia MLS. Real estate listings held by brokerage firms other than this office are marked with the Broker Reciprocity logo and detailed information about them includes the name of the listing brokers. Copyright © 2020-present Georgia MLS. All rights reserved.
Last checked: 2026-09-22 06:06 PM UTC

Neighborhood & Commute
Source: Walkscore
Disclosure: Community information and market data powered by Constellation Data Labs. Information is deemed reliable but not guaranteed.
Save
Ask
Tour
Hide
Share

Neighborhood Search

Get MLS Access instantly and learn about Atlanta’s top communities using our intuitive Property Search tools:





