

Save
Ask
Tour
Hide
Share
$1,095,000
4 Days On Site

1058 Rosedale RD NE
Atlanta, GA 30306

For Sale|Single Family Residence|Active
3
Beds
2
Total Baths
2
Full Baths
1,968
SqFt
$556
/SqFt
1930
Built
Subdivision:
Virginia Highland
County:
DeKalb
Call Now: 770-746-6886
Is this the listing for you? We can help make it yours.
770-746-6886
Upcoming Open Houses
Sun, Sep 20, 1:00 PM - 3:00 PM
1058 Rosedale RD NE1058 Rosedale RD NE1058 Rosedale RD NE1058 Rosedale RD NE
Save
Ask
Tour
Hide
Share

Mortgage Calculator

Monthly Payment (Est.)

$4,996
Calculator powered by Showcase IDX, a Constellation1 Company. Copyright ©2026 Information is deemed reliable but not guaranteed.

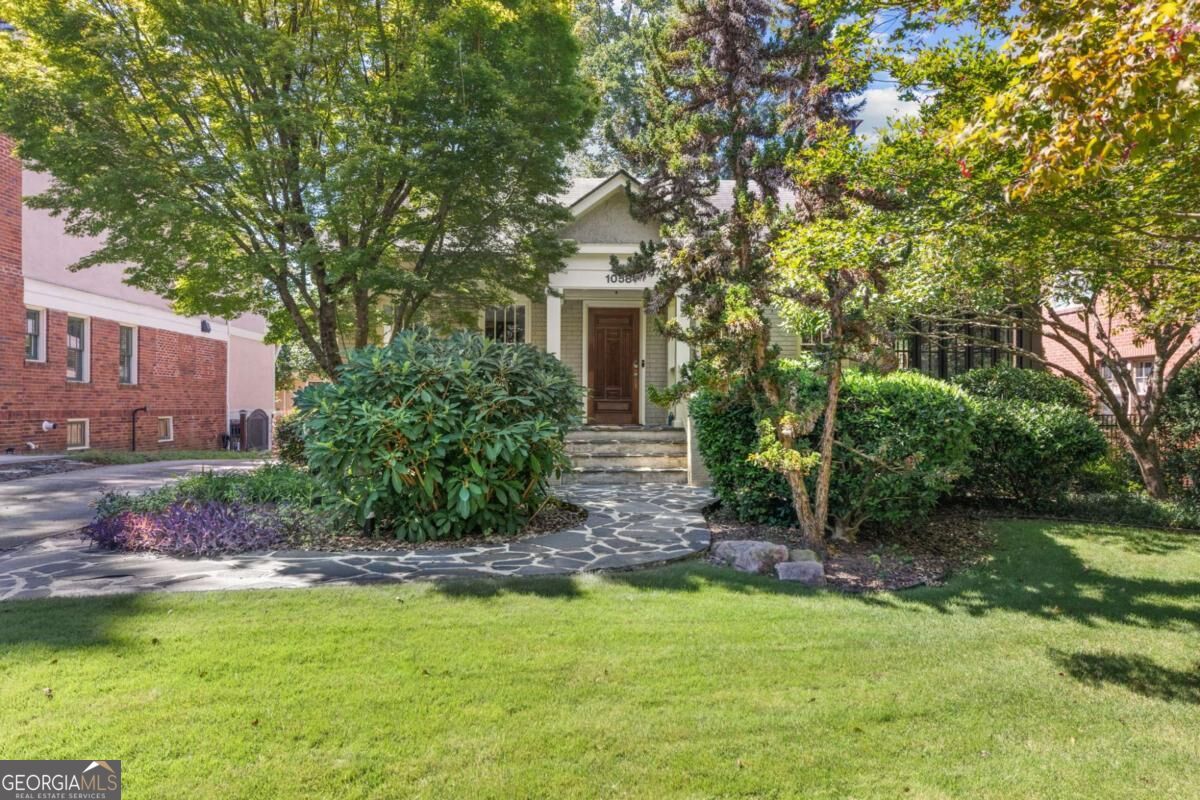
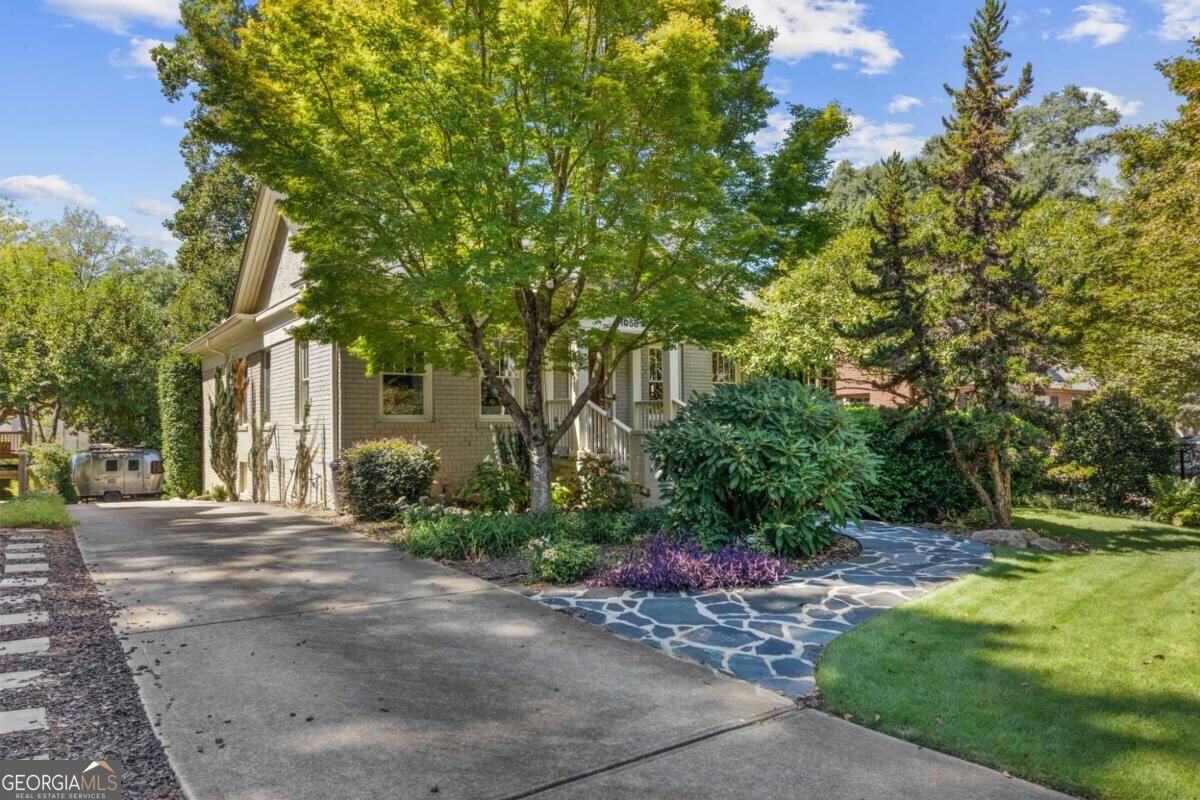
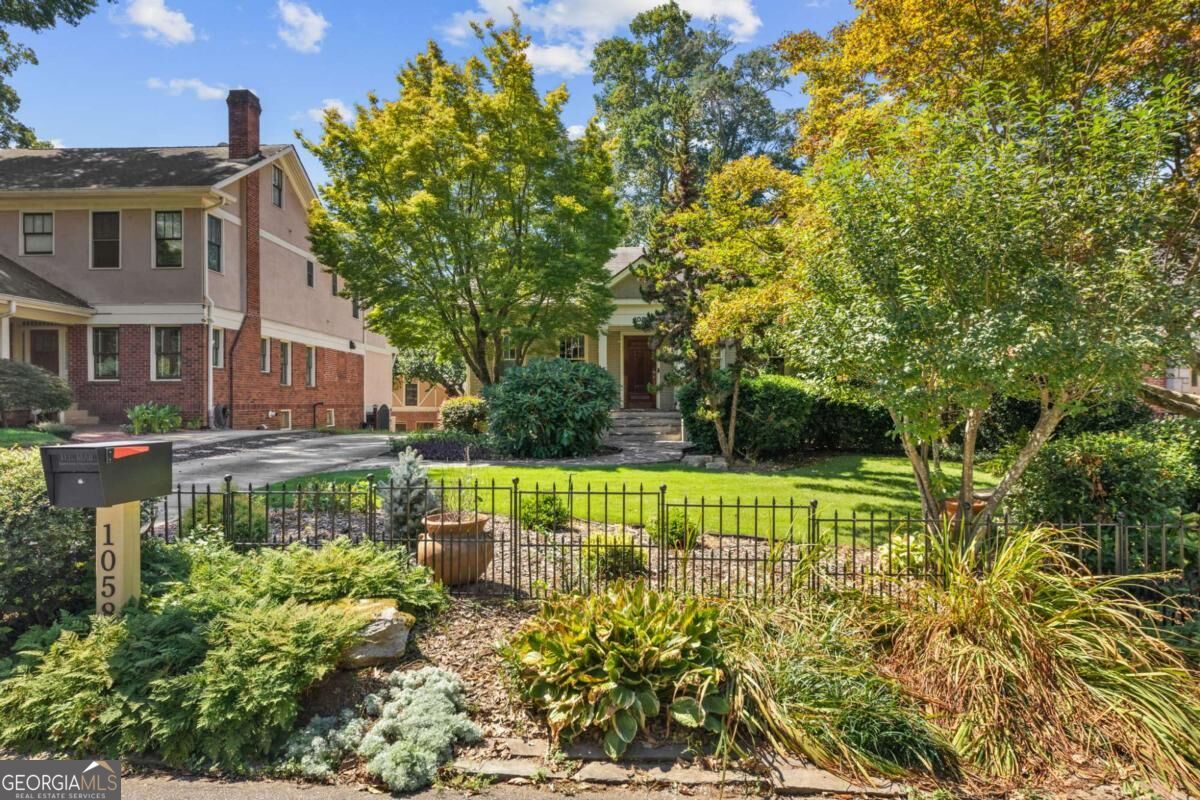
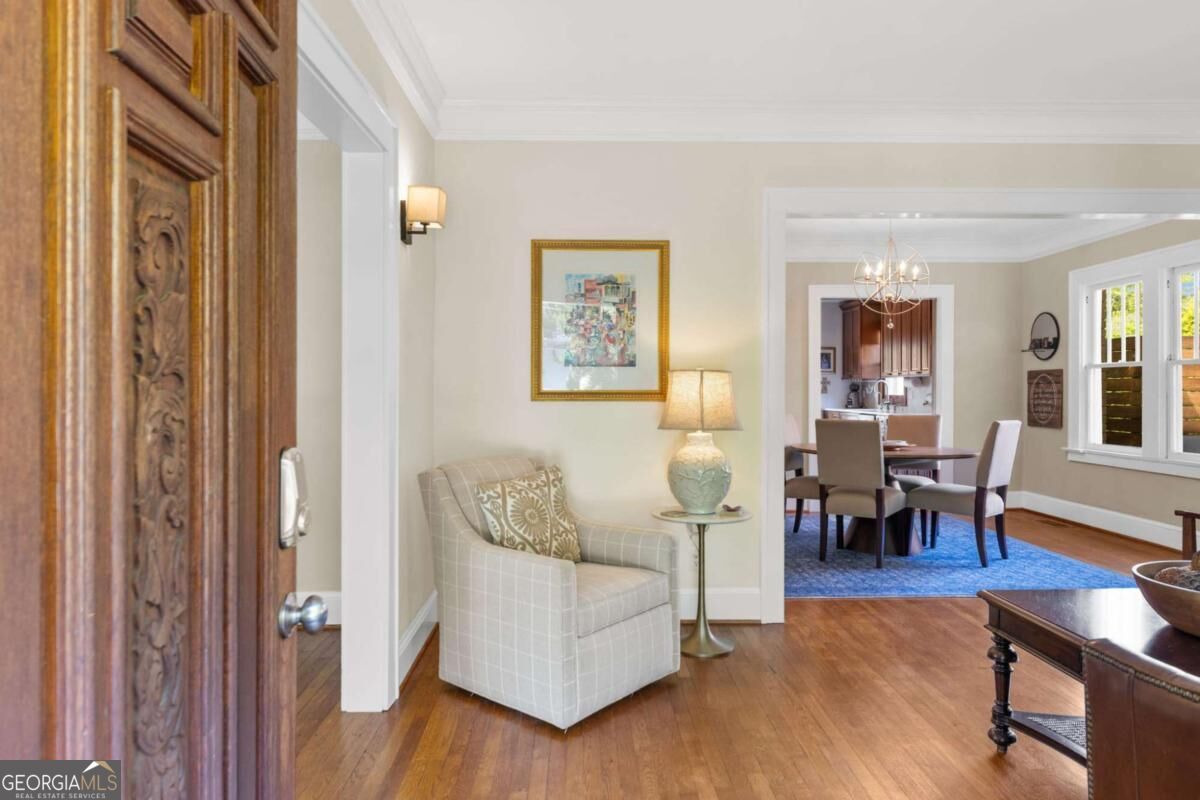
Welcome to a charming Virginia-Highland bungalow that perfectly blends historic character, thoughtful updates, and exceptional indoor-outdoor living. Set among mature trees and a beautifully manicured yard, this peaceful oasis is just a short stroll from the restaurants, shops, and neighborhood favorites of Virginia-Highland and Morningside. Inside, the home welcomes you with a striking Gothic-arch fireplace in the living room, which flows naturally into the dining room and galley kitchen featuring white quartz countertops and charming pocket doors. The living room is flanked by a comfortable family room on one side and a beautiful sunroom on the other, creating inviting spaces for both everyday living and entertaining. Two bedrooms are tucked privately off the dining room and share a classic full bath appointed with marble tile floors, glass-enclosed shower, soaking tub, and double vanity. The sunroom opens through a tri-fold door to a private deck that wraps around to the kitchen, creating an effortless connection to the outdoors. Enjoy morning coffee, dine al fresco, or unwind in the hot tub surrounded by mature trees and birdsong. The deck leads directly to the 550-square-foot Carriage House, an exceptional bonus space offering a bedroom, full bath, kitchen, family room, laundry closet, and private deck overlooking the back patio and wooded ravine. Ideal for guests, a home office, yoga space, extended-stay visitors, or occasional rental income, the Carriage House provides flexibility and privacy. The outdoor spaces continue with fully enclosed stairs leading from the deck to the two-car garage for optimal security. A long, well-maintained driveway provides easy access to the garage, back patio, and an additional stone parking pad, offering ample off-street parking. Extensive home automation allows you to customize your environment with integrated control of locks, security, lighting, irrigation, window shades, HVAC, and music. Enjoy the best of Virginia-Highland living: a peaceful, tree-lined setting just steps from neighborhood energy, easy access to the BeltLine and Atlanta's vibrant surrounding neighborhoods, and a home designed for gathering, relaxing, and enjoying the outdoors. Historic charm, modern efficiencies, exceptional outdoor spaces, a two-car garage, and a versatile Carriage House make this a truly special Atlanta property.

Save
Ask
Tour
Hide
Share
Listing Snapshot
Price 
$1,095,000
Days On Site 
4 Days
Bedrooms 
3
Inside Area (SqFt) 
1,968 sqft
Total Baths 
2
Full Baths 
2
Partial Baths 
N/A
Lot Size 
0.24 Acres
Year Built 
1930
MLS® Number 
10846895
Status 
Active
Property Tax 
$7,965
HOA/Condo/Coop Fees 
N/A
Sq Ft Source 
Owner
Friends & Family
Recent Activity
4 days agoListing first seen on site
4 days agoListing updated with changes from the MLS®
General Features
Acres 
0.24
Foundation 
Pillar/Post/Pier
Garage 
Yes
Garage Spaces 
5
Land Lease 
No
Levels 
Two
Parking 
DetachedGarageGarage Door OpenerParking PadBoat
Parking Spaces 
5
Property Sub Type 
Single Family Residence
Security 
Carbon Monoxide Detector(s)Security SystemSmoke Detector(s)
Sewer 
Public Sewer
SqFt Above 
1968
Style 
Brick 4 SideBungalow/CottageCraftsman
Utilities 
Cable AvailableElectricity AvailableNatural Gas AvailablePhone AvailableSewer AvailableWater Available
Water Source 
Public
Interior Features
Appliances 
DishwasherDisposalDryerElectric Water HeaterMicrowaveRefrigeratorStainless Steel Appliance(s)Washer
Basement 
Interior EntryUnfinished
Cooling 
Ceiling Fan(s)Central AirElectric
Electric 
220 Volts
Fireplace 
Yes
Fireplace Features 
Family RoomGas LogGas Starter
Fireplaces 
1
Flooring 
Hardwood
Heating 
CentralElectricForced AirNatural Gas
Interior 
Double VanityHigh CeilingsIn-Law FloorplanSoaking TubMaster DownstairsHigh Speed Internet
Laundry Features 
Laundry RoomIn Basement
Main Level Bedrooms 
3
Window Features 
Insulated WindowsDouble Pane WindowsWindow Treatments
Dining Room 
Kitchen 
Save
Ask
Tour
Hide
Share
Exterior Features
Construction Details 
Brick
Exterior 
BalconyFire PitLighting
Fencing 
Front Yard
Lot Features 
Level
Patio And Porch 
DeckPatio
Roof 
Composition
View 
City
Waterfront Features 
NONE
Waterview 
City
Windows/Doors 
Insulated WindowsDouble Pane WindowsWindow Treatments
Community Features
Community Features 
ParkSidewalksStreet Lights
Financing Terms Available 
1031 ExchangeCashConventionalFHAVA Loan
Schools
School District
Unknown
Elementary School
Fernbank
Middle School
Druid Hills
High School
Druid Hills
Listing courtesy of eXp Realty


Information deemed reliable but not guaranteed. The data relating to real estate for sale on this web site comes in part from the Broker Reciprocity Program of Georgia MLS. Real estate listings held by brokerage firms other than this office are marked with the Broker Reciprocity logo and detailed information about them includes the name of the listing brokers. Copyright © 2020-present Georgia MLS. All rights reserved.
Last checked: 2026-09-20 02:36 PM UTC

Neighborhood & Commute
Source: Walkscore
Disclosure: Community information and market data powered by Constellation Data Labs. Information is deemed reliable but not guaranteed.
Save
Ask
Tour
Hide
Share

Neighborhood Search

Get MLS Access instantly and learn about Atlanta’s top communities using our intuitive Property Search tools:





