

Save
Ask
Tour
Hide
Share
$325,000
3 Days On Site

1104 Moorestown CIR
Decatur, GA 30033

For Sale|Townhouse|Active
2
Beds
2.5
Total Baths
2
Full Baths
1
Partial Bath
2,080
SqFt
$156
/SqFt
1976
Built
Subdivision:
Haverhill
County:
DeKalb
Call Now: 770-746-6886
Is this the listing for you? We can help make it yours.
770-746-6886
1104 Moorestown CIR1104 Moorestown CIR1104 Moorestown CIR1104 Moorestown CIR
Save
Ask
Tour
Hide
Share

Mortgage Calculator

Monthly Payment (Est.)

$1,483
Calculator powered by Showcase IDX, a Constellation1 Company. Copyright ©2026 Information is deemed reliable but not guaranteed.

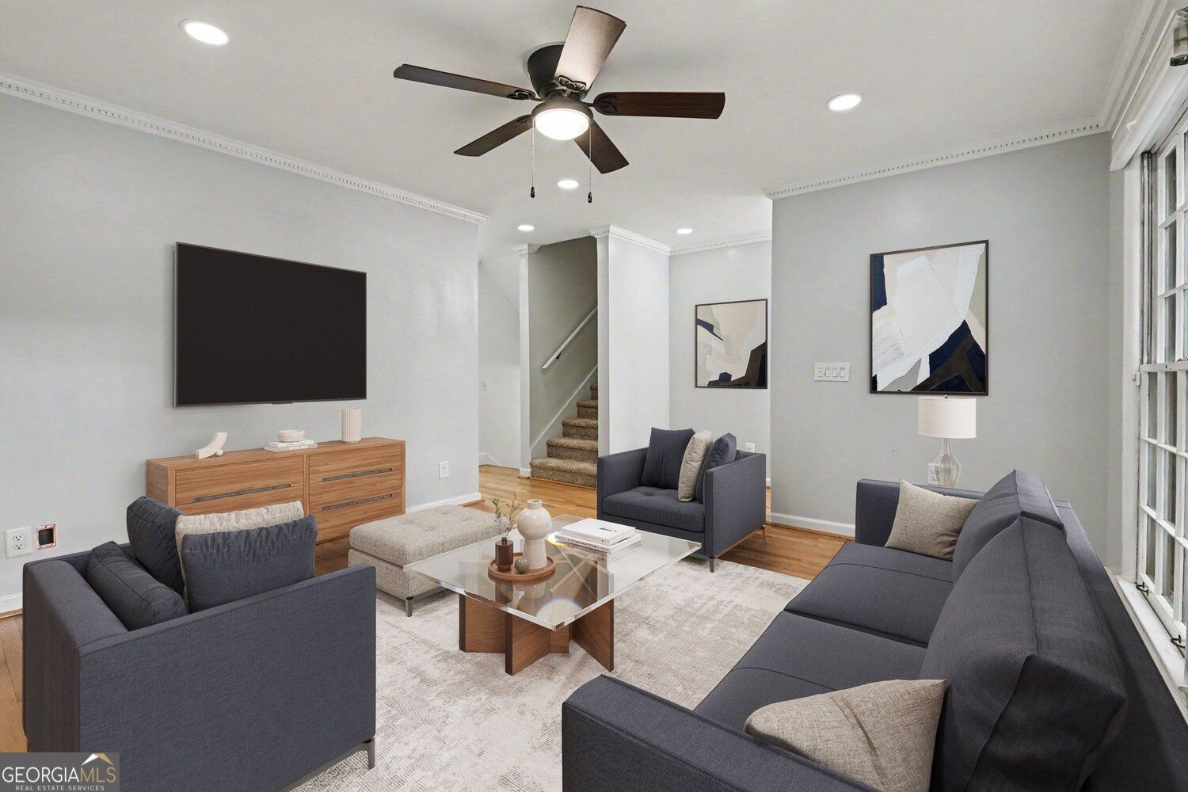
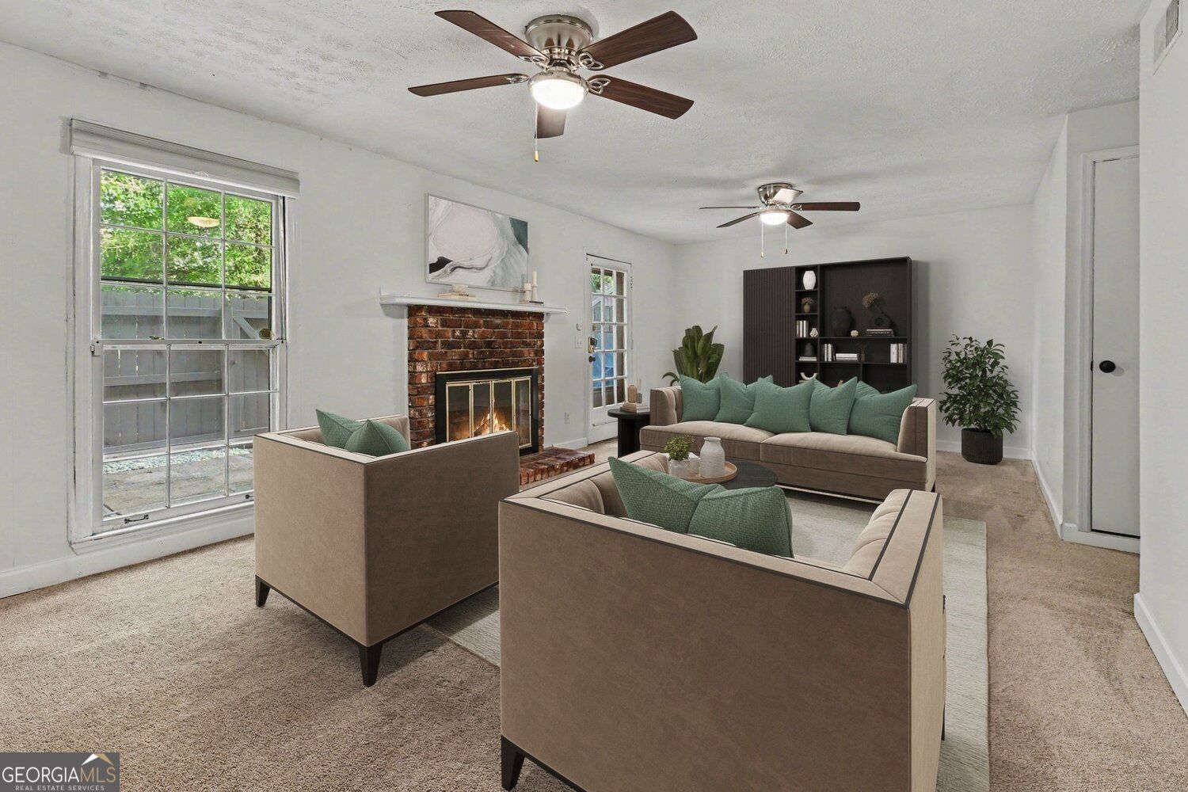
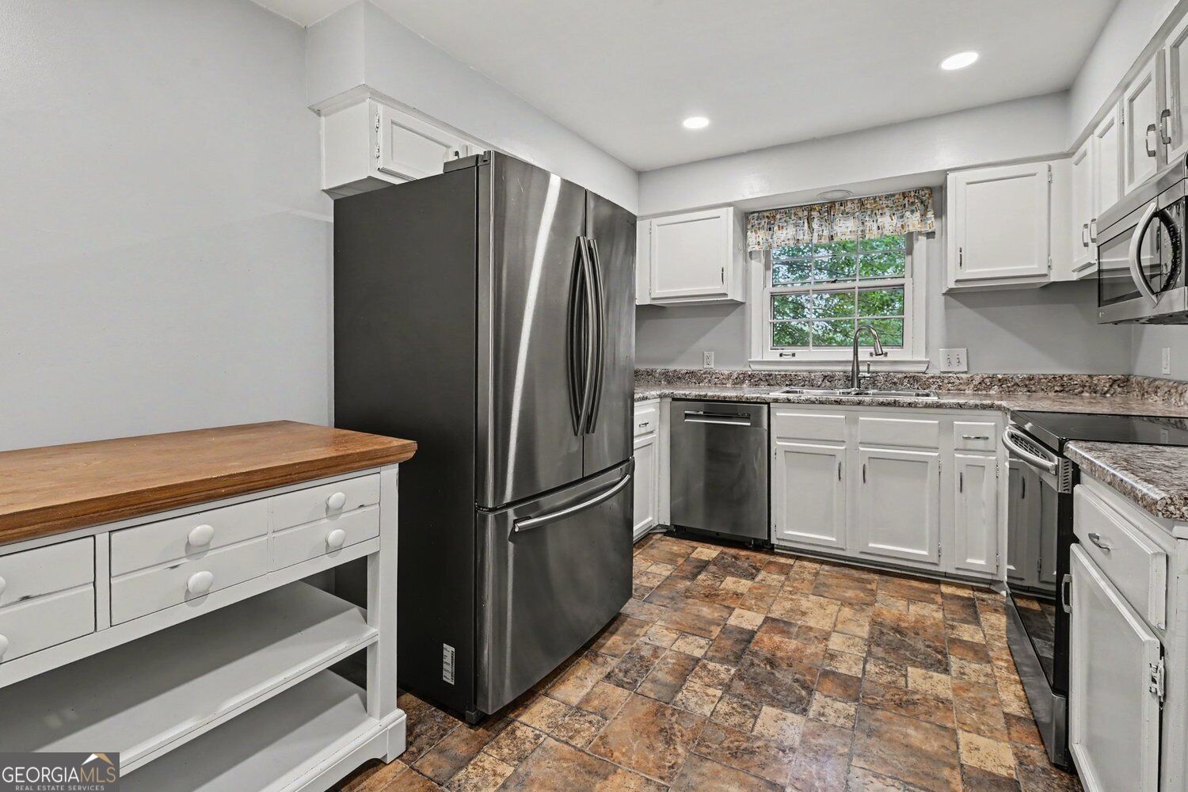
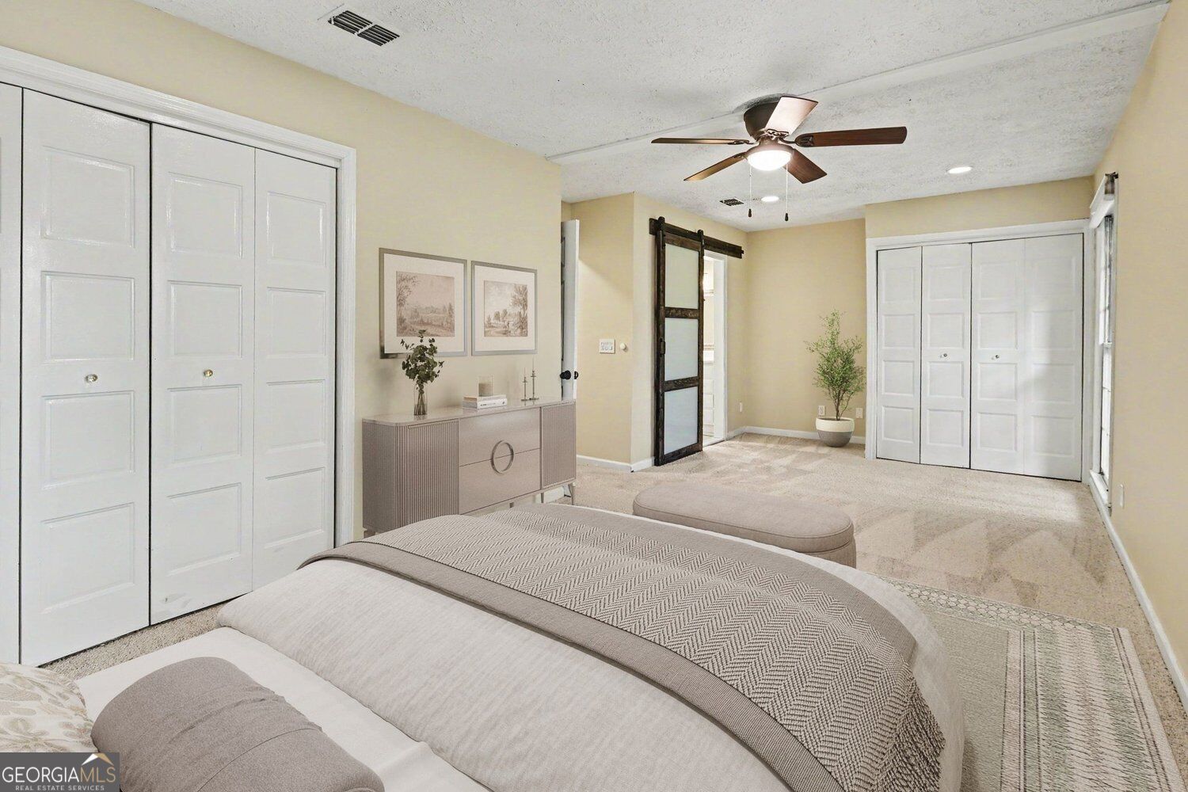
Spacious Townhome in a Quiet, Tree-Lined Decatur Community! Fresh Interior Paint, New Carpet Upstairs and Downstairs, Hardwood Floors, Crown Molding, and abundant Natural Light create a warm and welcoming interior. The Spacious Living Room flows into the Formal Dining Room, offering an easy layout for everyday living and entertaining. The Kitchen features White Cabinetry, Stainless Steel Appliances, generous prep space, and a sunny Breakfast Area. Upstairs, the Oversized Primary Suite offers space for a sitting area, multiple closets, and a Private Ensuite Bathroom with a Large Vanity and Walk-In Shower. A generously sized Secondary Bedroom with its own Private Bathroom is ideal for guests, roommates, or a Home Office. The Finished Terrace Level adds even more flexibility with a large Fireside Family Room that can serve as a Media Room, Gym, Office, or additional entertaining space, plus abundant Storage. Outside, a Private Fenced Patio surrounded by mature landscaping creates a peaceful spot for morning coffee or evening relaxation. Residents also enjoy access to a Community Swimming Pool. Ideally located near Downtown Decatur, Emory University, the CDC, Children's Healthcare of Atlanta, Toco Hills, Virginia-Highland, the Peachtree Creek Greenway, and Mason Mill Park, with convenient access to I-85, I-285, and Midtown Atlanta.

Save
Ask
Tour
Hide
Share
Listing Snapshot
Price 
$325,000
Days On Site 
3 Days
Bedrooms 
2
Inside Area (SqFt) 
2,080 sqft
Total Baths 
2.5
Full Baths 
2
Partial Baths 
1
Lot Size 
0.02 Acres
Year Built 
1976
MLS® Number 
10848273
Status 
Active
Property Tax 
$4,524
HOA/Condo/Coop Fees 
$475 monthly
Sq Ft Source 
Public Records
Friends & Family
Recent Activity
3 days agoListing first seen on site
3 days agoListing updated with changes from the MLS®
General Features
Acres 
0.02
Garage 
Yes
Garage Spaces 
2
Land Lease 
No
Levels 
Two
Parking 
Assigned
Parking Spaces 
2
Property Sub Type 
Townhouse
Security 
Smoke Detector(s)
Sewer 
Public Sewer
SqFt Above 
2080
Style 
Traditional
Utilities 
Other
Water Source 
Public
Interior Features
Appliances 
DishwasherDisposalDryerMicrowaveRefrigerator
Basement 
DaylightFinishedExterior Entry
Cooling 
Ceiling Fan(s)Central Air
Flooring 
CarpetHardwood
Heating 
Forced AirNatural GasCentral
Interior 
PantryWalk-In Closet(s)Other
Laundry Features 
Laundry ClosetOther
Kitchen 
Save
Ask
Tour
Hide
Share
Exterior Features
Construction Details 
Other
Lot Features 
Level
Patio And Porch 
Patio
Roof 
Composition
Community Features
Association Fee 
$5700.0
Association Fee Frequency 
Annually
Schools
School District
Unknown
Elementary School
Briar Vista
Middle School
Druid Hills
High School
Druid Hills
Listing courtesy of Bolst


Information deemed reliable but not guaranteed. The data relating to real estate for sale on this web site comes in part from the Broker Reciprocity Program of Georgia MLS. Real estate listings held by brokerage firms other than this office are marked with the Broker Reciprocity logo and detailed information about them includes the name of the listing brokers. Copyright © 2020-present Georgia MLS. All rights reserved.
Last checked: 2026-09-21 02:15 AM UTC

Neighborhood & Commute
Source: Walkscore
Disclosure: Community information and market data powered by Constellation Data Labs. Information is deemed reliable but not guaranteed.
Save
Ask
Tour
Hide
Share

Neighborhood Search

Get MLS Access instantly and learn about Atlanta’s top communities using our intuitive Property Search tools:





