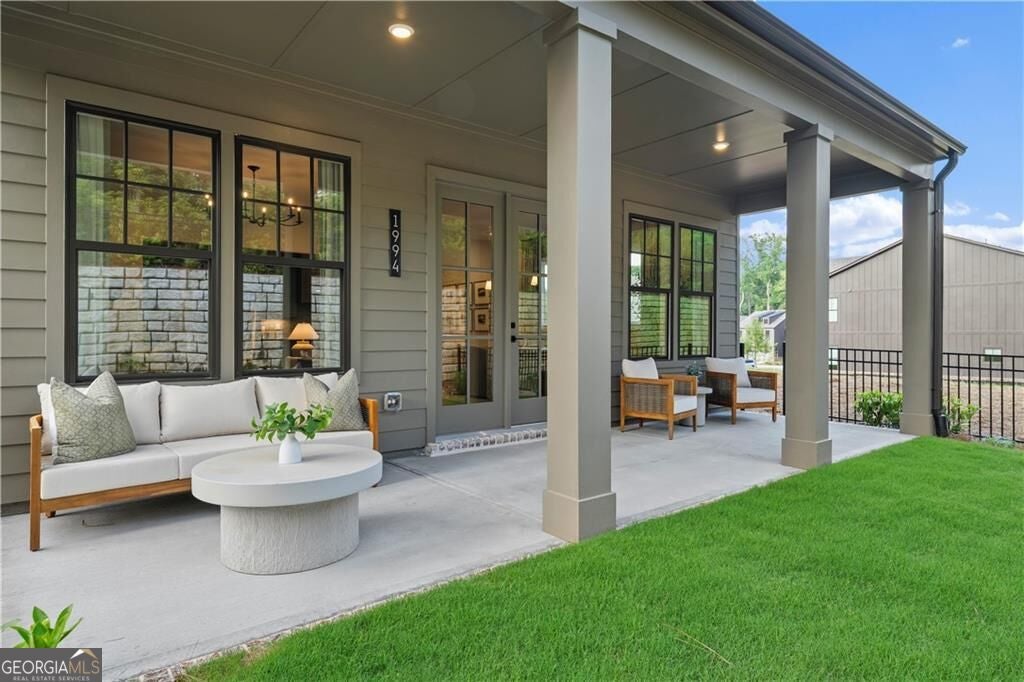
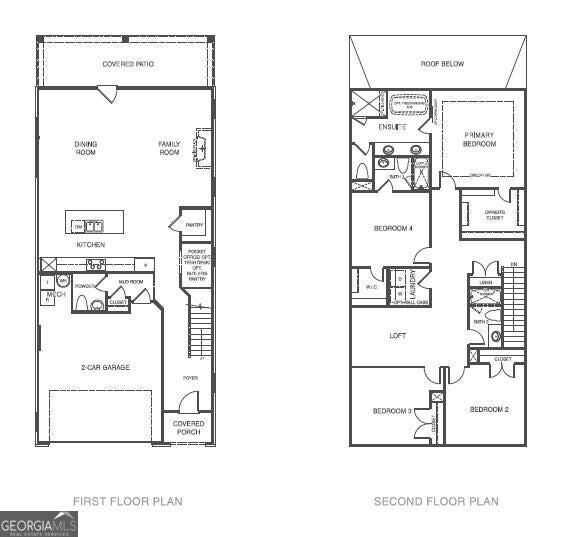
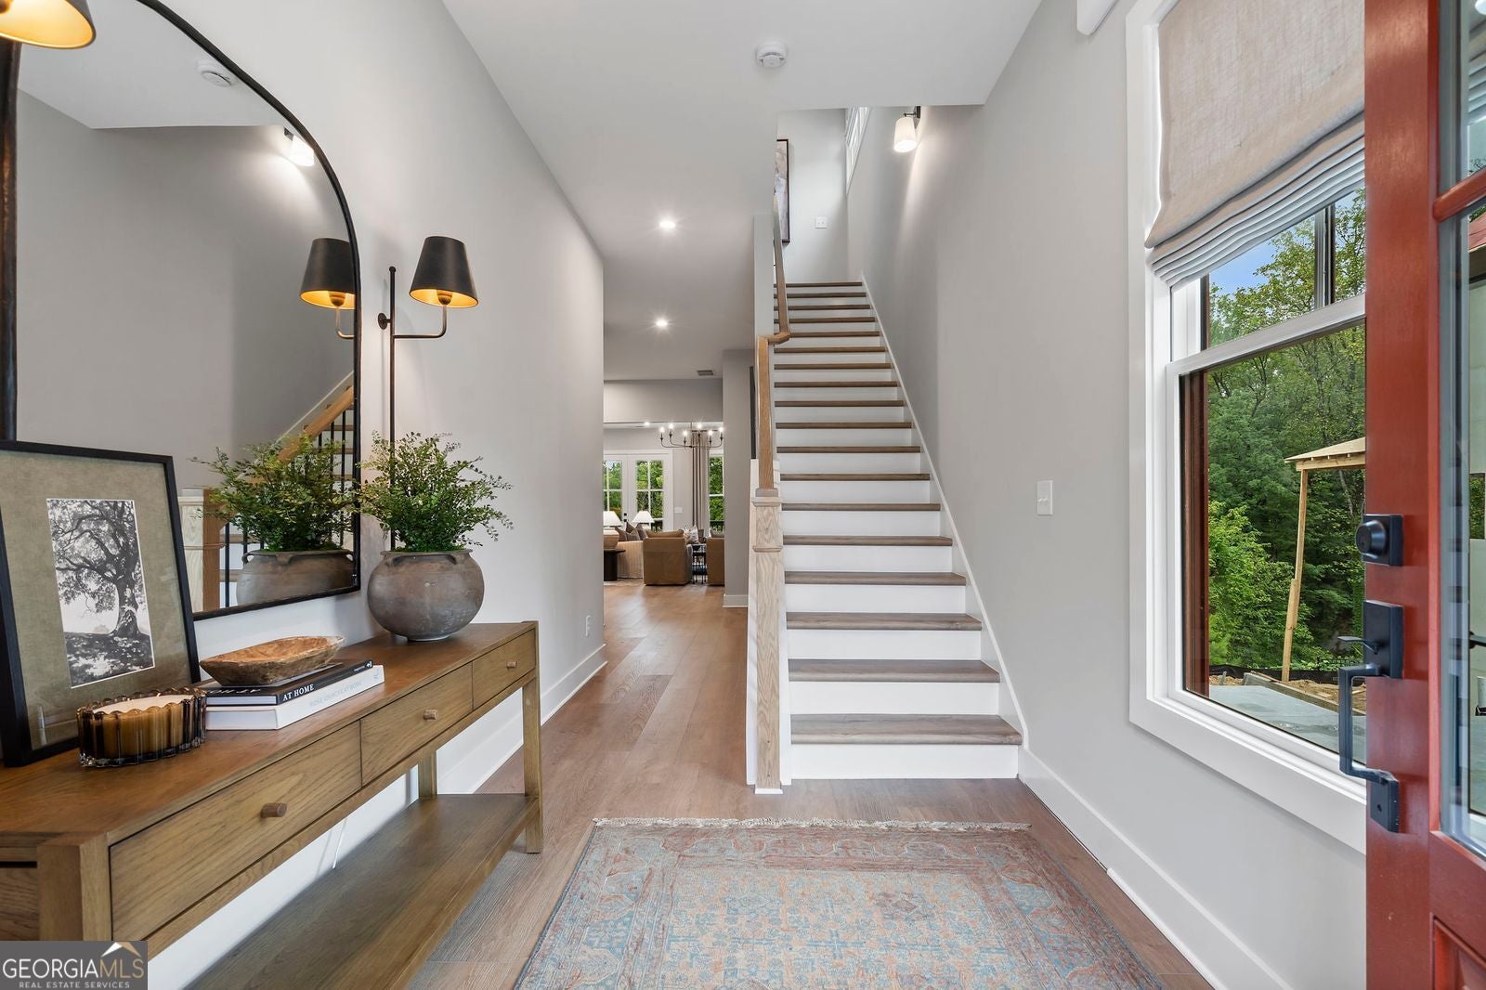
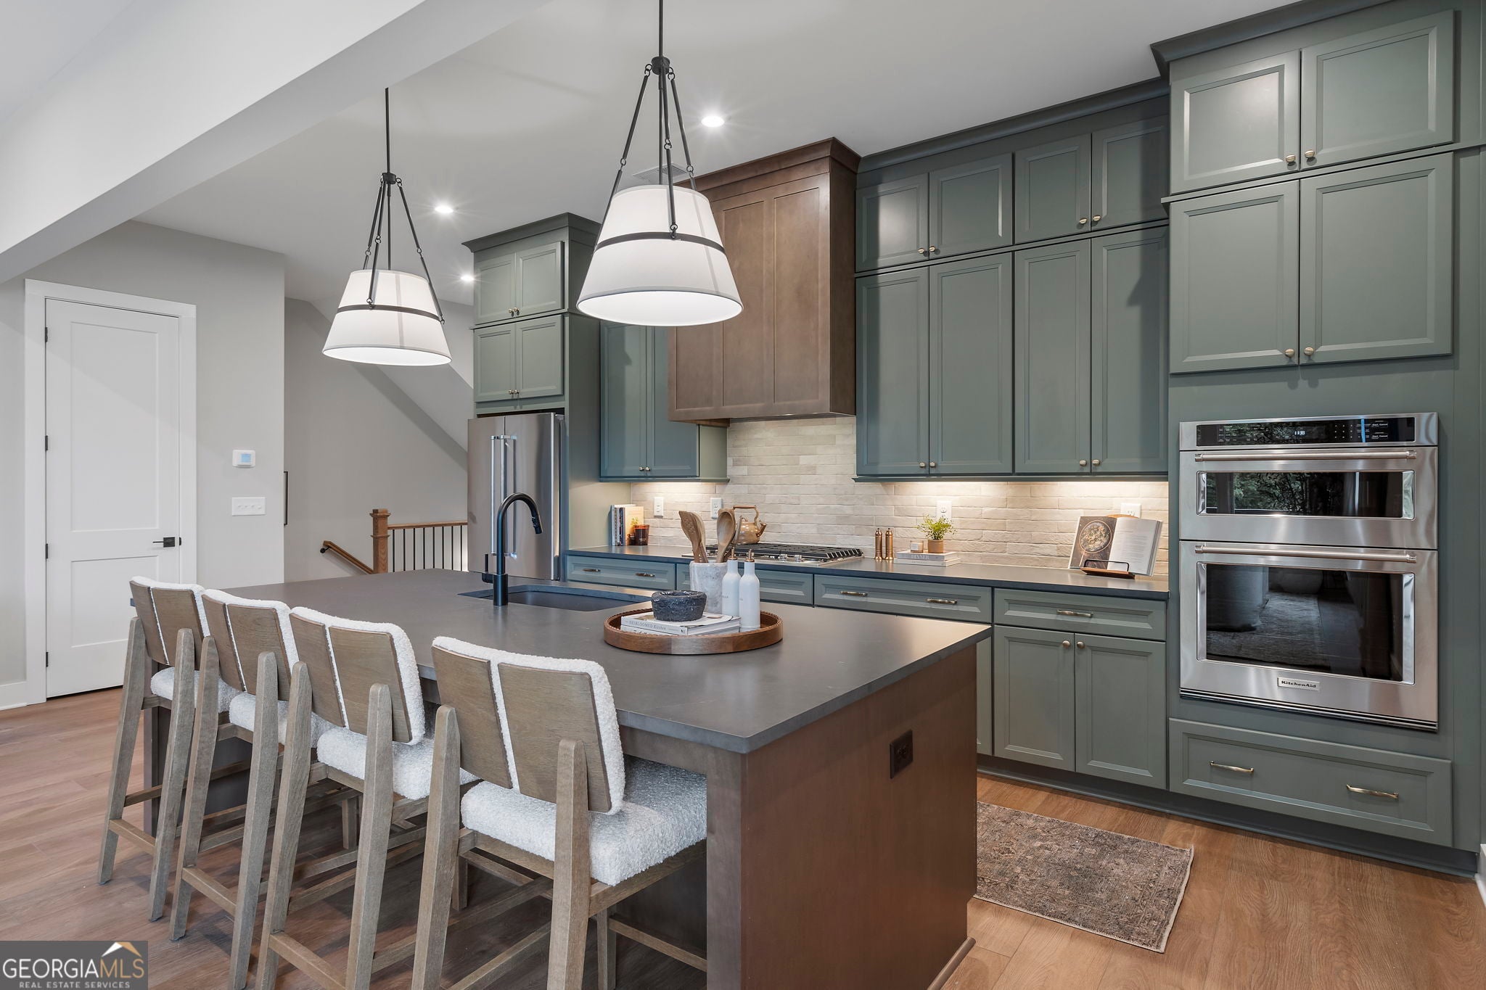
*CUSTOMIZE YOUR DREAM HOME* Pre-sale opportunity-As a pre-sale opportunity, buyers have the ability to personalize their interior finishes and design selections. Interior design selections are not included in the current list price and will be selected by the buyer. Welcome to Repose, an exceptional new community nestled in the vibrant and charming city of Chamblee, just minutes from Atlanta. Designed to blend natural serenity with modern convenience, Repose offers peaceful surroundings alongside easy access to dining, shopping, parks, schools, and healthcare. The beautifully designed Constance floor plan features 4 bedrooms, 3 bathrooms, and a spacious upper-level loft. The luxurious primary suite offers a generous walk-in closet and a spa-inspired en-suite bath, creating the perfect private retreat. A conveniently located upstairs laundry room provides easy access to all bedrooms. Ideal for both everyday living and entertaining, the expansive open-concept layout showcases a chef's kitchen with stainless steel appliances, an oversized island, and a welcoming fireplace in the family room. Step outside to enjoy the covered patio and private fenced backyard - perfect for relaxing or gathering with family and friends. Repose is shown by appointment only. Photos are of a decorated model. Schedule your appointment to tour in person.
Save
Ask
Tour
Hide
Share
Listing Snapshot
Price
$865,000
Days On Site
7 Days
Bedrooms
4
Inside Area (SqFt)
2,571 sqft
Total Baths
3.5
Full Baths
3
Partial Baths
1
Lot Size
N/A
Year Built
2026
MLS® Number
10848789
Status
Active
Property Tax
N/A
HOA/Condo/Coop Fees
$215 monthly
Sq Ft Source
Builder
Friends & Family
React
Invite
Recent Activity
4 days ago
Status changed to Active
4 days ago
Listing updated with changes from the MLS®
a week ago
Listing first seen on site
General Features
Attached Garage
Yes
Foundation
Slab
Garage
Yes
Garage Spaces
2
Green Energy Efficient
Insulation
Home Warranty
Yes
Land Lease
No
Levels
Two
Parking
AttachedGarageGarage Door OpenerKitchen Level
Parking Spaces
2
Property Sub Type
Single Family Residence
Security
Carbon Monoxide Detector(s)Smoke Detector(s)
Sewer
Public Sewer
SqFt Above
2571
Style
CraftsmanTraditional
Utilities
Cable AvailableElectricity AvailableNatural Gas AvailablePhone AvailableSewer AvailableWater Available
Water Source
Public
Interior Features
Appliances
OvenCooktopDishwasherDisposalElectric Water HeaterMicrowaveStainless Steel Appliance(s)