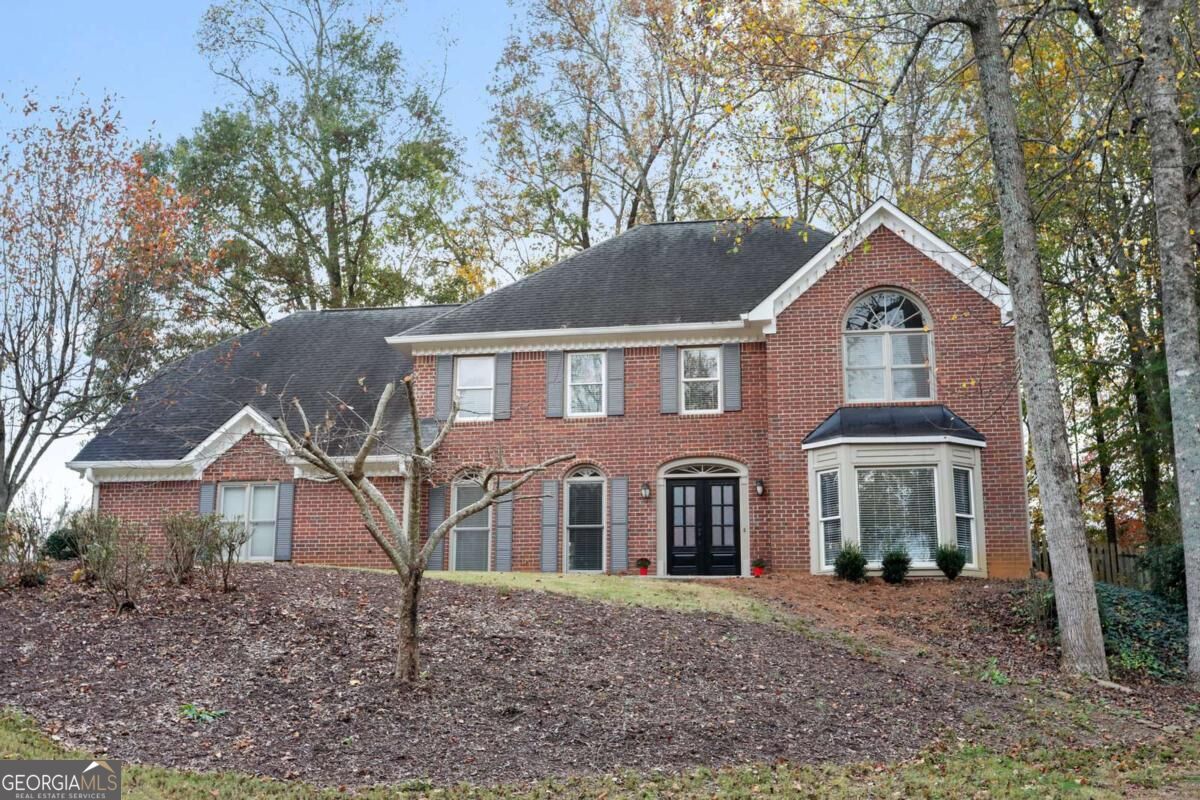
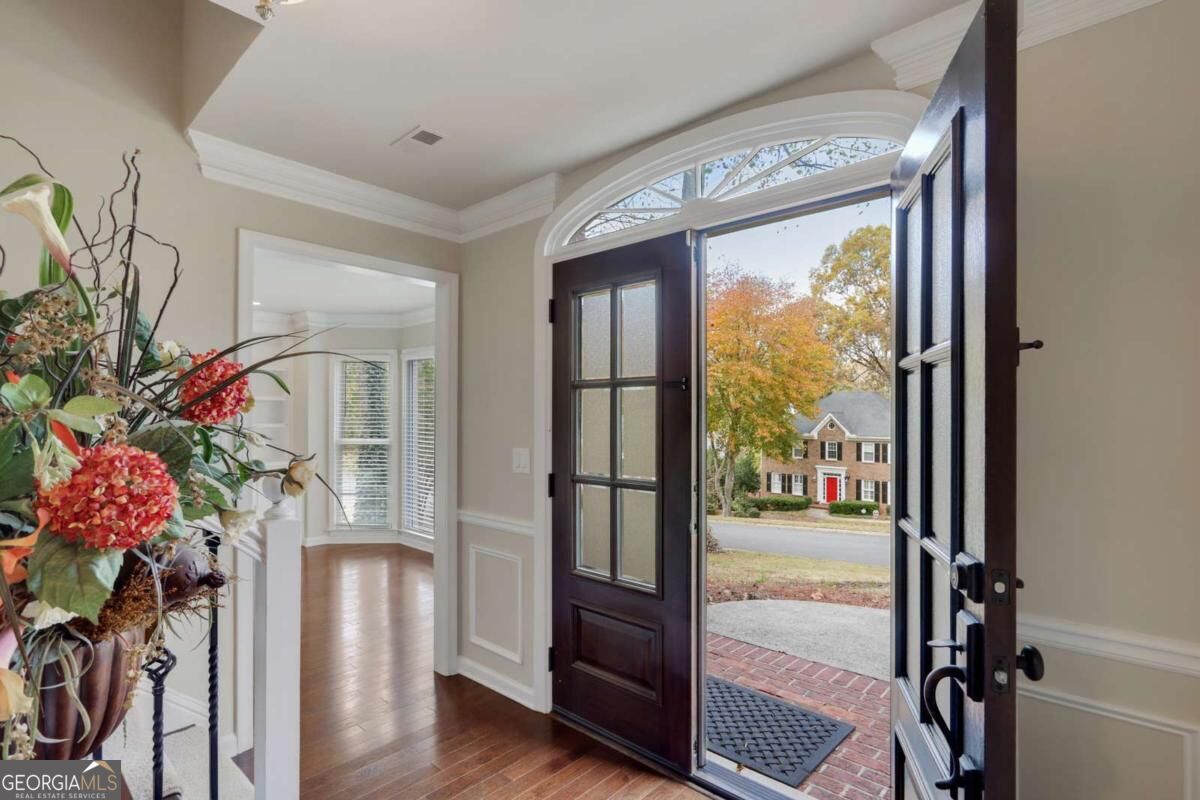
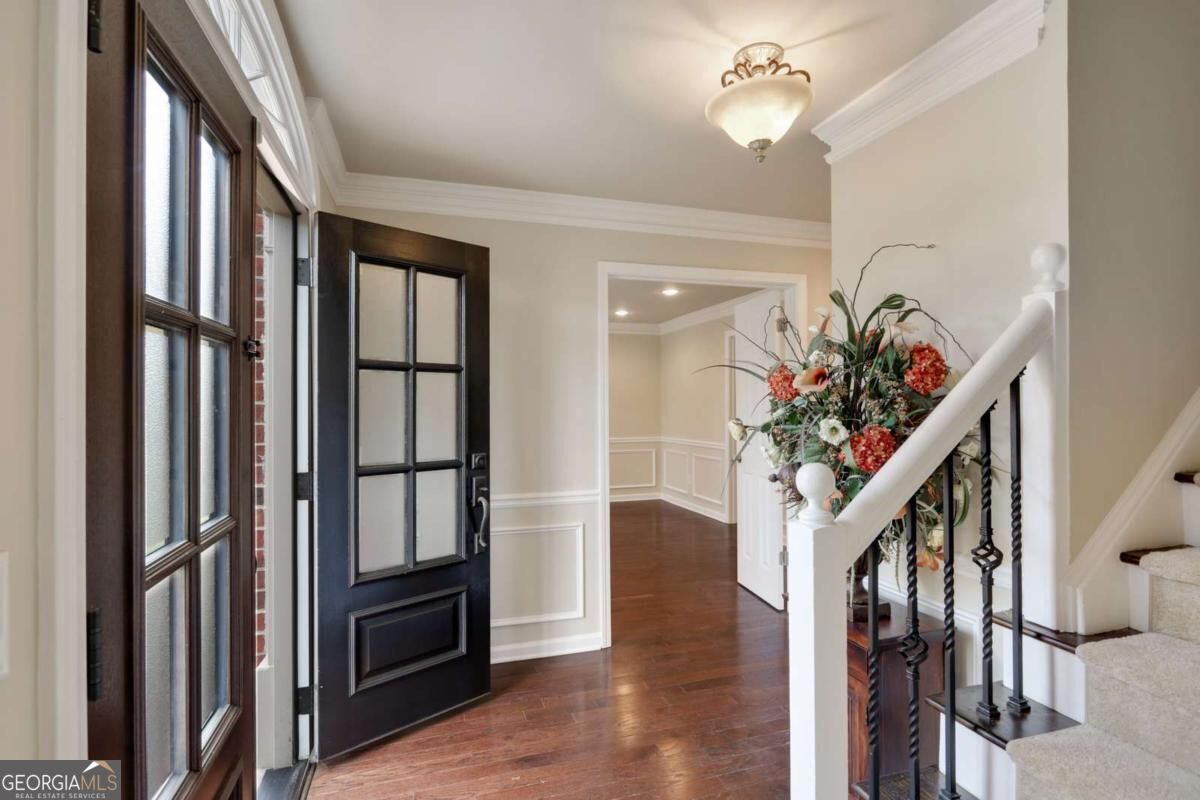
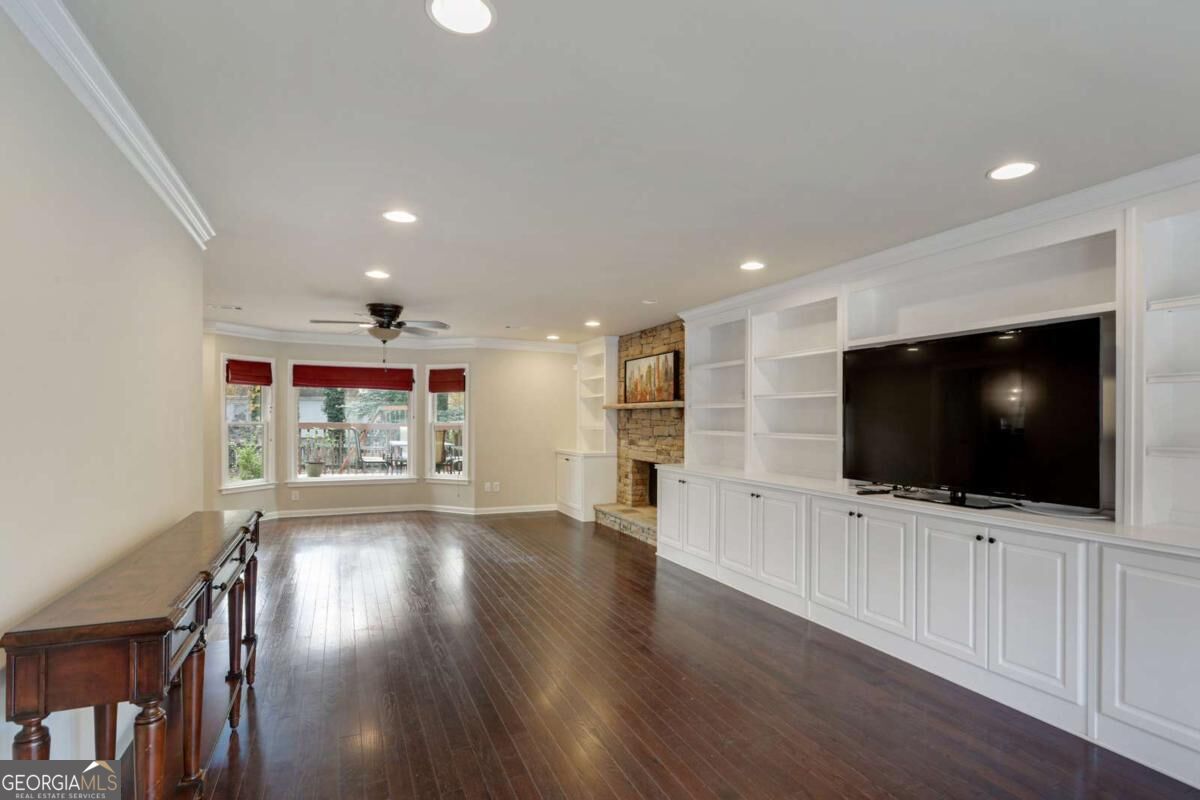
A beautiful listing in one of East Cobb's most desirable areas, located in the highly sought-after Walton High School district. This spacious home features 5 bedrooms and 2.5 bathrooms, with an open-concept dining and living area that's perfect for everyday living and entertaining. Situated on a corner lot in the well-established Princeton Corners subdivision, the home features a family room with built-ins, a fireside dining area, eat-in kitchen with stained cabinets, granite countertops, and stainless appliances. Walk out to a large patio for outdoor enjoyment and a private backyard, perfect for large gatherings. Home is currently used as a rental property, with tenants in place until August 2027. This is a great opportunity to keep as a rental or convert to your primary residence later!!
Save
Ask
Tour
Hide
Share
Listing Snapshot
Price
$770,000
Days On Site
2 Days
Bedrooms
5
Inside Area (SqFt)
N/A
Total Baths
2.5
Full Baths
2
Partial Baths
1
Lot Size
0.433 Acres
Year Built
1987
MLS® Number
10849845
Status
Active
Property Tax
$9,170
HOA/Condo/Coop Fees
$58.33 monthly
Sq Ft Source
Public Records
Friends & Family
React
Invite
Recent Activity
yesterday
Status changed to Active
yesterday
Listing updated with changes from the MLS®
2 days ago
Listing first seen on site
General Features
Acres
0.433
Foundation
Slab
Garage
Yes
Garage Spaces
2
Land Lease
No
Levels
Two
Parking
Garage
Parking Spaces
2
Property Sub Type
Single Family Residence
Security
Smoke Detector(s)
Sewer
Public Sewer
Style
Brick 3 SideTraditional
Utilities
Cable AvailableElectricity AvailableNatural Gas AvailableSewer AvailableUnderground UtilitiesWater Available
Water Source
Public
Interior Features
Appliances
DishwasherDisposalGas Water HeaterMicrowave
Basement
None
Cooling
Ceiling Fan(s)Central Air
Fireplace
Yes
Fireplace Features
Family Room
Fireplaces
1
Flooring
CarpetHardwoodTile
Heating
CentralForced AirNatural Gas
Interior
Entrance FoyerBookcasesDouble VanityVaulted Ceiling(s)Walk-In Closet(s)High Speed Internet
Laundry Features
Laundry RoomOther
Window Features
Insulated WindowsDouble Pane Windows
Kitchen
Save
Ask
Tour
Hide
Share
Exterior Features
Construction Details
Wood Siding
Fencing
Back Yard
Lot Features
Corner LotPrivate
Patio And Porch
DeckPatio
Roof
Composition
Waterfront Features
NONE
Windows/Doors
Insulated WindowsDouble Pane Windows
Community Features
Association Fee
$700.0
Association Fee Frequency
Annually
Community Features
ParkPoolSidewalksStreet LightsTennis Court(s)
Schools
School District
Unknown
Elementary School
East Side
Middle School
Dodgen
High School
Walton
Listing courtesy of Keller Williams Realty Consultants