

Save
Ask
Tour
Hide
Share
$995,000
24 Days On Site

656 Darlington RD NE
Atlanta, GA 30305

For Sale|Single Family Residence|Active Under Contract
3
Beds
2
Total Baths
2
Full Baths
2,527
SqFt
$394
/SqFt
1942
Built
Subdivision:
Peachtree Park
County:
Fulton
Call Now: 770-746-6886
Is this the listing for you? We can help make it yours.
770-746-6886
656 Darlington RD NE656 Darlington RD NE656 Darlington RD NE656 Darlington RD NE
Save
Ask
Tour
Hide
Share

Mortgage Calculator

Monthly Payment (Est.)

Enter an interest rate to see your estimated monthly payment.
Calculator powered by Showcase IDX, a Constellation1 Company. Copyright ©2026 Information is deemed reliable but not guaranteed.

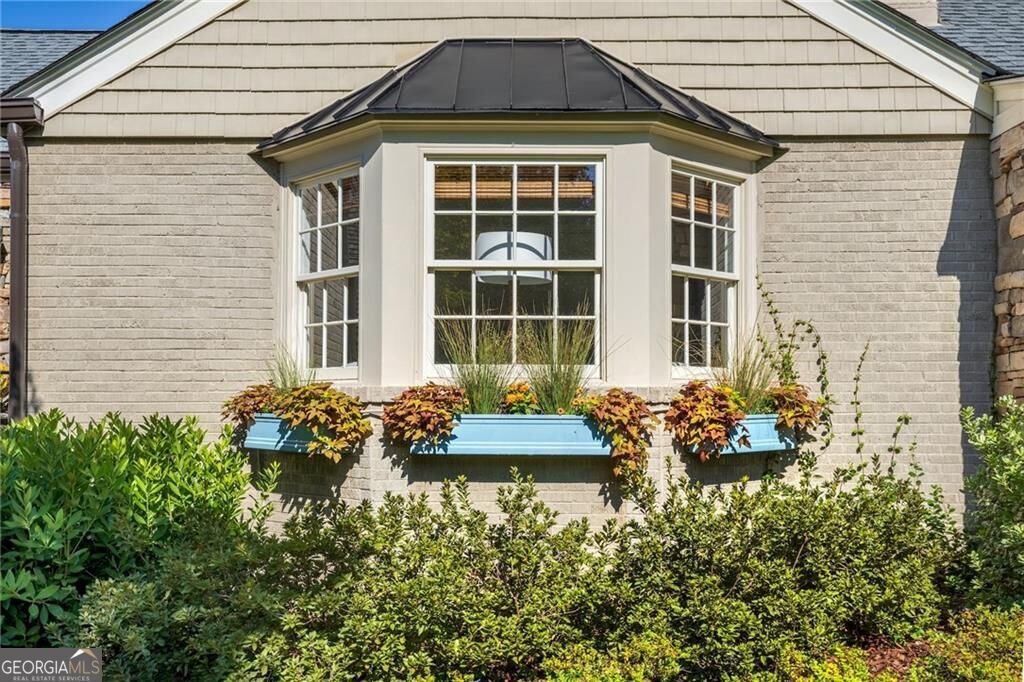
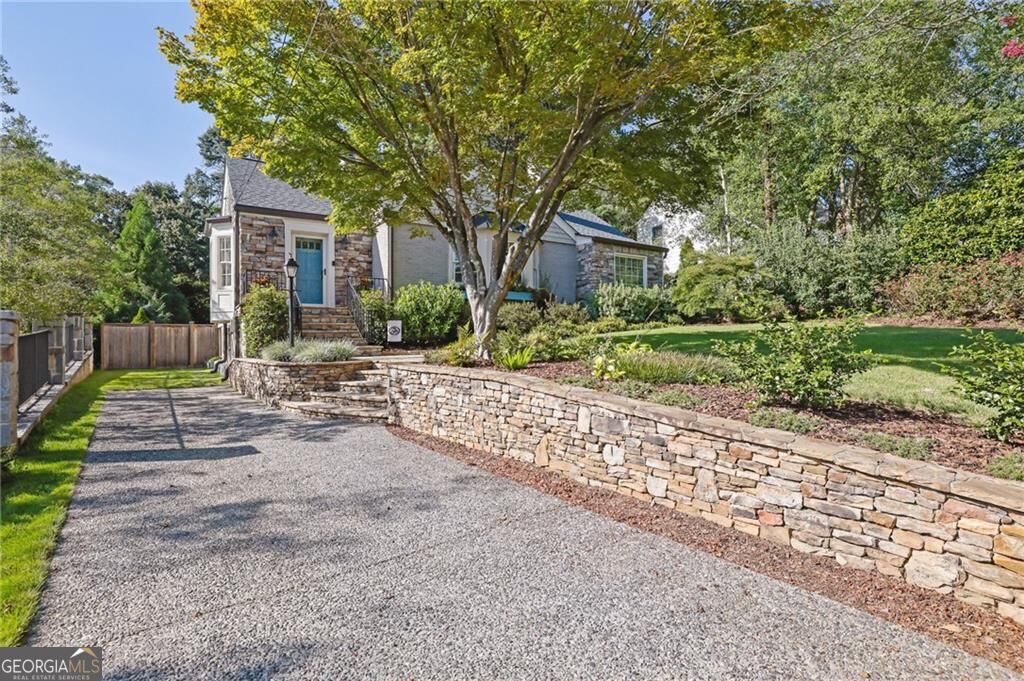
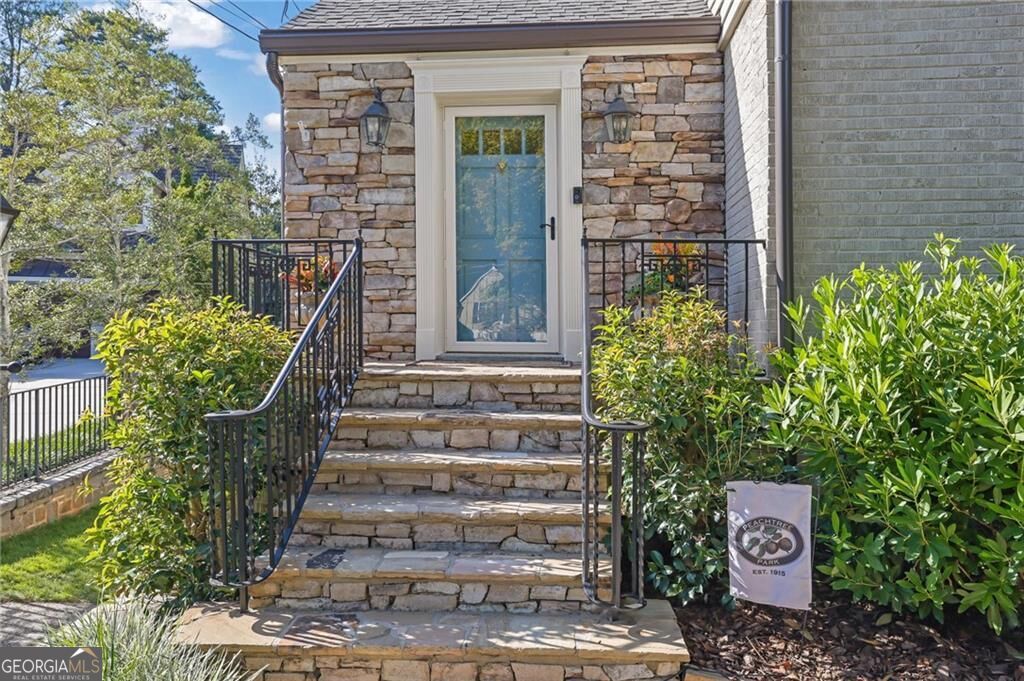
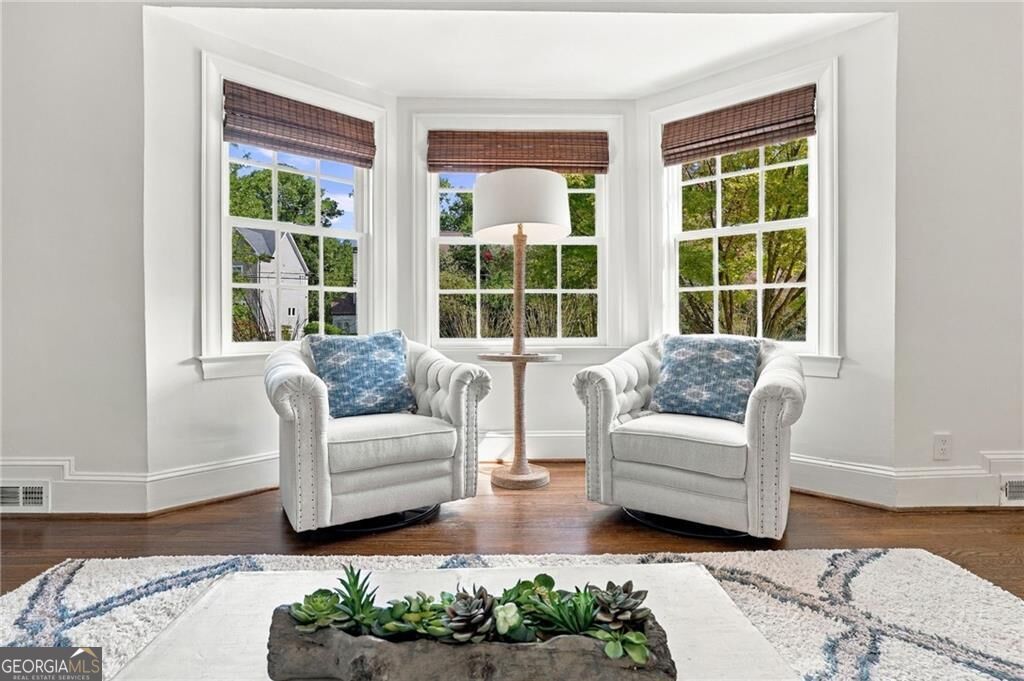
Timeless charm, inviting living spaces, and a beautiful outdoor setting come together in this 3-bedroom, 2-bath home in sought-after Peachtree Park. Surrounded by mature landscaping, the home makes a memorable first impression with professional stone hardscaping, a welcoming entry, and classic architectural details. Inside, hardwood floors and crown molding carry throughout the main living areas. The entrance foyer opens to a separate dining room and a spacious fireside family room with built-in bookcases, creating comfortable spaces for both everyday living and entertaining. Natural light fills the home, while thoughtful details add warmth and character throughout. The spacious kitchen opens to a keeping room and overlooks the expansive rear deck and backyard, allowing the indoor and outdoor spaces to flow naturally together. The owner's suite offers its own private retreat with direct access to the deck, a walk-in closet, and bath with double vanity and tub/shower combination. Two additional bedrooms share a full bath. Outdoor living is a highlight, with a generous deck extending across the rear of the home and overlooking the large, flat, fenced backyard. With plenty of room for dining, entertaining, play, or simply enjoying the outdoors, the backyard offers a private setting surrounded by established greenery. Permanent stairs lead to the bonus room, where a semi-finished space provides additional flexibility and potential. The basement offers abundant storage, along with an additional spacious storage room with direct backyard access. Located in highly sought-after Peachtree Park, this charming home offers the neighborhood setting so many buyers are looking for, with convenient access to the community park and playground, major interstates, shopping, dining, and the many amenities of the surrounding Buckhead area.

Save
Ask
Tour
Hide
Share
Listing Snapshot
Price 
$995,000
Days On Site 
24 Days
Bedrooms 
3
Inside Area (SqFt) 
2,527 sqft
Total Baths 
2
Full Baths 
2
Partial Baths 
N/A
Lot Size 
0.359 Acres
Year Built 
1942
MLS Number 
10854557
Status 
Active Under Contract
Property Tax 
$12,215
HOA/Condo/Coop Fees 
N/A
Sq Ft Source 
Public Records
Friends & Family
Recent Activity
3 weeks agoStatus changed to Active Under Contract
3 weeks agoListing updated with changes from the MLS
3 weeks agoPrice changed to $995,000
4 weeks agoListing first seen on site
General Features
Acres 
0.359
Foundation 
Block
Garage 
Yes
Garage Spaces 
2
Land Lease 
No
Levels 
One and One Half
Parking 
Parking Pad
Parking Spaces 
2
Property Sub Type 
Single Family Residence
Security 
Security System
Sewer 
Public Sewer
SqFt Above 
2527
Style 
Brick 4 SideBungalow/CottageTraditional
Utilities 
Cable AvailableElectricity AvailableNatural Gas AvailablePhone AvailableSewer AvailableWater Available
Water Source 
Public
Interior Features
Appliances 
DishwasherDisposal
Basement 
Interior EntryUnfinished
Cooling 
Ceiling Fan(s)Central AirZoned
Fireplace 
Yes
Fireplace Features 
Family RoomGas Log
Fireplaces 
1
Flooring 
Hardwood
Heating 
Forced AirNatural Gas
Interior 
Breakfast BarEntrance FoyerBookcasesDouble VanityWalk-In Closet(s)Master Downstairs
Laundry Features 
Laundry RoomCommon Area
Main Level Bedrooms 
3
Window Features 
Bay Window(s)
Kitchen 
Save
Ask
Tour
Hide
Share
Exterior Features
Construction Details 
Brick
Exterior 
Garden
Fencing 
Back YardFencedPrivacyWood
Lot Features 
LevelPrivate
Patio And Porch 
Deck
Roof 
Composition
Waterfront Features 
NONE
Windows/Doors 
Bay Window(s)
Community Features
Community Features 
ParkPlaygroundSidewalksStreet Lights
Schools
School District
Unknown
Elementary School
Garden Hills
Middle School
Sutton
High School
North Atlanta
Listing courtesy of Compass


Information deemed reliable but not guaranteed. The data relating to real estate for sale on this web site comes in part from the Broker Reciprocity Program of Georgia MLS. Real estate listings held by brokerage firms other than this office are marked with the Broker Reciprocity logo and detailed information about them includes the name of the listing brokers. Copyright © 2020-present Georgia MLS. All rights reserved.
Last checked: 2026-10-25 02:07 PM UTC

Neighborhood & Commute
Source: Walkscore
Disclosure: Community information and market data powered by Constellation Data Labs. Information is deemed reliable but not guaranteed.
Save
Ask
Tour
Hide
Share

Neighborhood Search

Get MLS Access instantly and learn about Atlanta’s top communities using our intuitive Property Search tools:





