

Save
Ask
Tour
Hide
Share
$525,000
1 Day On Site

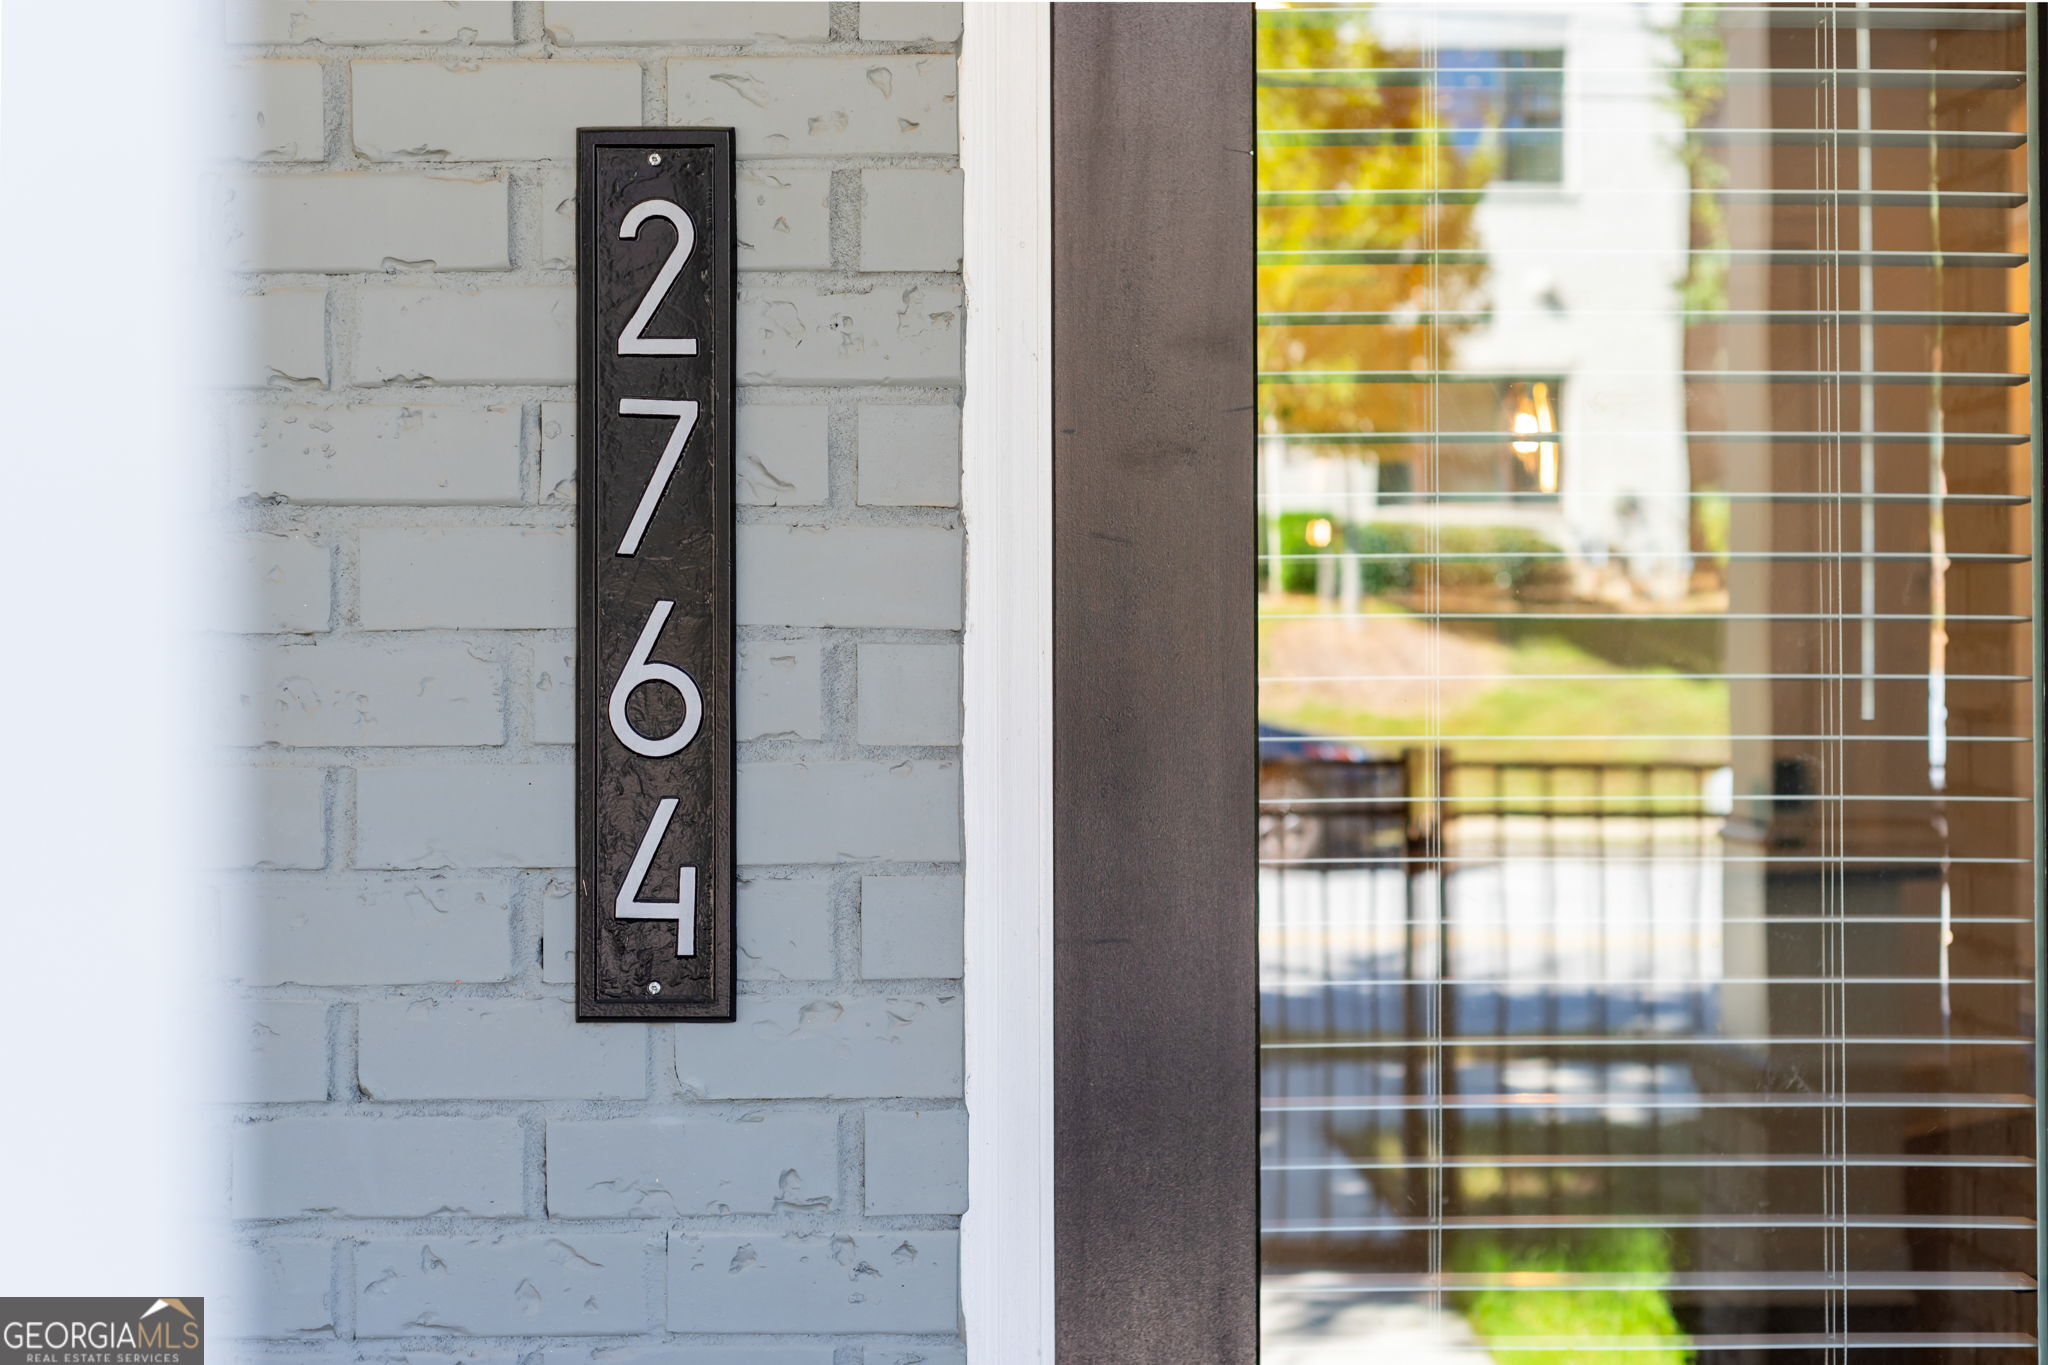
2764 Bell DR SE
Smyrna, GA 30080

For Sale|Townhouse|Active
3
Beds
2.5
Total Baths
2
Full Baths
1
Partial Bath
2,318
SqFt
$226
/SqFt
2020
Built
Subdivision:
Woodbury
County:
Cobb
Call Now: 770-746-6886
Is this the listing for you? We can help make it yours.
770-746-6886
Upcoming Open Houses
Sun, Oct 25, 1:00 PM - 3:00 PM
2764 Bell DR SE2764 Bell DR SE2764 Bell DR SE2764 Bell DR SE
Save
Ask
Tour
Hide
Share

Mortgage Calculator

Monthly Payment (Est.)

Enter an interest rate to see your estimated monthly payment.
Calculator powered by Showcase IDX, a Constellation1 Company. Copyright ©2026 Information is deemed reliable but not guaranteed.

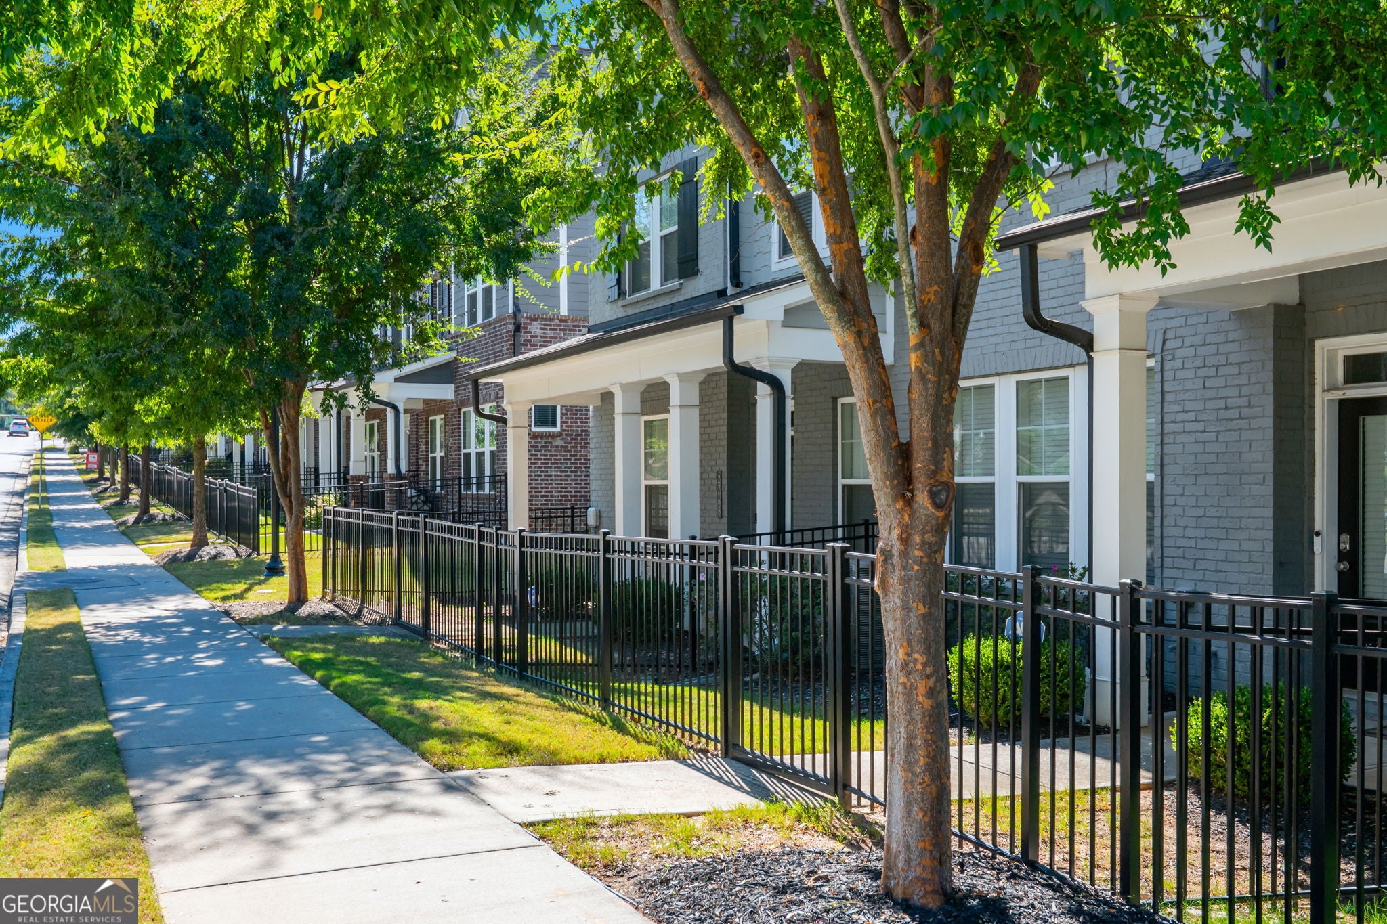
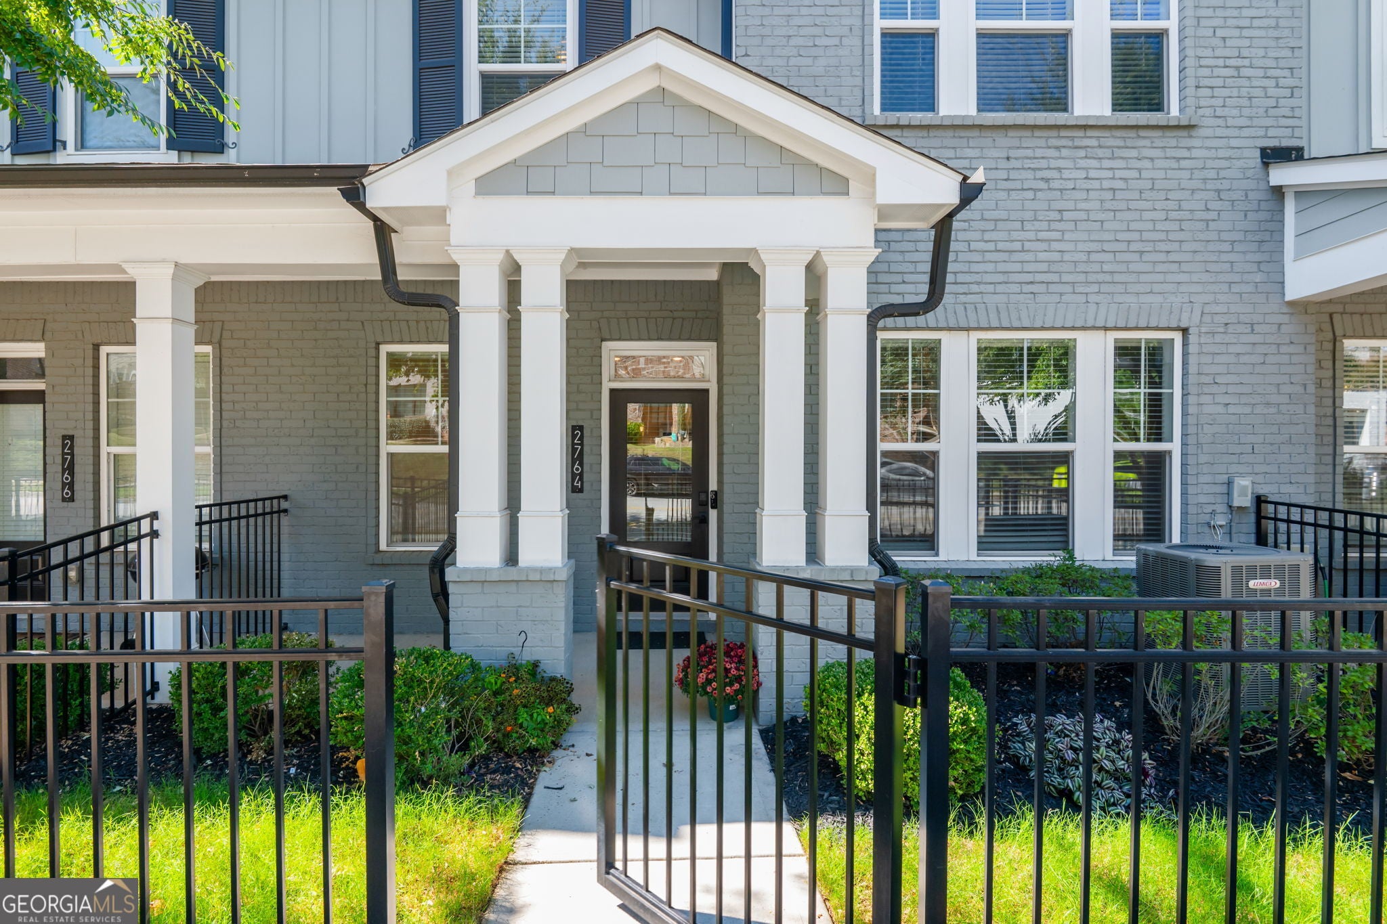
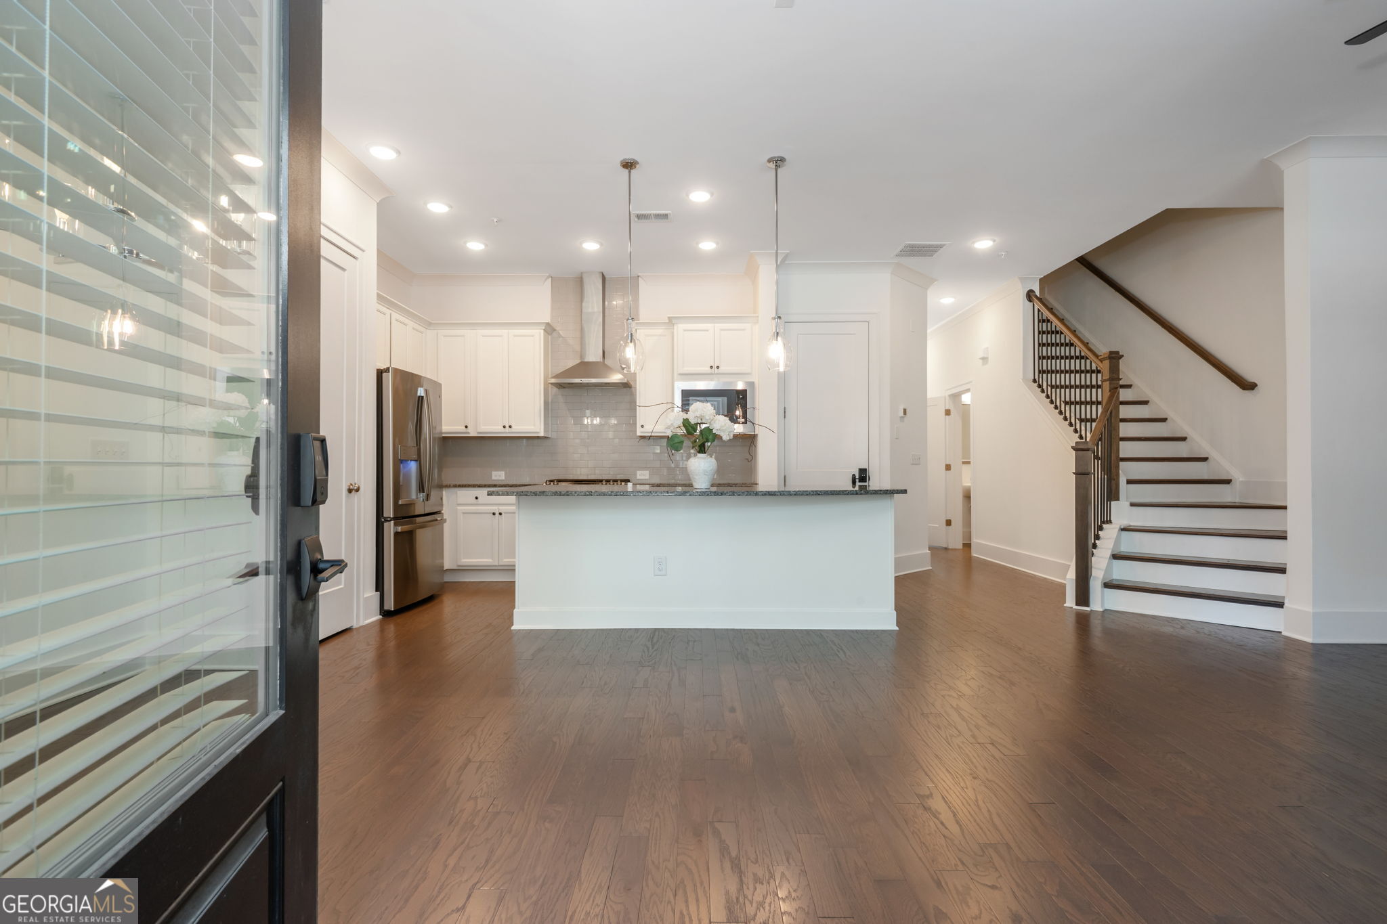
Welcome to this beautifully appointed three-story Craftsman-style townhome in the sought-after Woodbury community, ideally located within walking distance of The Battery and all that Smyrna has to offer! This spacious 3-bedroom, 2.5-bath home combines modern finishes with comfortable, functional living spaces and thoughtful custom details throughout. The main level features an inviting open-concept layout, perfect for everyday living and entertaining. The chef-inspired kitchen showcases crisp white shaker cabinetry, a large island with breakfast bar seating, stylish pendant lighting, Azul Platino granite countertops, stainless-steel appliances, and a KitchenAid dishwasher. The seamless flow into the living and dining areas creates an ideal gathering space for friends and family. Just off the main living area, a custom-built foyer adds both style and functionality while providing a welcoming entry into the home. The second level offers an oversized primary suite featuring a spa-like en-suite bath with a huge walk-in shower, built-in bench seating, and luxurious rainfall showerhead. This level also includes two additional bedrooms and a full bath, providing flexibility for guests, family, or a private home office. All three bedrooms feature custom-built closets, offering exceptional organization and storage. Head upstairs to the third floor, where you'll find a spacious bonus room that offers endless possibilities. Perfect for hosting game nights, movie nights, a playroom, home gym, or additional entertaining space, this versatile area is sure to become a favorite gathering spot. Additional highlights include a convenient two-car garage and thoughtfully designed living spaces throughout. With its desirable Woodbury location and easy access to dining, shopping, entertainment, and The Battery, this townhome offers the perfect blend of style, comfort, and convenience. Come experience everything this exceptional Smyrna home has to offer!

Save
Ask
Tour
Hide
Share
Listing Snapshot
Price 
$525,000
Days On Site 
1 Day
Bedrooms 
3
Inside Area (SqFt) 
2,318 sqft
Total Baths 
2.5
Full Baths 
2
Partial Baths 
1
Lot Size 
0.02 Acres
Year Built 
2020
MLS Number 
10866862
Status 
Active
Property Tax 
$4,949
HOA/Condo/Coop Fees 
$240 monthly
Sq Ft Source 
Public Records
Friends & Family
Recent Activity
yesterdayStatus changed to Active
yesterdayListing updated with changes from the MLS
yesterdayListing first seen on site
General Features
Acres 
0.02
Attached Garage 
Yes
Foundation 
Slab
Garage 
Yes
Garage Spaces 
2
Green Energy Efficient 
Appliances
Land Lease 
No
Levels 
Three Or More
Parking 
AttachedGarageGarage Door OpenerKitchen Level
Parking Spaces 
2
Property Sub Type 
Townhouse
Security 
Carbon Monoxide Detector(s)Smoke Detector(s)
Sewer 
Public Sewer
SqFt Above 
2318
Style 
Brick FrontCraftsman
Utilities 
Underground Utilities
Water Source 
Public
Interior Features
Appliances 
DishwasherDisposalGas Water HeaterMicrowaveTankless Water Heater
Basement 
None
Cooling 
Ceiling Fan(s)Central AirZoned
Flooring 
CarpetHardwoodTile
Heating 
CentralForced AirNatural GasZoned
Interior 
Kitchen IslandPantryHigh CeilingsWalk-In Closet(s)
Laundry Features 
Laundry RoomUpper Level
Window Features 
Insulated WindowsDouble Pane Windows
Kitchen 
Save
Ask
Tour
Hide
Share
Exterior Features
Construction Details 
Concrete
Lot Features 
Zero Lot Line
Roof 
Composition
Waterfront Features 
NONE
Windows/Doors 
Insulated WindowsDouble Pane Windows
Community Features
Association Fee 
$2880.0
Association Fee Frequency 
Annually
Community Features 
ParkSidewalksStreet Lights
Schools
School District
Unknown
Elementary School
Argyle
Middle School
Campbell
High School
Campbell
Listing courtesy of Ansley RE|Christie's Int'l RE


Information deemed reliable but not guaranteed. The data relating to real estate for sale on this web site comes in part from the Broker Reciprocity Program of Georgia MLS. Real estate listings held by brokerage firms other than this office are marked with the Broker Reciprocity logo and detailed information about them includes the name of the listing brokers. Copyright © 2020-present Georgia MLS. All rights reserved.
Last checked: 2026-10-23 07:09 AM UTC

Neighborhood & Commute
Source: Walkscore
Disclosure: Community information and market data powered by Constellation Data Labs. Information is deemed reliable but not guaranteed.
Save
Ask
Tour
Hide
Share

Neighborhood Search

Get MLS Access instantly and learn about Atlanta’s top communities using our intuitive Property Search tools:





