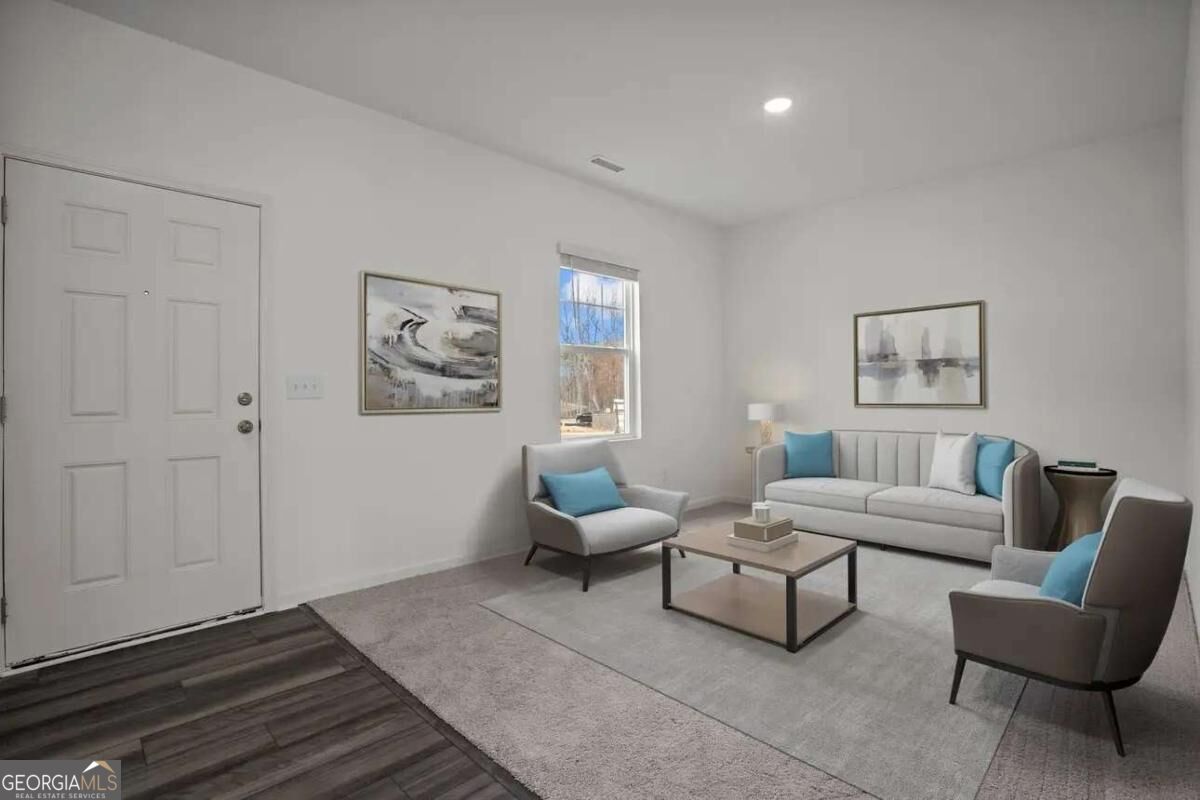
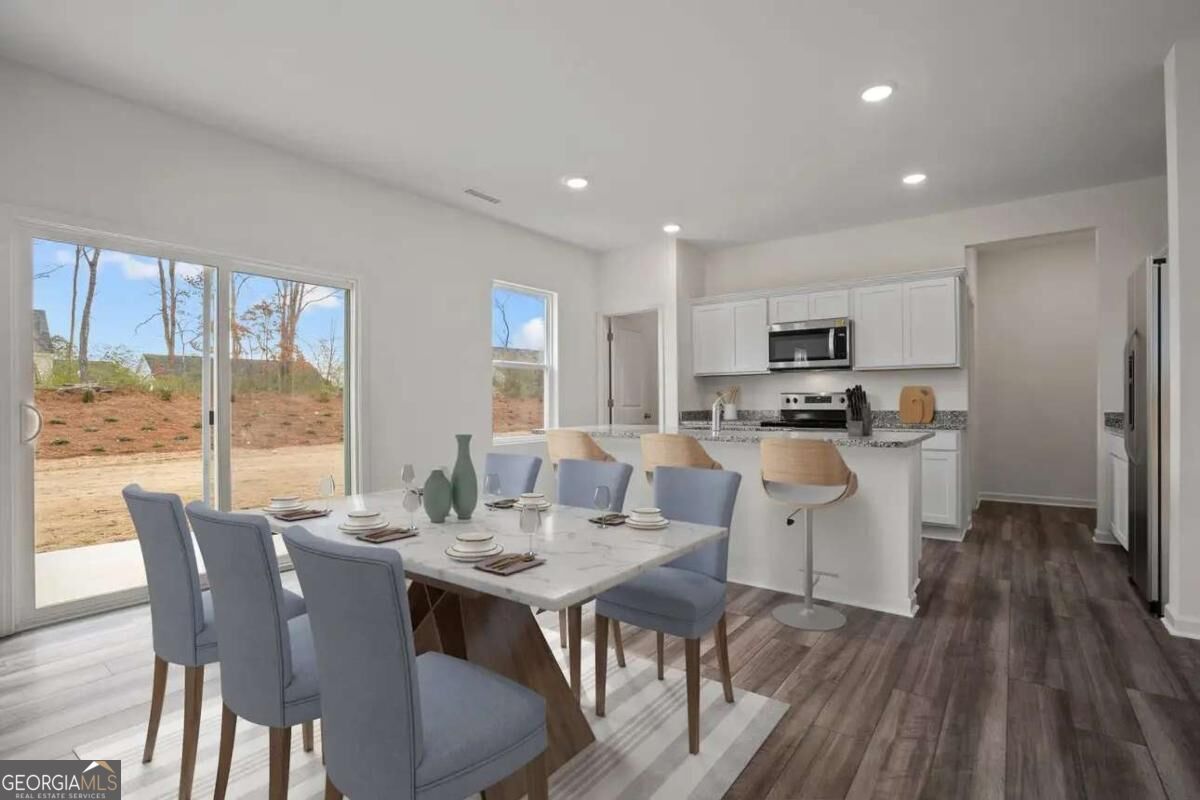
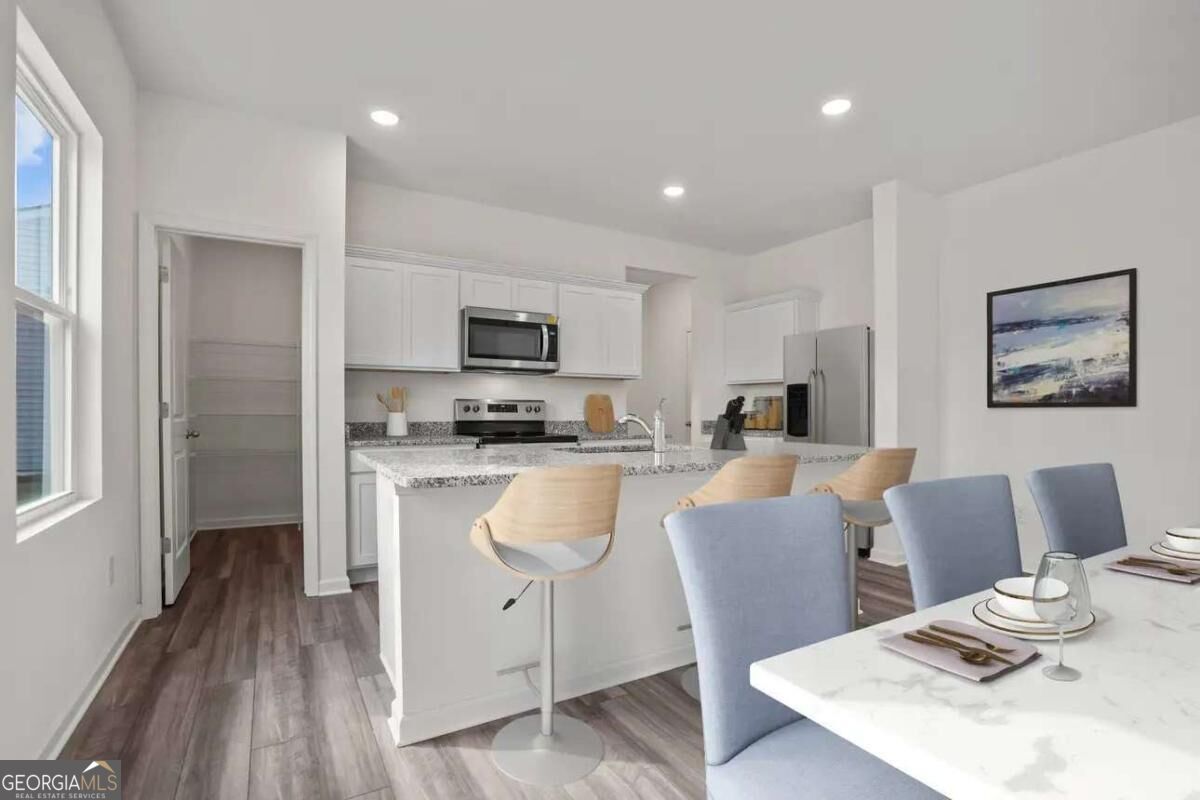
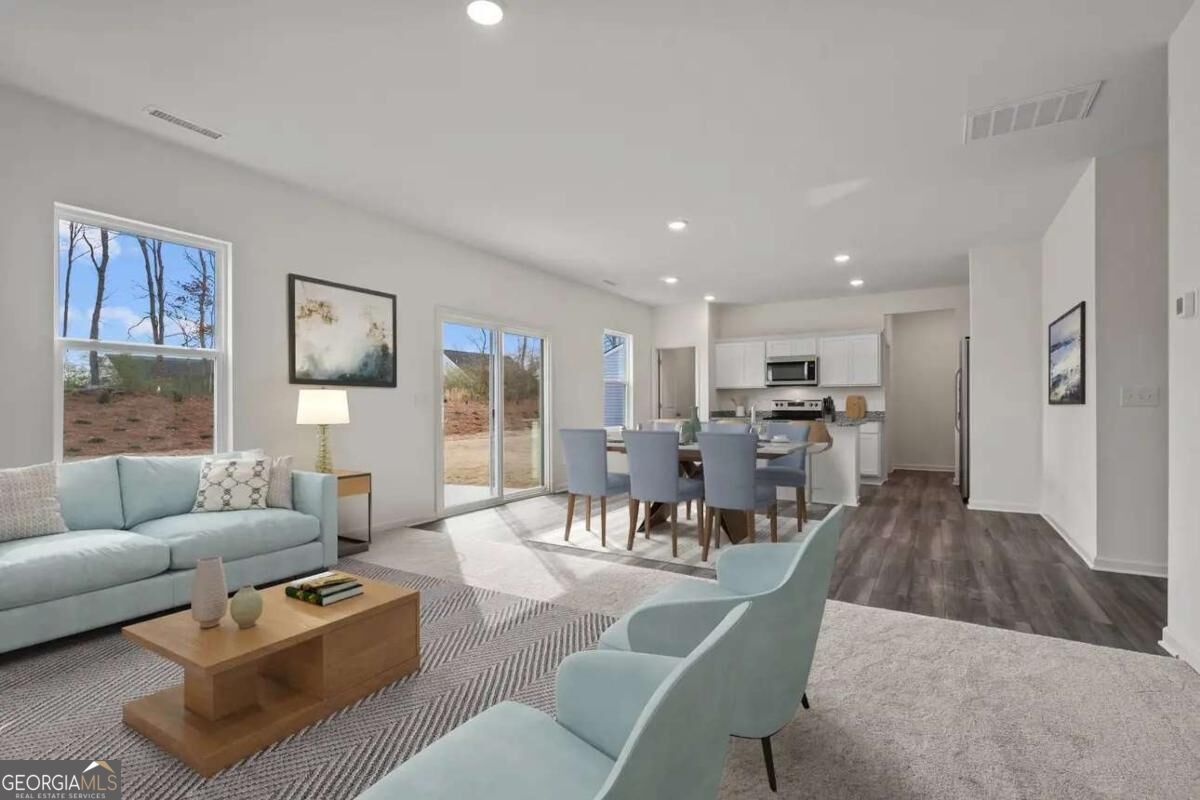
Welcome inside through the covered front porch, where a flex room offers the perfect space for an extra living area. From there, the home opens into the kitchen, dining area, and family room-ideal for everyday living and entertaining. The staircase is located just off the family room, while the mud room and powder bath sit near the kitchen. A walk-in pantry is positioned on the opposite side of the kitchen, and the patio is accessible from the dining area. Upstairs, the primary bedroom features a primary bath and a spacious walk-in closet. Three additional bedrooms share a full bath, with two of those bedrooms offering walk-in closets. The laundry room is conveniently located on the second floor for easy access.
Save
Ask
Tour
Hide
Share
Listing Snapshot
Price
$479,490
Days On Site
17 Days
Bedrooms
4
Inside Area (SqFt)
2,095 sqft
Total Baths
2.5
Full Baths
2
Partial Baths
1
Lot Size
0.25 Acres
Year Built
2026
MLS Number
10868893
Status
Active
Property Tax
$5,374
HOA/Condo/Coop Fees
$65 monthly
Sq Ft Source
Builder
Friends & Family
React
Invite
Recent Activity
4 days ago
Status changed to Active
4 days ago
Listing updated with changes from the MLS
2 weeks ago
Listing first seen on site
General Features
Acres
0.25
Attached Garage
Yes
Foundation
Slab
Garage
Yes
Garage Spaces
2
Green Energy Efficient
Appliances
Home Warranty
Yes
Land Lease
No
Levels
Three Or More
Parking
AttachedGarage
Parking Spaces
2
Property Condition
New Construction
Property Sub Type
Single Family Residence
Security
Smoke Detector(s)
Sewer
Public Sewer
SqFt Above
2095
Style
Brick 3 SideTraditional
Utilities
Cable AvailableElectricity AvailablePhone AvailableSewer AvailableWater Available
Water Source
Public
Interior Features
Appliances
DishwasherDryerElectric Water HeaterMicrowaveRefrigeratorWasher
Basement
Unfinished
Cooling
Electric
Flooring
Vinyl
Heating
Electric
Interior
PantryWalk-In Closet(s)
Laundry Features
Laundry Closet
Window Features
Insulated WindowsDouble Pane Windows
Kitchen
Save
Ask
Tour
Hide
Share
Exterior Features
Construction Details
Concrete
Lot Features
Cul-De-SacPrivate
Patio And Porch
DeckPatio
Roof
Composition
Waterfront Features
NONE
Windows/Doors
Insulated WindowsDouble Pane Windows
Community Features
Association Fee
$780.0
Association Fee Frequency
Annually
Community Features
PlaygroundPoolSidewalksStreet Lights
Financing Terms Available
1031 ExchangeCashConventionalFHAVA Loan
Schools
School District
Unknown
Elementary School
Dacula
Middle School
Dacula
High School
Dacula
Listing courtesy of Starlight Homes Georgia Realty