

Save
Ask
Tour
Hide
Share
$279,900
17 Days On Site

1223 Watson TRL SE
Atlanta, GA 30316

For Sale|Townhouse|Active
2
Beds
2.5
Total Baths
2
Full Baths
1
Partial Bath
1,510
SqFt
$185
/SqFt
2007
Built
Subdivision:
Eastland Gates
County:
DeKalb
Call Now: 770-746-6886
Is this the listing for you? We can help make it yours.
770-746-6886
1223 Watson TRL SE1223 Watson TRL SE1223 Watson TRL SE1223 Watson TRL SE
Save
Ask
Tour
Hide
Share

Mortgage Calculator

Monthly Payment (Est.)

Enter an interest rate to see your estimated monthly payment.
Calculator powered by Showcase IDX, a Constellation1 Company. Copyright ©2026 Information is deemed reliable but not guaranteed.

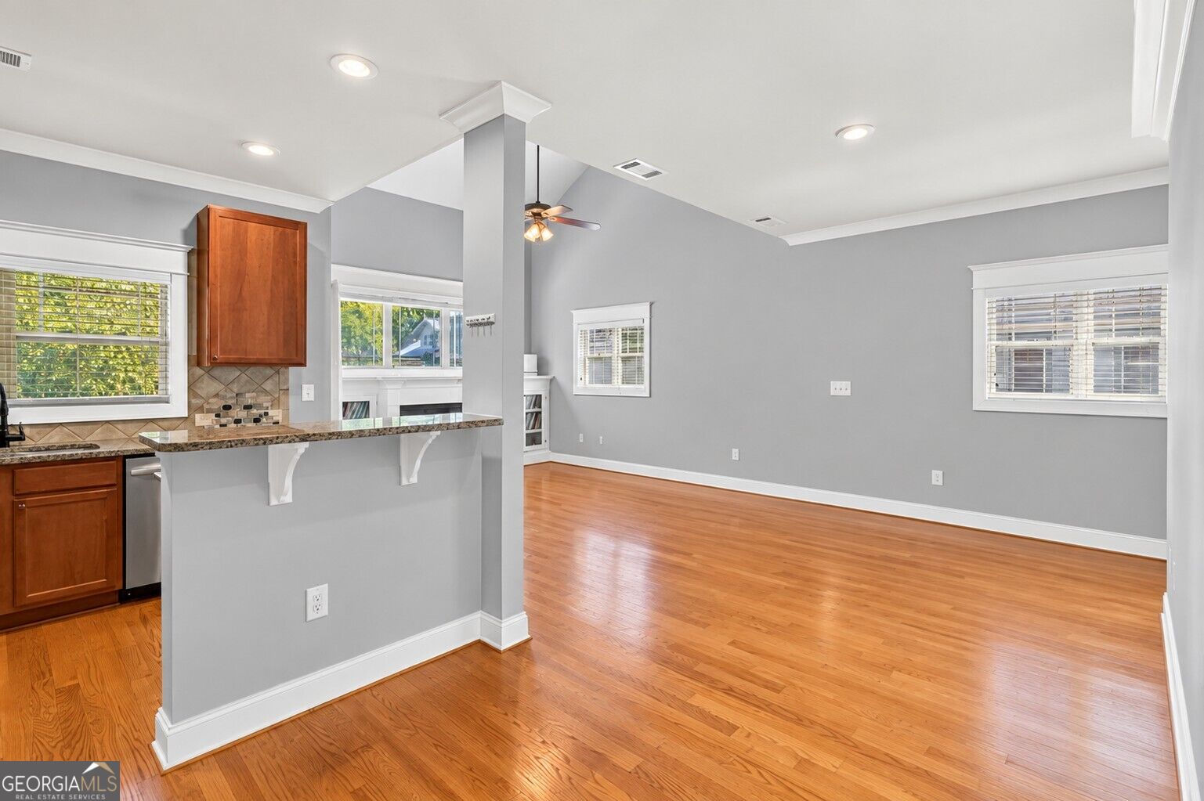
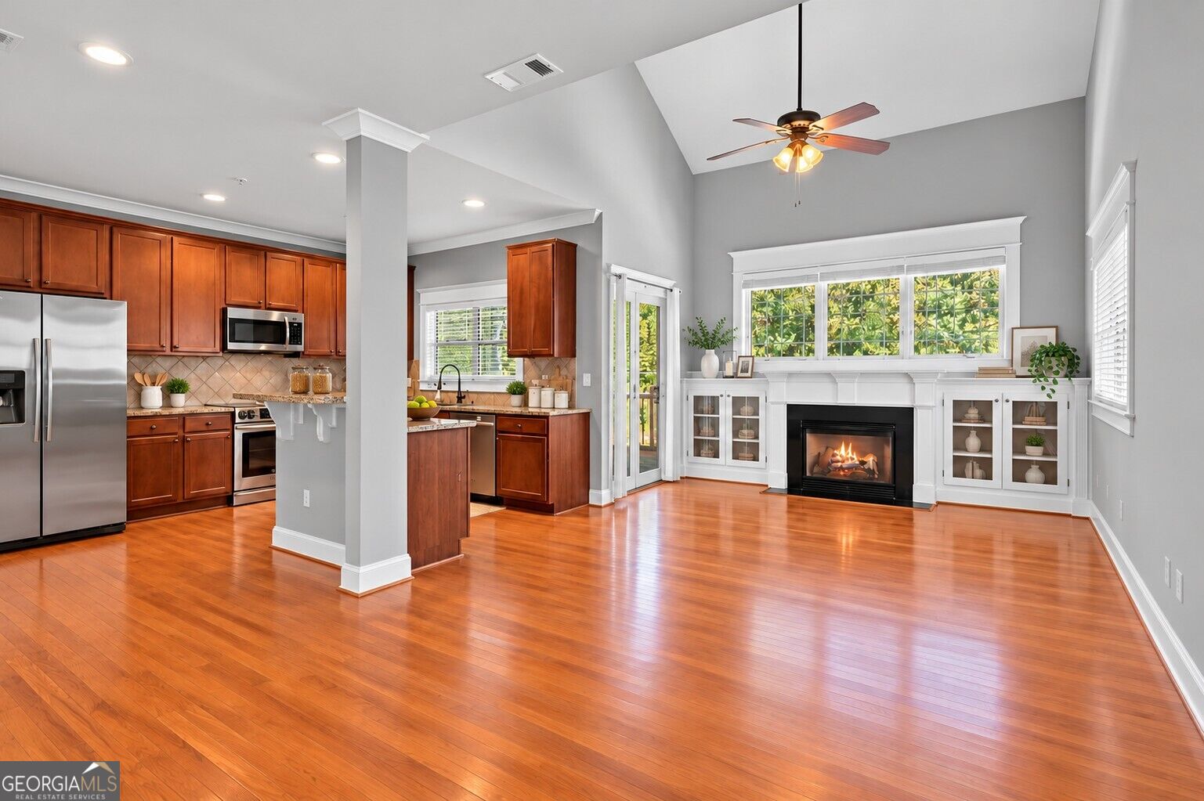
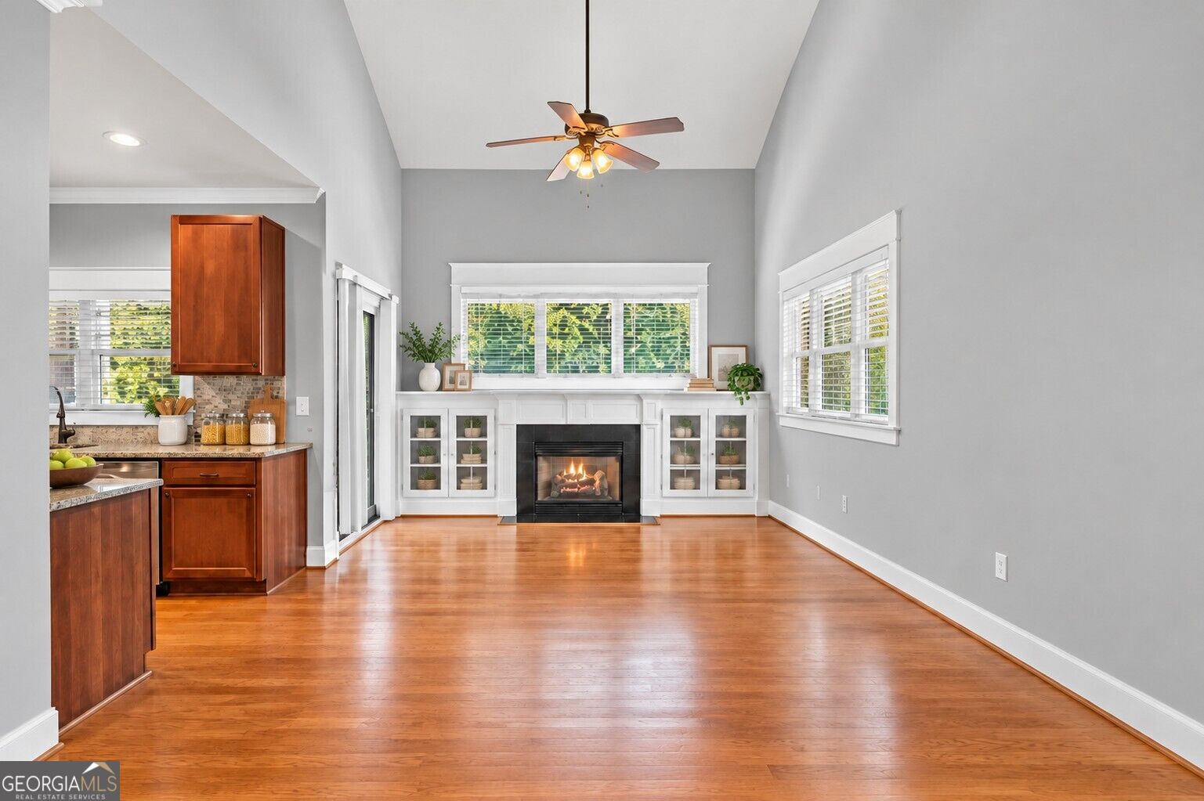
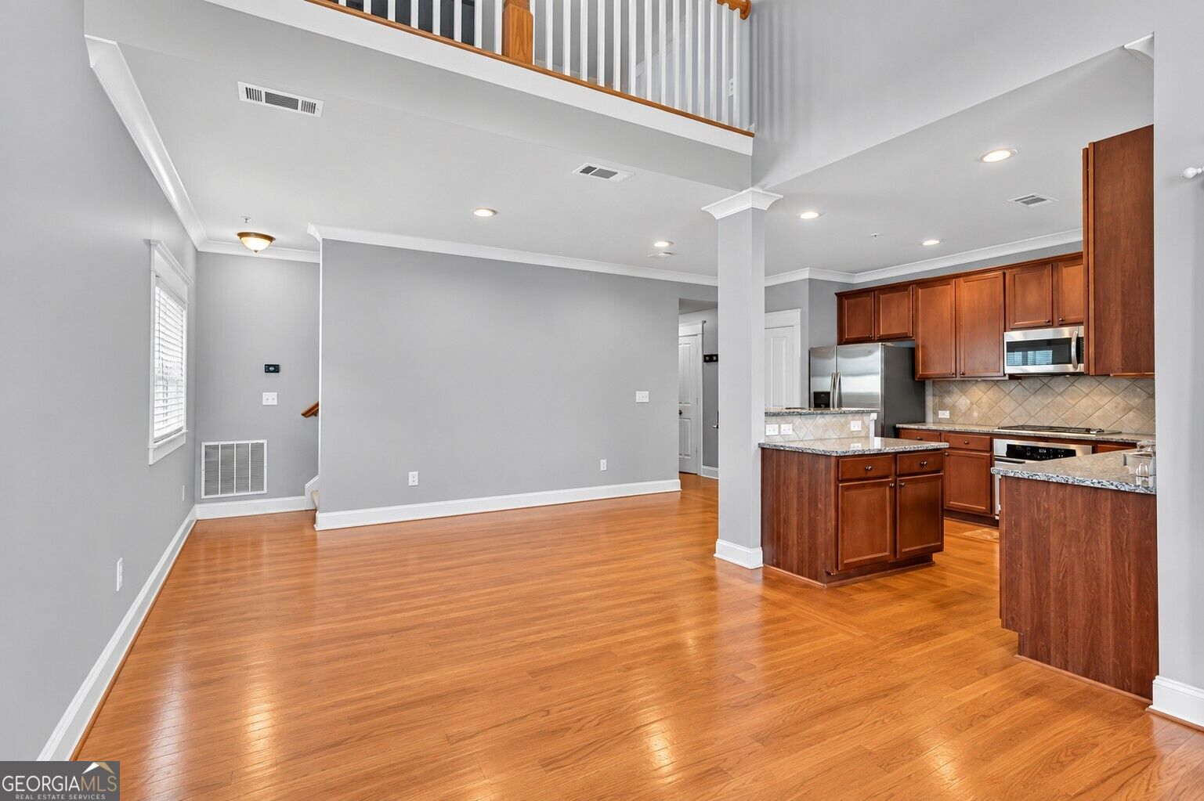
END-UNIT TOWNHOME GATED + POOL + GARAGE NEAR EAST ATLANTA VILLAGE & GRANT PARK NOW $279K 1,510 sq. ft. of intown Atlanta living with the privacy, storage, and convenience you've been looking for. This move-in-ready end unit offers fewer shared walls, additional windows and natural light, a one-car garage plus driveway parking, abundant storage throughout, and a brand-new HVAC system. Qualified buyers may also receive up to $10,000 in assistance with preferred lender Ameris Bank. Inside, hardwood floors, soaring ceilings, and an open layout connect the living, dining, and kitchen spaces. The fireside living room features custom built-ins, while the kitchen offers granite countertops, stainless steel appliances, breakfast bar seating, generous cabinetry, and a deep pantry. Step outside to the private balcony for morning coffee or dinner outdoors. The primary suite is conveniently located on the main living level and features a custom walk-in closet and spa-style bath with dual vanities, soaking tub, and glass-enclosed shower. Upstairs, a sunlit loft creates flexible bonus space for a home office, library, or additional living area. The spacious secondary bedroom provides separation and privacy for guests, a roommate, nursery, or work-from-home setup. A full bath, laundry area, and additional storage complete the upper level. Storage is a standout here, with custom closets, built-ins, generous kitchen cabinetry, a deep pantry, garage storage, and additional storage throughout the home. Enjoy low-maintenance living behind the gates with a community pool, sidewalks, green space, and year-round landscaping included with the $371 monthly HOA. All just minutes from East Atlanta Village, Grant Park, Madison Yards, Edgewood Retail District, the BeltLine, and Downtown Atlanta. End unit. Garage + driveway. Gated community. Pool. New HVAC. Incredible intown location. Now $279K. Schedule your showing today!

Save
Ask
Tour
Hide
Share
Listing Snapshot
Price 
$279,900
Days On Site 
17 Days
Bedrooms 
2
Inside Area (SqFt) 
1,510 sqft
Total Baths 
2.5
Full Baths 
2
Partial Baths 
1
Lot Size 
N/A
Year Built 
2007
MLS Number 
10868924
Status 
Active
Property Tax 
$3,756
HOA/Condo/Coop Fees 
$371 monthly
Sq Ft Source 
Public Records
Friends & Family
Recent Activity
4 days agoStatus changed to Active
4 days agoListing updated with changes from the MLS
2 weeks agoListing first seen on site
General Features
Attached Garage 
Yes
Foundation 
Slab
Garage 
Yes
Garage Spaces 
1
Green Energy Efficient 
AppliancesThermostat
Land Lease 
No
Levels 
Three Or More
Parking 
AttachedBasementGarage
Parking Spaces 
1
Property Sub Type 
Townhouse
Security 
Carbon Monoxide Detector(s)Gated CommunityKey Card EntrySmoke Detector(s)
Sewer 
Public Sewer
SqFt Above 
1510
Style 
Brick/FrameCraftsman
Utilities 
Electricity AvailableNatural Gas Available
Water Source 
Public
Interior Features
Appliances 
DishwasherMicrowaveRefrigerator
Basement 
None
Cooling 
Ceiling Fan(s)Central Air
Fireplace 
Yes
Fireplace Features 
Gas StarterLiving Room
Fireplaces 
1
Flooring 
CarpetHardwoodTile
Heating 
Central
Interior 
Breakfast BarKitchen IslandPantryEntrance FoyerBookcasesHigh CeilingsVaulted Ceiling(s)Walk-In Closet(s)
Laundry Features 
In HallLaundry ClosetUpper Level
Main Level Bedrooms 
1
Window Features 
Insulated WindowsDouble Pane Windows
Kitchen 
Save
Ask
Tour
Hide
Share
Exterior Features
Construction Details 
BrickWood Siding
Exterior 
Balcony
Lot Features 
Corner Lot
Roof 
Composition
View 
City
Waterfront Features 
NONE
Waterview 
City
Windows/Doors 
Insulated WindowsDouble Pane Windows
Community Features
Association Fee 
$4452.0
Association Fee Frequency 
Annually
Community Features 
GatedPoolSidewalksStreet Lights
Financing Terms Available 
CashConventionalVA Loan
Schools
School District
Unknown
Elementary School
Allgood
Middle School
Mcnair
High School
Mcnair
Listing courtesy of 14th & Luxe Realty


Information deemed reliable but not guaranteed. The data relating to real estate for sale on this web site comes in part from the Broker Reciprocity Program of Georgia MLS. Real estate listings held by brokerage firms other than this office are marked with the Broker Reciprocity logo and detailed information about them includes the name of the listing brokers. Copyright © 2020-present Georgia MLS. All rights reserved.
Last checked: 2026-10-25 03:59 AM UTC

Neighborhood & Commute
Source: Walkscore
Disclosure: Community information and market data powered by Constellation Data Labs. Information is deemed reliable but not guaranteed.
Save
Ask
Tour
Hide
Share

Neighborhood Search

Get MLS Access instantly and learn about Atlanta’s top communities using our intuitive Property Search tools:





