

Save
Ask
Tour
Hide
Share
$1,575,000
10 Days On Site

2621 Brookwood DR NE
Atlanta, GA 30305

For Sale|Single Family Residence|Active Under Contract
3
Beds
4.5
Total Baths
4
Full Baths
1
Partial Bath
1985
Built
Subdivision:
Peachtree Heights East
County:
Fulton
Call Now: 770-746-6886
Is this the listing for you? We can help make it yours.
770-746-6886
2621 Brookwood DR NE2621 Brookwood DR NE2621 Brookwood DR NE2621 Brookwood DR NE
Save
Ask
Tour
Hide
Share

Mortgage Calculator

Monthly Payment (Est.)

Enter an interest rate to see your estimated monthly payment.
Calculator powered by Showcase IDX, a Constellation1 Company. Copyright ©2026 Information is deemed reliable but not guaranteed.

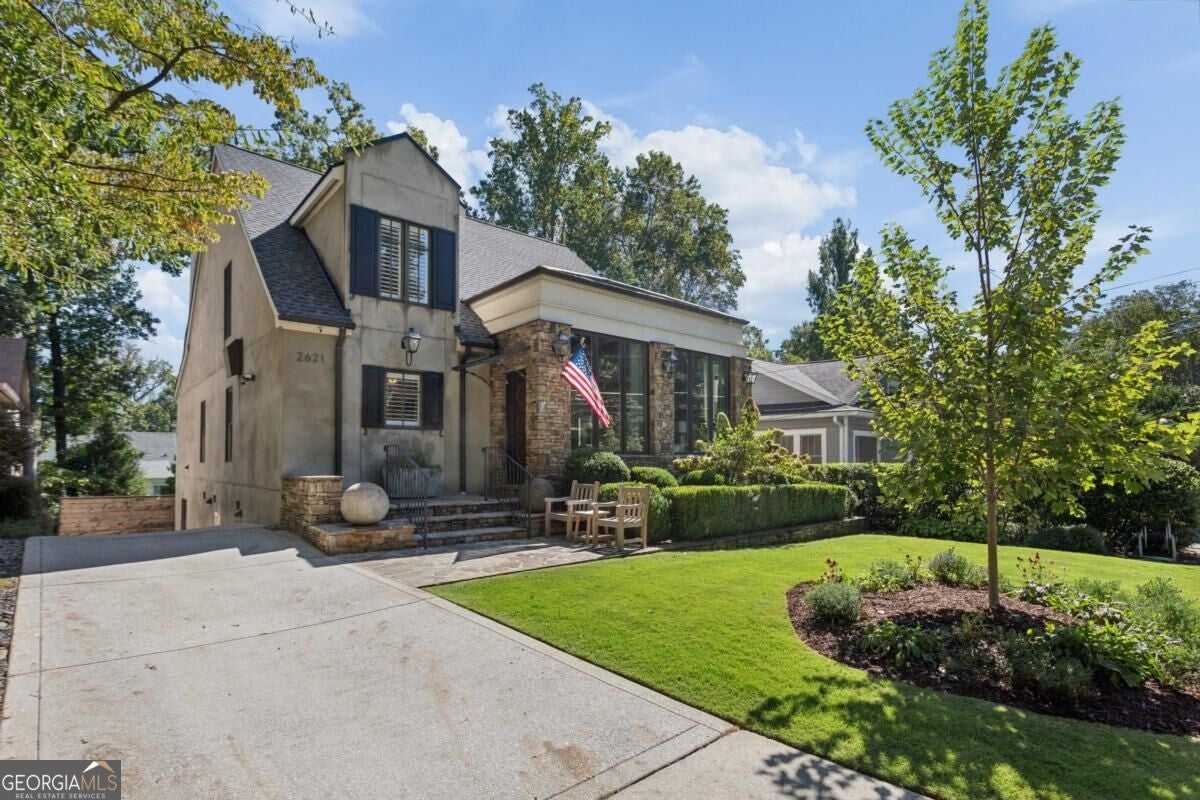
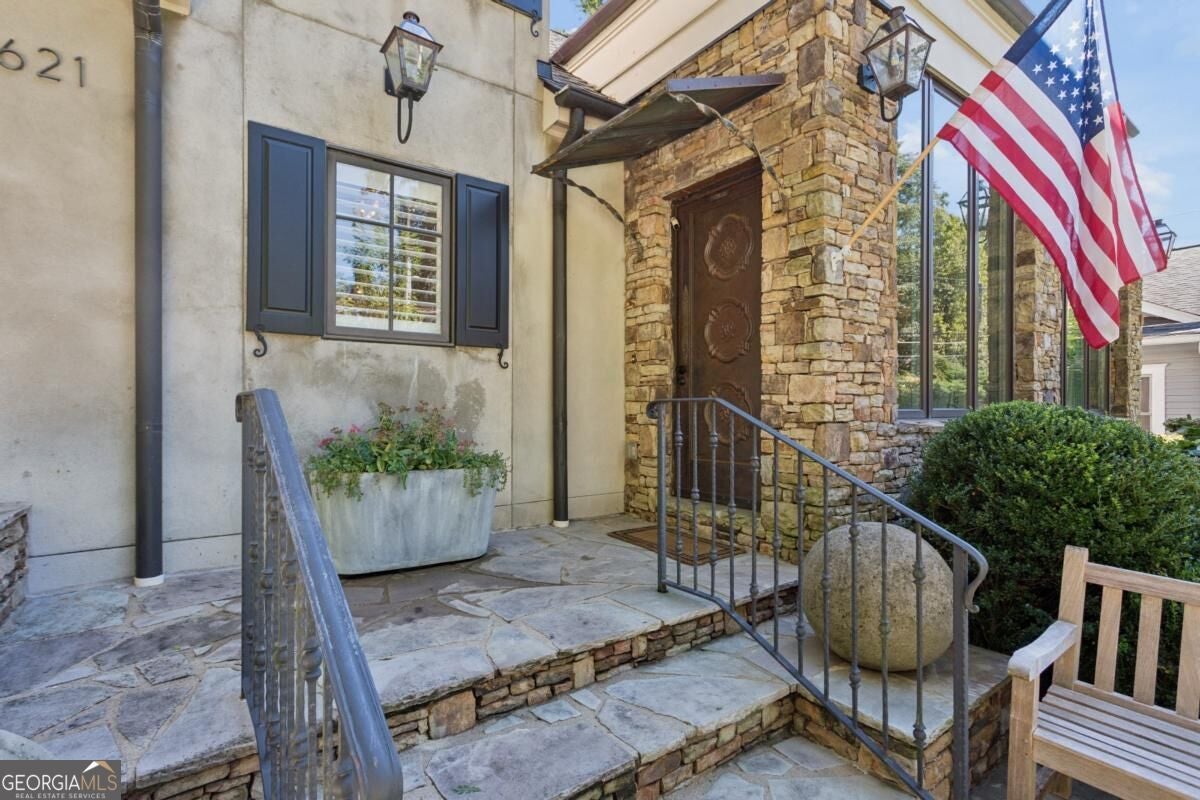
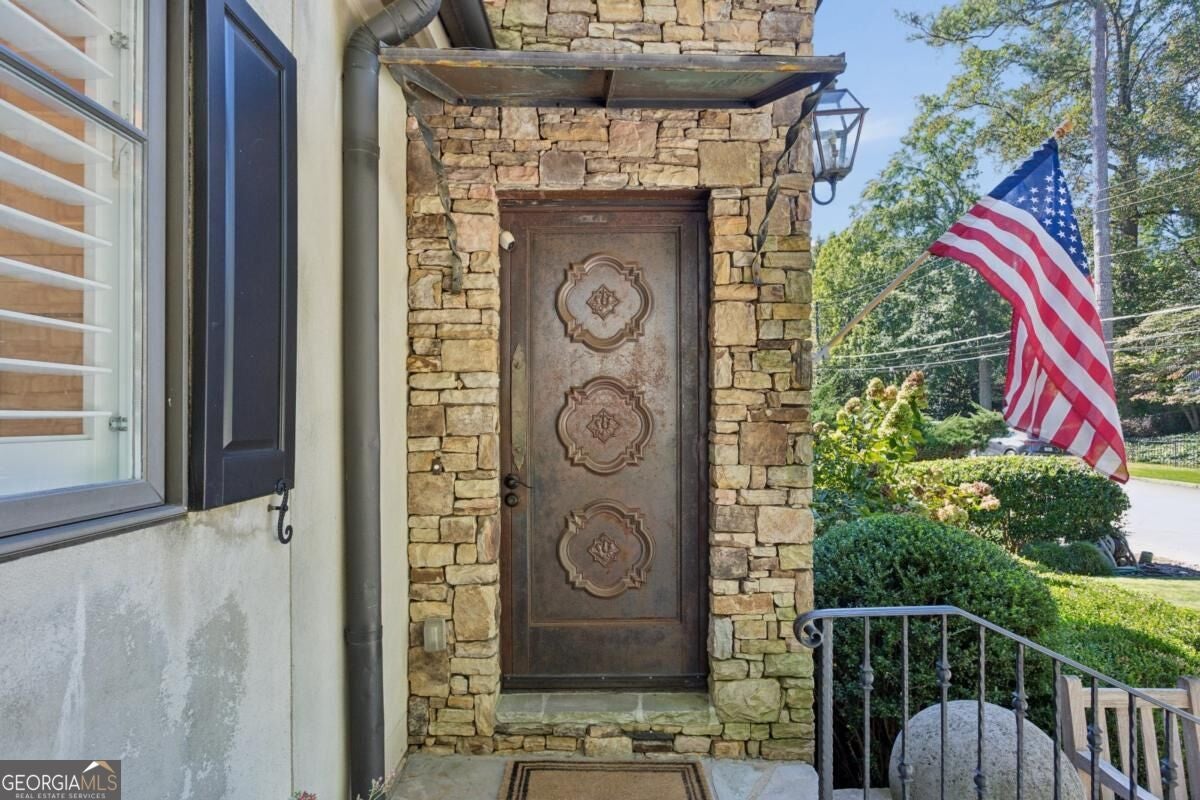
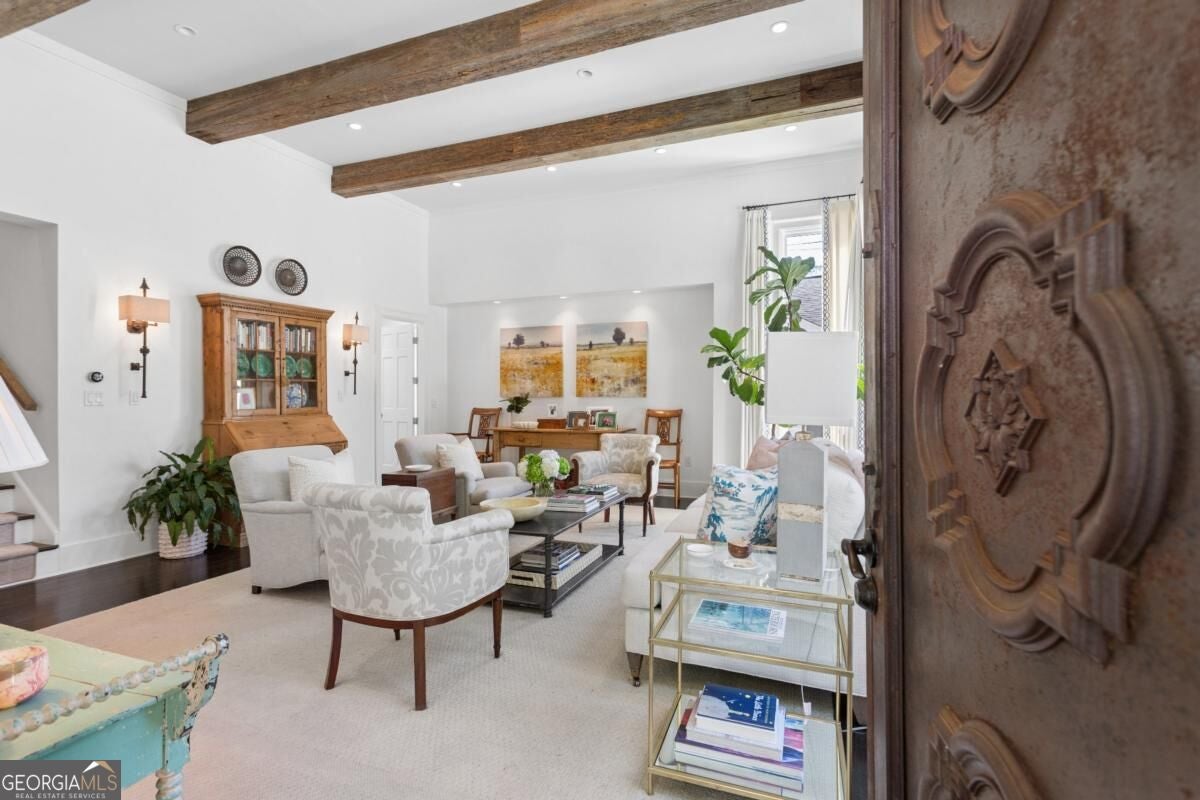
Nestled in the heart of Peachtree Heights East, this beautifully updated home seamlessly blends timeless charm with modern amenities. The unique metal front door opens to a comfortable living room with soaring beamed ceilings and large casement windows, leading to an impressive kitchen with a solid marble backsplash, an extra-large island, a 6-burner Viking range, a Gaggenau wine cooler, and generous cabinet and shelf storage. The dining room opens to a quaint den that overlooks the backyard and garden. A main-level primary suite provides a serene retreat with a private deck overlooking the landscaped garden, two walk-in closets, and a marble bath with a double vanity, a soaking tub, and ample storage cabinets. The second floor features a private secondary bedroom suite with soaring ceilings and attic storage access, plus a flexible space currently serving as a den with two closets and another full bath, which can easily be converted into the home's 4th bedroom suite. The finished lower level includes a third bedroom, a private office overlooking the garden, a laundry room, and a large storage area. Outdoors, you'll find an industrial-grade steel carport with an EV charger, refreshed landscaping with lighting and a pergola garden, a 3-hole putting green with a chipping pad, and a lower patio with a built-in Big Green Egg and a fire pit. Major system updates in the past few years include a new roof, new A/C condensers, a new furnace, a tankless water heater, a whole-home generator, and all-new primary bath fixtures. Enjoy the beauty of this neighborhood with the Duck Pond, the Garden Hills pool and playground, the shops and restaurants of Peachtree Battle, the Peachtree Road Farmer's Market, and Fellini's Pizza and La Fonda Latina are all just minutes away.

Save
Ask
Tour
Hide
Share
Listing Snapshot
Price 
$1,575,000
Days On Site 
10 Days
Bedrooms 
3
Inside Area (SqFt) 
N/A
Total Baths 
4.5
Full Baths 
4
Partial Baths 
1
Lot Size 
0.172 Acres
Year Built 
1985
MLS Number 
10874429
Status 
Active Under Contract
Property Tax 
$16,516
HOA/Condo/Coop Fees 
N/A
Sq Ft Source 
Public Records
Friends & Family
Recent Activity
3 days agoStatus changed to Active Under Contract
3 days agoListing updated with changes from the MLS
2 weeks agoListing first seen on site
General Features
Acres 
0.172
Green Energy Efficient 
Thermostat
Land Lease 
No
Levels 
Two
Parking 
Carport
Parking Spaces 
1
Property Sub Type 
Single Family Residence
Security 
Gated CommunitySecurity SystemSmoke Detector(s)
Sewer 
Public Sewer
Style 
Traditional
Utilities 
Cable AvailableElectricity AvailableNatural Gas AvailablePhone AvailableSewer AvailableWater Available
Water Source 
Public
Interior Features
Appliances 
DishwasherDisposalDouble OvenDryerMicrowaveRefrigeratorTankless Water HeaterWasher
Basement 
DaylightExterior EntryFinishedInterior EntryPartial
Cooling 
Ceiling Fan(s)Central AirElectricZoned
Electric 
220 VoltsGenerator
Fireplace 
Yes
Fireplace Features 
Gas LogGas StarterMaster BedroomOther
Fireplaces 
2
Flooring 
Hardwood
Heating 
CentralNatural GasZoned
Interior 
Breakfast BarKitchen IslandPantryBeamed CeilingsVaulted Ceiling(s)Walk-In Closet(s)Master Downstairs
Laundry Features 
Laundry RoomIn Basement
Main Level Bedrooms 
1
Window Features 
Insulated WindowsDouble Pane WindowsWindow Treatments
Kitchen 
Save
Ask
Tour
Hide
Share
Exterior Features
Construction Details 
Stucco
Exterior 
GardenLighting
Fencing 
Wood
Lot Features 
Level
Patio And Porch 
DeckPatio
Roof 
Composition
Waterfront Features 
NONE
Windows/Doors 
Insulated WindowsDouble Pane WindowsWindow Treatments
Community Features
Community Features 
GatedParkPlaygroundPoolStreet Lights
Schools
School District
Unknown
Elementary School
Garden Hills
Middle School
Sutton
High School
North Atlanta
Listing courtesy of HOME Luxury Real Estate


Information deemed reliable but not guaranteed. The data relating to real estate for sale on this web site comes in part from the Broker Reciprocity Program of Georgia MLS. Real estate listings held by brokerage firms other than this office are marked with the Broker Reciprocity logo and detailed information about them includes the name of the listing brokers. Copyright © 2020-present Georgia MLS. All rights reserved.
Last checked: 2026-10-25 03:23 PM UTC

Neighborhood & Commute
Source: Walkscore
Disclosure: Community information and market data powered by Constellation Data Labs. Information is deemed reliable but not guaranteed.
Save
Ask
Tour
Hide
Share

Neighborhood Search

Get MLS Access instantly and learn about Atlanta’s top communities using our intuitive Property Search tools:





