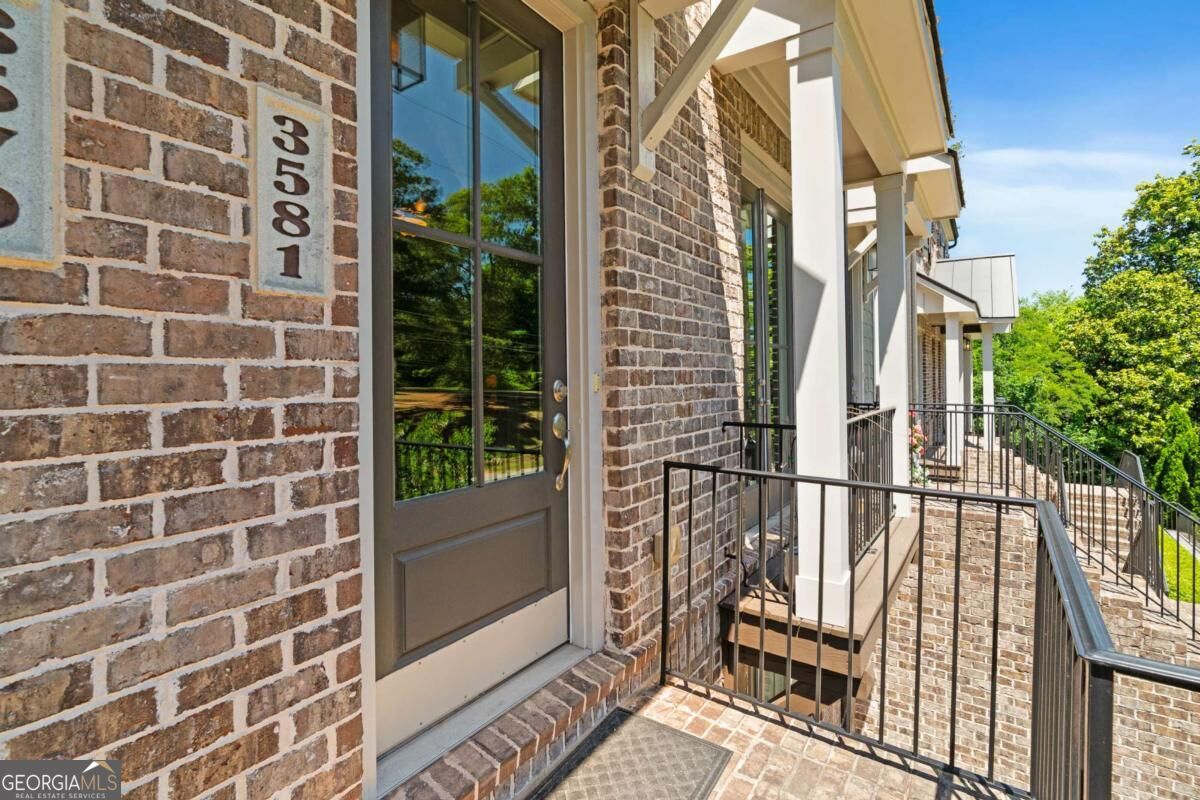
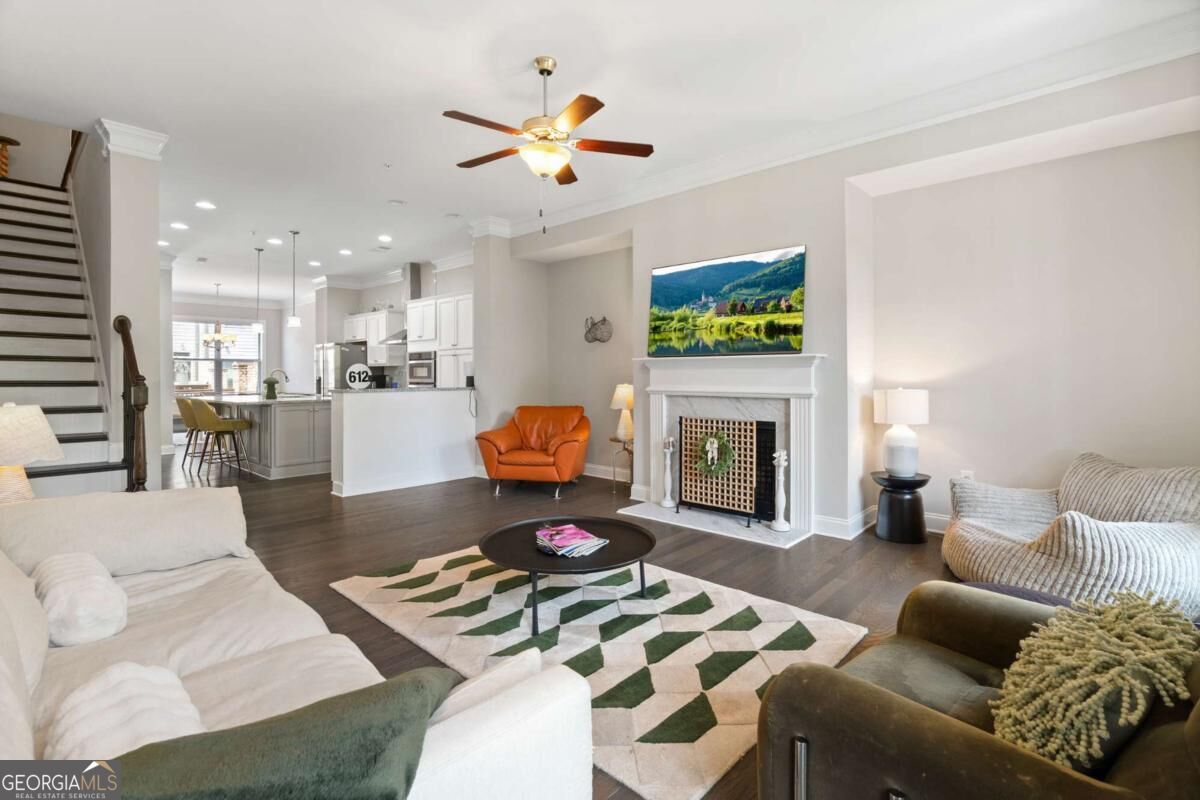
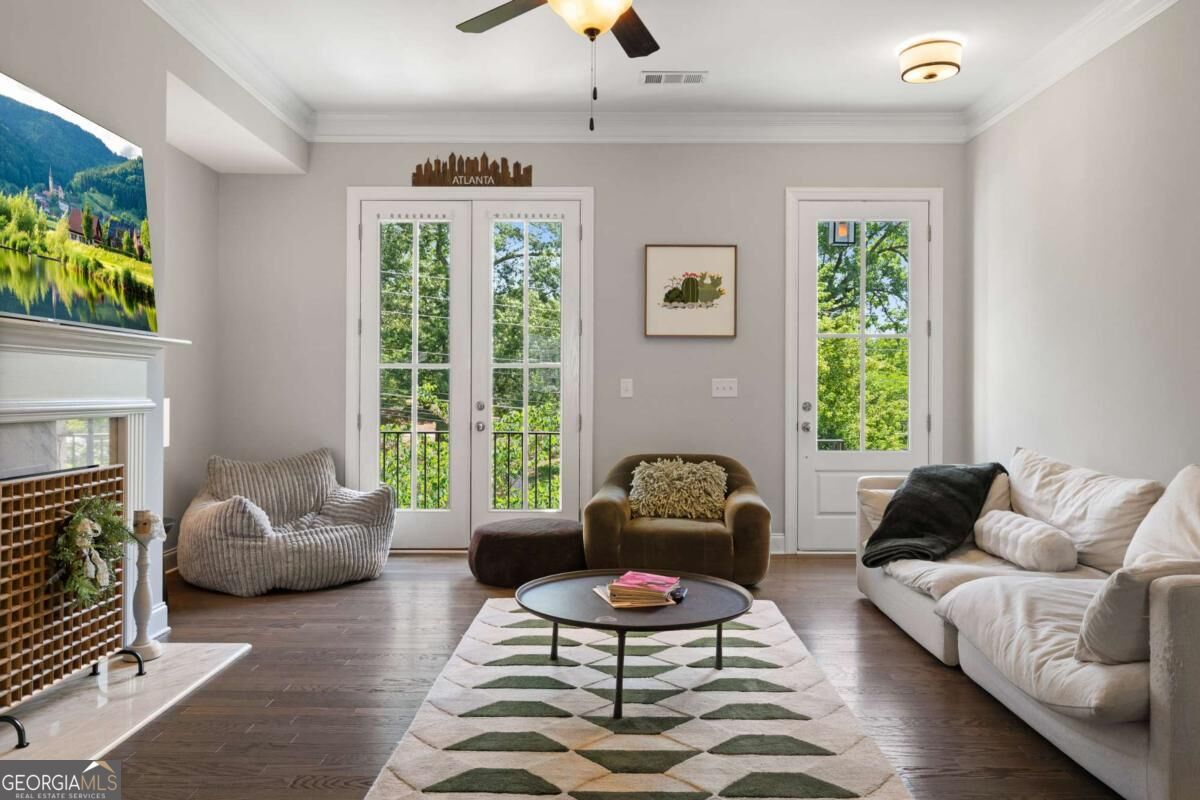
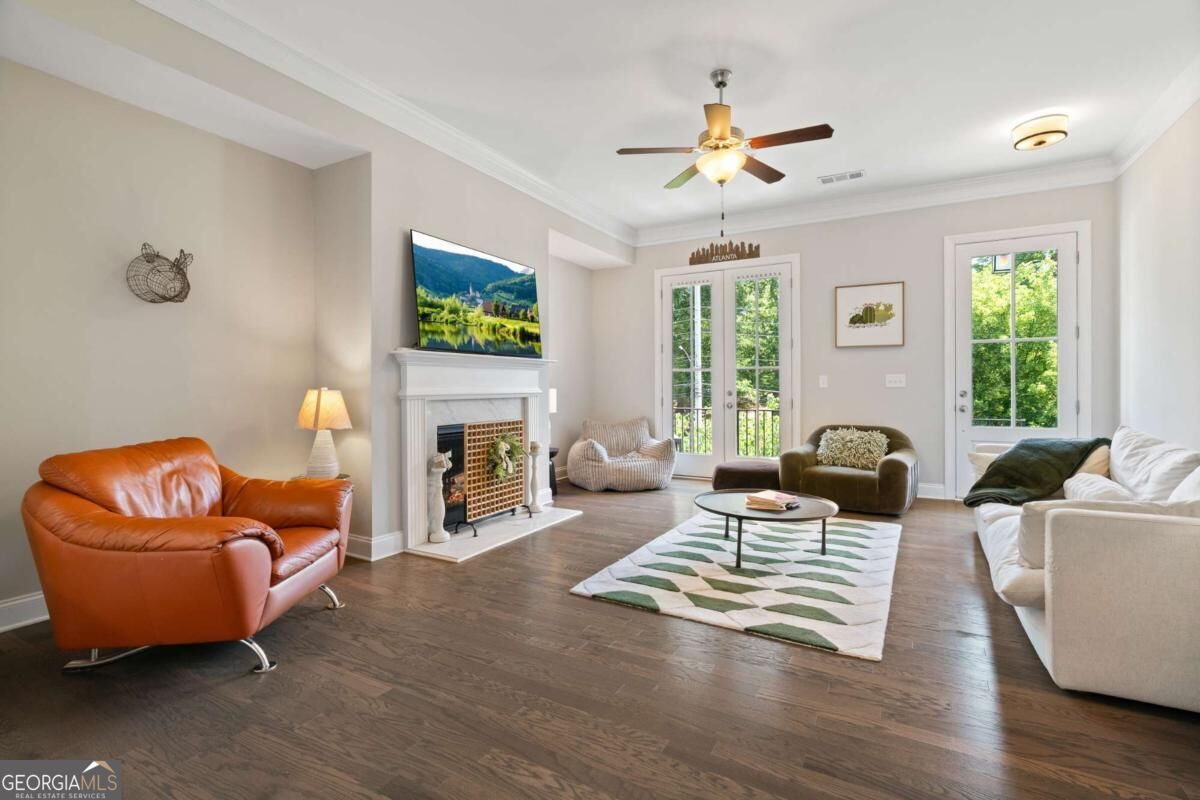
Beautiful 3 bedroom, 3.5 bathroom townhome located in gated community in a premier Brookhaven location directly across from Blackburn Park. This open and spacious floorplan features gorgeous dark wood floors, brand new carpet in the bedrooms, bright living areas, and upscale finishes throughout. The inviting living room offers a cozy fireplace and flows seamlessly into the dining area and chef's kitchen, creating the perfect layout for entertaining and everyday living. The kitchen is beautifully appointed with white cabinetry, a large center island, stone countertops, stainless steel appliances, and a gas range. The oversized primary suite is a true retreat with a tray ceiling, spacious walk-in closet, and spa-inspired en suite bath featuring double vanities, a soaking tub, and separate glass shower. Spacious secondary bedrooms provide flexibility for guests, family, or a home office setup. The finished terrace level offers a peaceful outdoor living space rarely found in townhome living. Additional highlights include a 2-car garage and unbeatable convenience with restaurants, grocery stores, Starbucks, and the YMCA just a short walk away. Enjoy quick access to Whole Foods Market, Perimeter Mall, and Lenox Square within minutes.
Save
Ask
Tour
Hide
Share
Listing Snapshot
Price
$614,900
Days On Site
4 Days
Bedrooms
3
Inside Area (SqFt)
3,205 sqft
Total Baths
3.5
Full Baths
3
Partial Baths
1
Lot Size
0.02 Acres
Year Built
2017
MLS Number
10875681
Status
Active
Property Tax
$6,892
HOA/Condo/Coop Fees
$315 monthly
Sq Ft Source
Owner
Friends & Family
React
Invite
Recent Activity
5 days ago
Listing first seen on site
5 days ago
Listing updated with changes from the MLS
General Features
Acres
0.02
Attached Garage
Yes
Garage
Yes
Garage Spaces
2
Land Lease
No
Levels
Three Or More
Parking
AttachedBasementGarageGarage Door Opener
Parking Spaces
2
Property Sub Type
Townhouse
Security
Smoke Detector(s)
Sewer
Public Sewer
SqFt Above
2233
SqFt Below
972
Style
Traditional
Utilities
Cable AvailableElectricity AvailableNatural Gas AvailablePhone AvailableSewer AvailableUnderground UtilitiesWater Available
Water Source
Public
Interior Features
Appliances
OvenDishwasherDisposalDryerGas Water HeaterMicrowaveRefrigeratorStainless Steel Appliance(s)Washer
Basement
None
Cooling
Ceiling Fan(s)Central Air
Fireplace
Yes
Fireplace Features
Gas LogLiving Room
Fireplaces
1
Flooring
CarpetHardwoodLaminateTile
Heating
CentralHot WaterNatural Gas
Interior
Breakfast BarKitchen IslandPantryDouble VanitySoaking TubTray Ceiling(s)Walk-In Closet(s)High Speed Internet