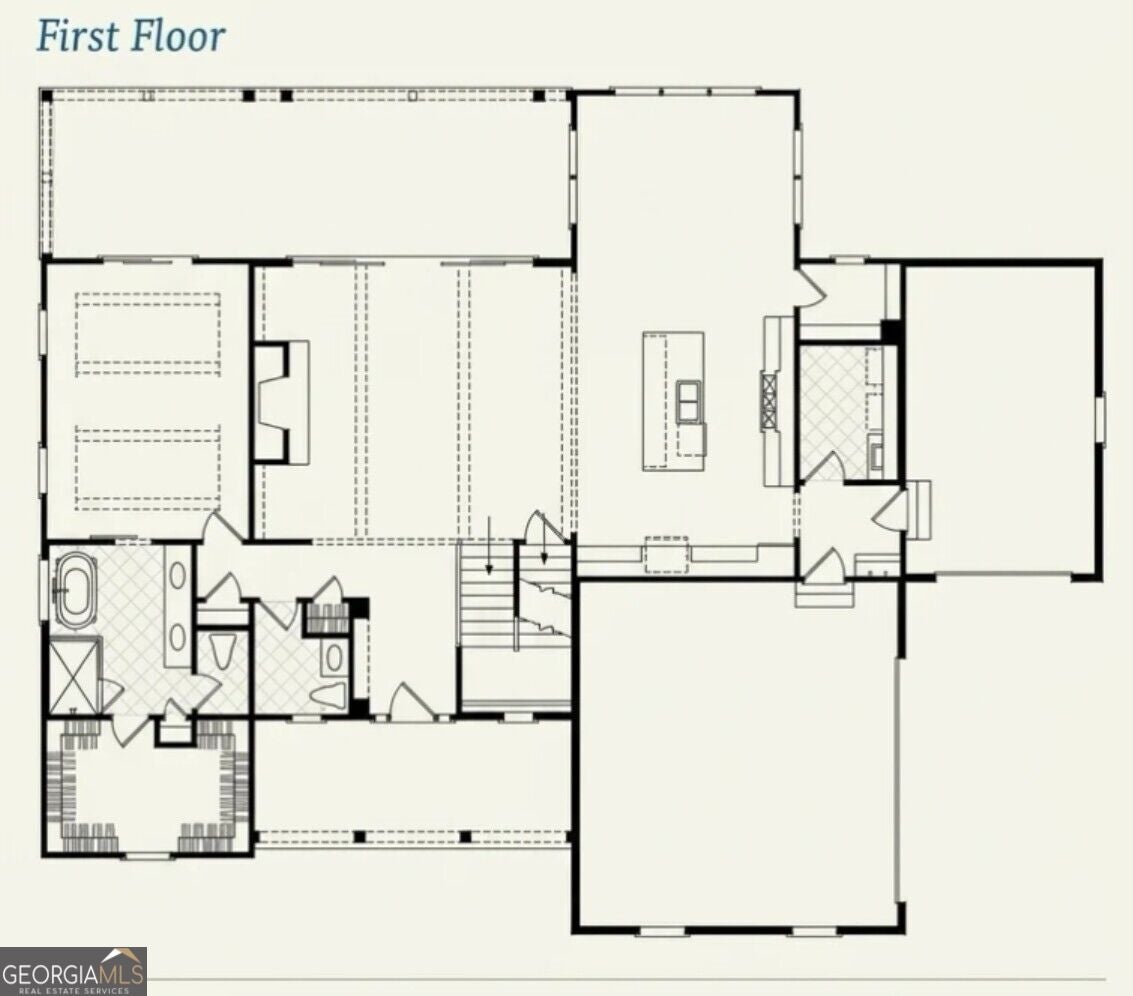
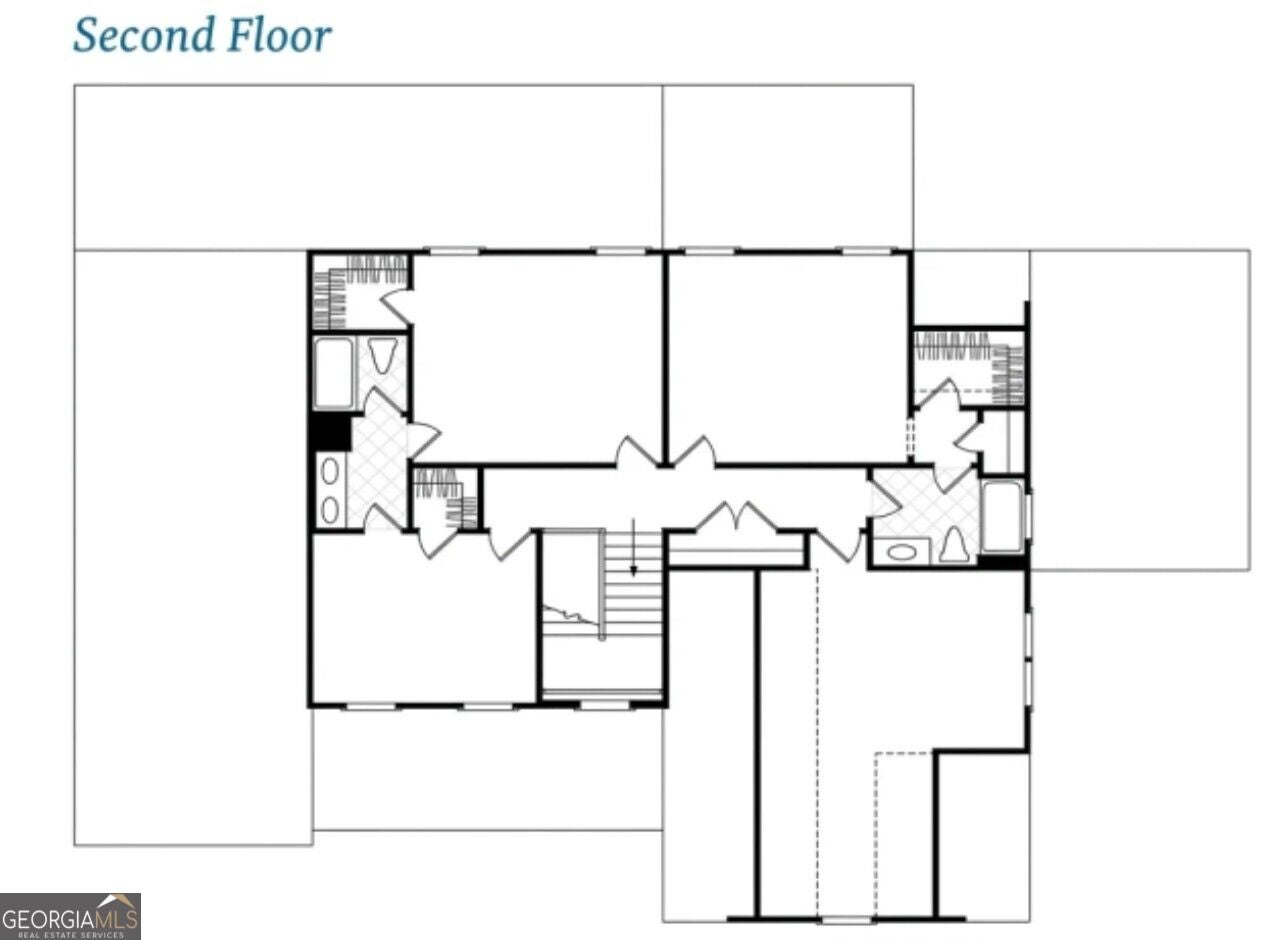
BEAUTIFULLY DESIGNED NEW HOME UNDER CONSTRUCTION. LOCATED IN DUNWOODY - PEACHTREE INDUSTRIAL TO TILLY MILL, LEFT TO DUNWOODY NORTH SUBDIVISION. FEATURING 5 BEDROOMS AND 5.5 BATHROOMS. APPROXIMATELY 3800 SQ. FT. OF FINISHED LIVING SPACE AND AN ADDITIONAL 2100 SQ. FT. UNFINISHED BASEMENT. MAIN-LEVEL- MASTER SUITE, PROVIDING CONVENIENCE AND PRIVACY WITH A WALK-IN SHOWER, SITTING TUB, DOUBLE VANITIES AND WALK-IN CLOSET. UPSTAIRS LAUNDRY ROOM. KITCHEN OPENS TO THE FAMILY ROOM AND SUNROOM, BOTH WITH FIREPLACES. 3 CAR GARAGE. MUST SEE! BUILDER - WILLIAM BRACKBILL-CLM INVESTMENTS & M&B DESIGN AND CONSTRUCTION LLC.
Save
Ask
Tour
Hide
Share
Listing Snapshot
Price
$1,475,000
Days On Site
4 Days
Bedrooms
5
Inside Area (SqFt)
3,800 sqft
Total Baths
5.5
Full Baths
5
Partial Baths
1
Lot Size
0.35 Acres
Year Built
2027
MLS Number
10876511
Status
Active
Property Tax
$6,206.19
HOA/Condo/Coop Fees
N/A
Sq Ft Source
Builder
Friends & Family
React
Invite
Recent Activity
2 days ago
Status changed to Active
2 days ago
Listing updated with changes from the MLS
5 days ago
Listing first seen on site
General Features
Acres
0.35
Attached Garage
Yes
Foundation
Slab
Garage
Yes
Garage Spaces
3
Green Energy Efficient
InsulationWater Heater
Home Warranty
Yes
Land Lease
No
Levels
Two
Parking
AttachedGarageGarage Door OpenerKitchen Level
Parking Spaces
3
Property Condition
Under Construction
Property Sub Type
Single Family Residence
Security
Smoke Detector(s)
Sewer
Public Sewer
SqFt Above
3800
Style
Traditional
Utilities
Cable AvailableElectricity AvailableNatural Gas AvailablePhone AvailableSewer AvailableSewer ConnectedUnderground UtilitiesWater Available
Water Source
Public
Interior Features
Appliances
RangeOvenDishwasherRefrigerator
Basement
DaylightUnfinished
Cooling
Central Air
Electric
220 Volts
Fireplace
Yes
Fireplace Features
Family RoomOther
Fireplaces
2
Flooring
Hardwood
Heating
Forced Air
Interior
Breakfast BarPantryDouble VanityHigh CeilingsSoaking TubWalk-In Closet(s)Master DownstairsHigh Speed Internet