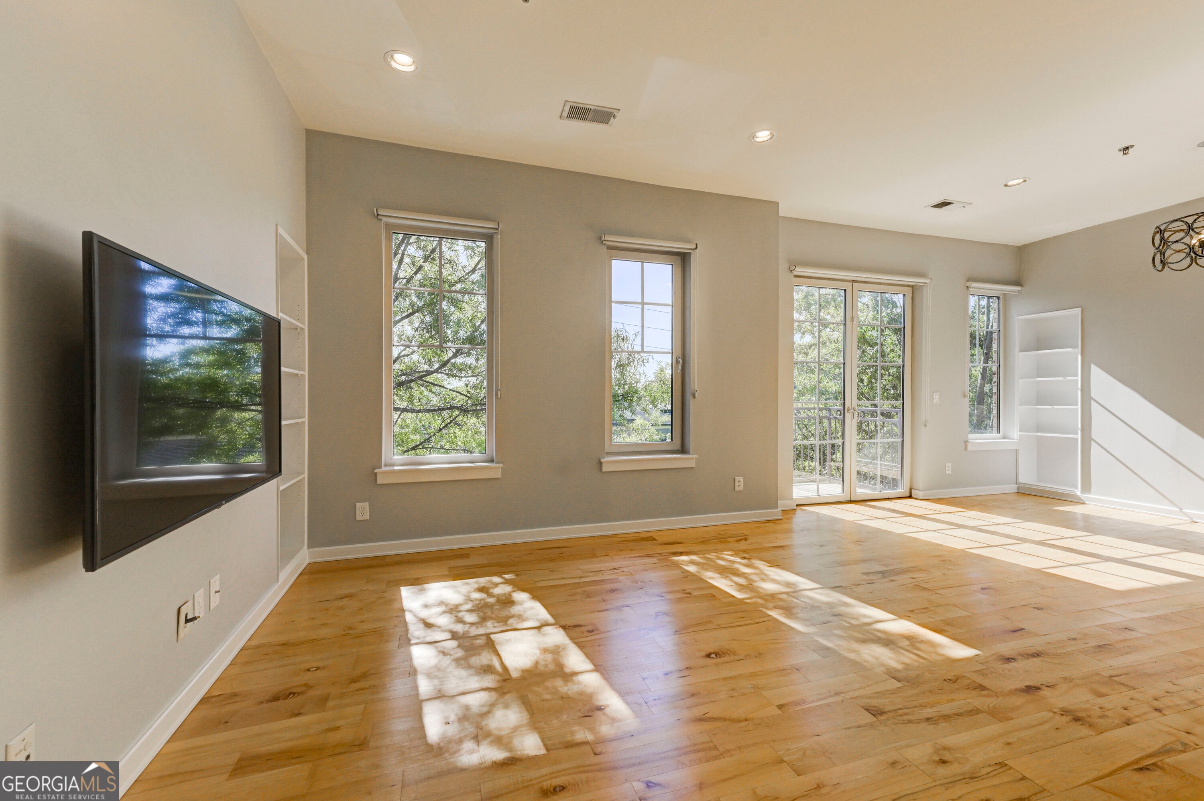
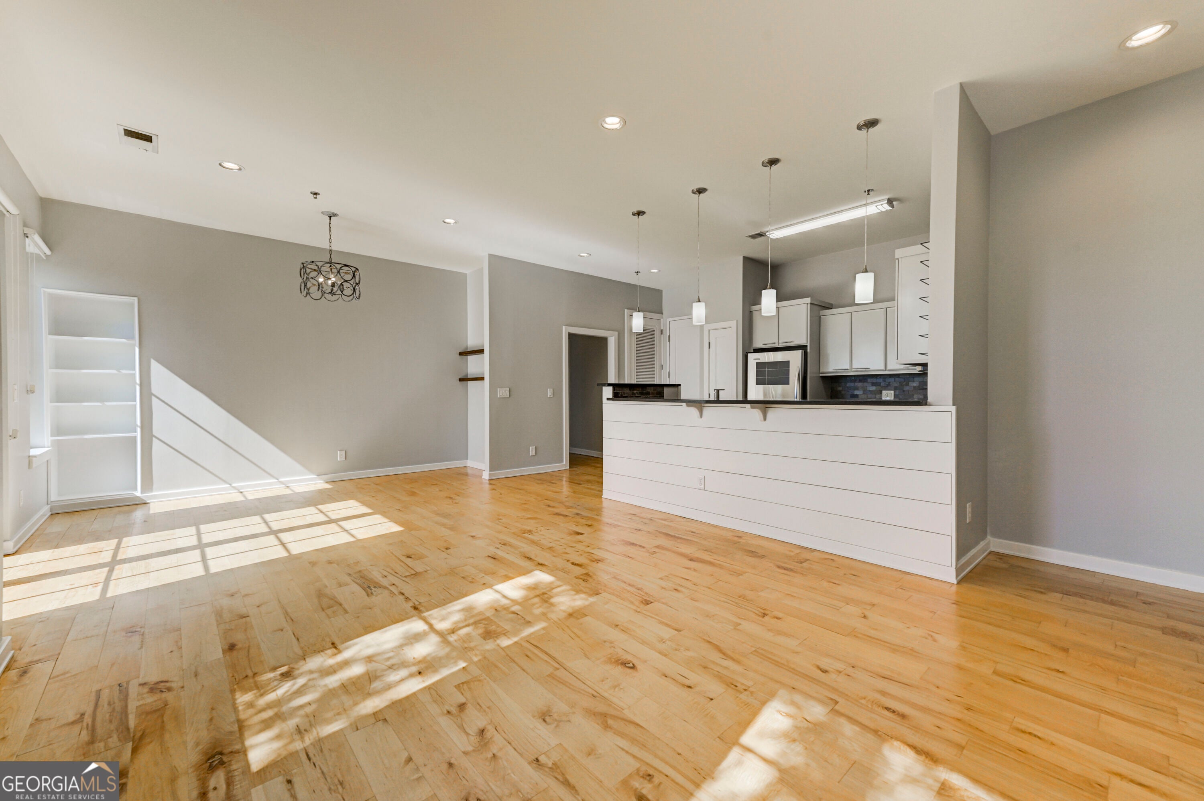
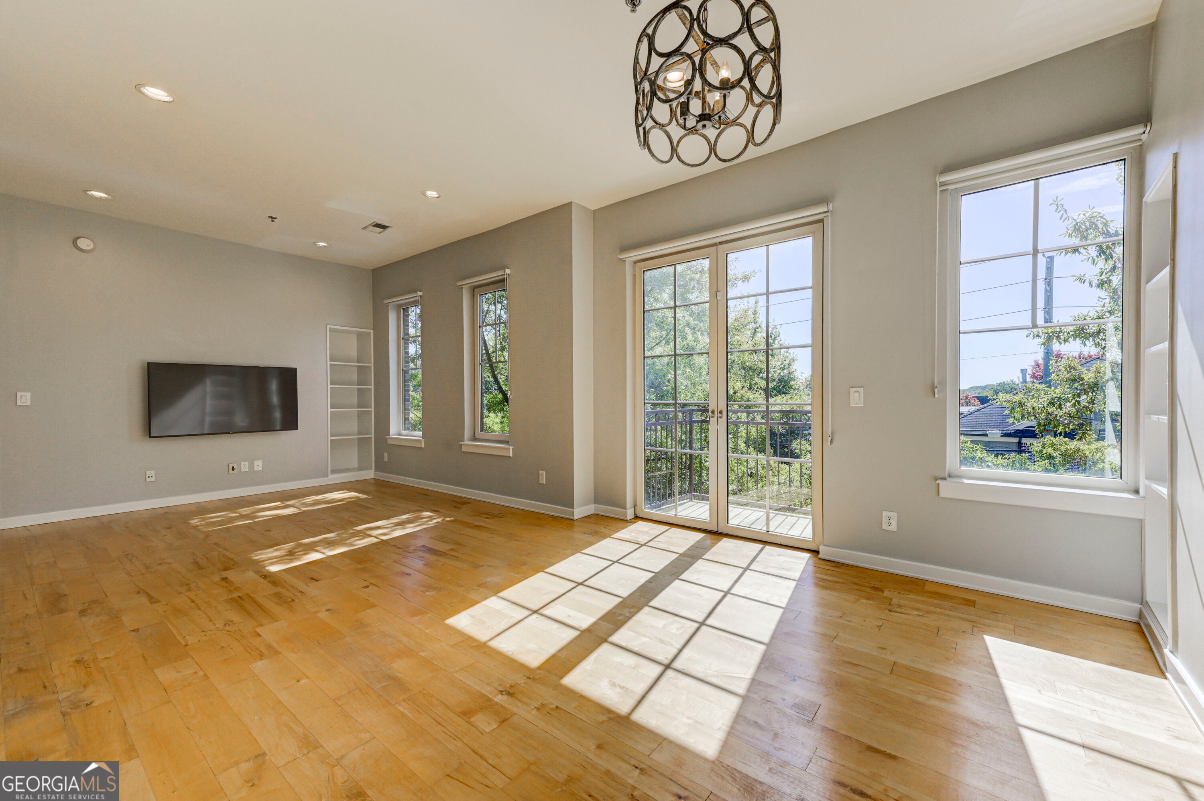
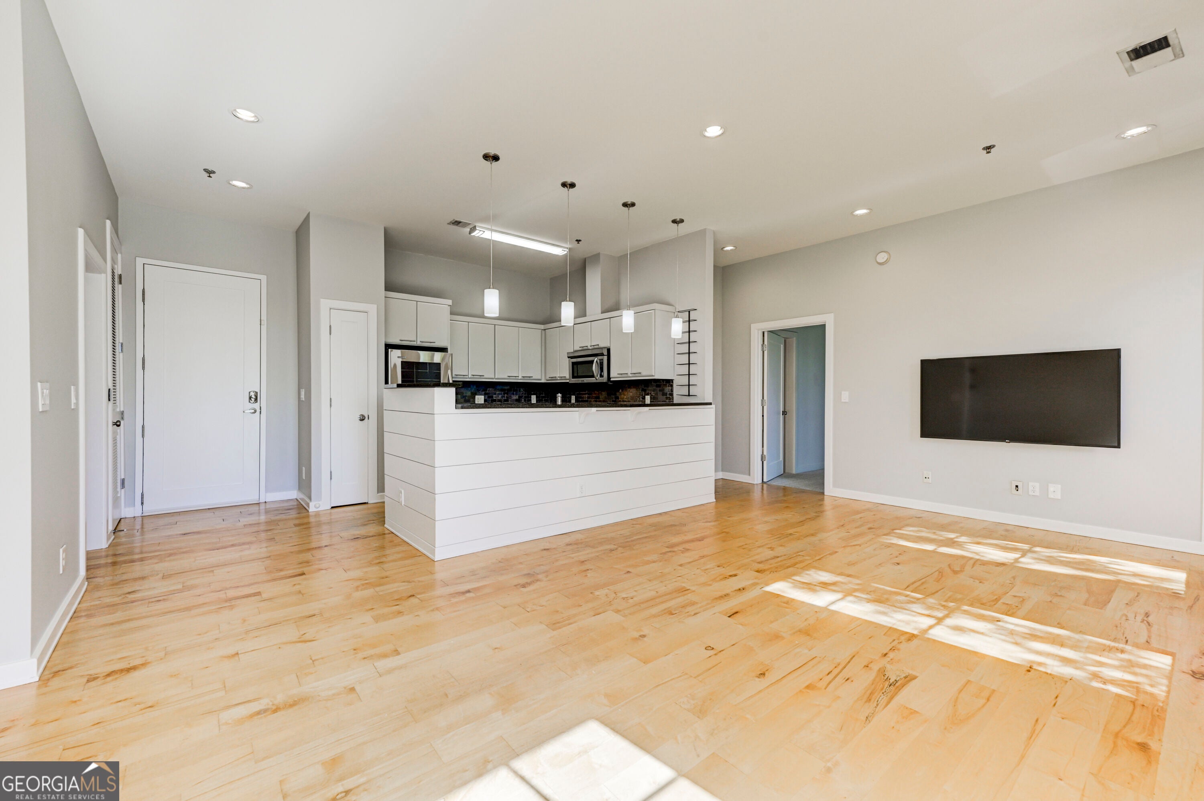
Welcome to this BEAUTIFUL, LIGHT-FILLED condo in the HEART OF ASHFORD PARK, where peaceful treetop views meet an unbeatable location! Expansive windows flood the home with NATURAL LIGHT while showcasing picturesque views that change with the seasons. Soaring 10-FOOT CEILINGS enhance the bright, open feel, while the spacious living area offers plenty of room for both relaxing and entertaining, with a seamless flow between the living and dining spaces. French doors lead to a PRIVATE BALCONY, the perfect spot to enjoy your morning coffee or unwind after a long day. The desirable SPLIT-BEDROOM FLOOR PLAN provides added privacy, while the generously sized PRIMARY SUITE features a spacious bedroom, private bathroom, and WALK-IN CLOSET. Beyond the home, enjoy an INCREDIBLY CONVENIENT LOCATION with shopping, dining, fitness studios, a library, farmers market, and three grocery stores just minutes away! Take a leisurely stroll through Ashford Park's charming, tree-lined residential streets or explore neighborhood favorites like El Valle, Haven, Verde, Valenza, and The Ashford. Combining the serenity of treetop living with the energy and convenience of one of the area's most desirable neighborhoods, this condo offers the PERFECT BLEND OF COMFORT, LOCATION, AND LIFESTYLE!
Save
Ask
Tour
Hide
Share
Listing Snapshot
Price
$440,000
Days On Site
2 Days
Bedrooms
2
Inside Area (SqFt)
1,149 sqft
Total Baths
2
Full Baths
2
Partial Baths
N/A
Lot Size
0.028 Acres
Year Built
2008
MLS Number
10877424
Status
Active
Property Tax
$4,386.71
HOA/Condo/Coop Fees
$581.25 monthly
Sq Ft Source
Public Records
Friends & Family
React
Invite
Recent Activity
2 days ago
Listing first seen on site
2 days ago
Listing updated with changes from the MLS
General Features
Acres
0.028
Garage
Yes
Garage Spaces
2
Land Lease
No
Levels
One
Parking
Assigned
Parking Spaces
2
Property Sub Type
Condominium
Security
Fire Sprinkler SystemGated Community
Sewer
Public Sewer
SqFt Above
1149
Style
Brick 4 Side
Utilities
Cable AvailableElectricity AvailableNatural Gas AvailablePhone AvailableSewer AvailableUnderground UtilitiesWater Available
Water Source
Public
Interior Features
Appliances
RangeOvenDishwasherDryerElectric Water HeaterMicrowaveRefrigeratorWasher
Basement
None
Cooling
Central AirElectric
Flooring
CarpetHardwoodTile
Heating
Central
Interior
ElevatorBreakfast BarPantryBookcasesDouble VanityWalk-In Closet(s)Master DownstairsHigh Speed Internet
Laundry Features
In Hall
Main Level Bedrooms
2
Window Features
Insulated WindowsDouble Pane Windows
Dining Room
Kitchen
Save
Ask
Tour
Hide
Share
Exterior Features
Construction Details
Brick
Lot Features
Level
Patio And Porch
Deck
Roof
Composition
Windows/Doors
Insulated WindowsDouble Pane Windows
Community Features
Accessibility Features
Accessible EntranceAccessible Approach with RampAccessible Elevator Installed