

Save
Ask
Tour
Hide
Share
$656,000
3 Days On Site

1190 St Ives CT
Suwanee, GA 30024

For Sale|Single Family Residence|Active
7
Beds
5
Total Baths
5
Full Baths
5,000
SqFt
$131
/SqFt
1987
Built
Subdivision:
WILDWOOD FOREST
County:
Gwinnett
Call Now: 770-746-6886
Is this the listing for you? We can help make it yours.
770-746-6886
1190 St Ives CT1190 St Ives CT1190 St Ives CT1190 St Ives CT
Save
Ask
Tour
Hide
Share

Mortgage Calculator

Monthly Payment (Est.)

Enter an interest rate to see your estimated monthly payment.
Calculator powered by Showcase IDX, a Constellation1 Company. Copyright ©2026 Information is deemed reliable but not guaranteed.

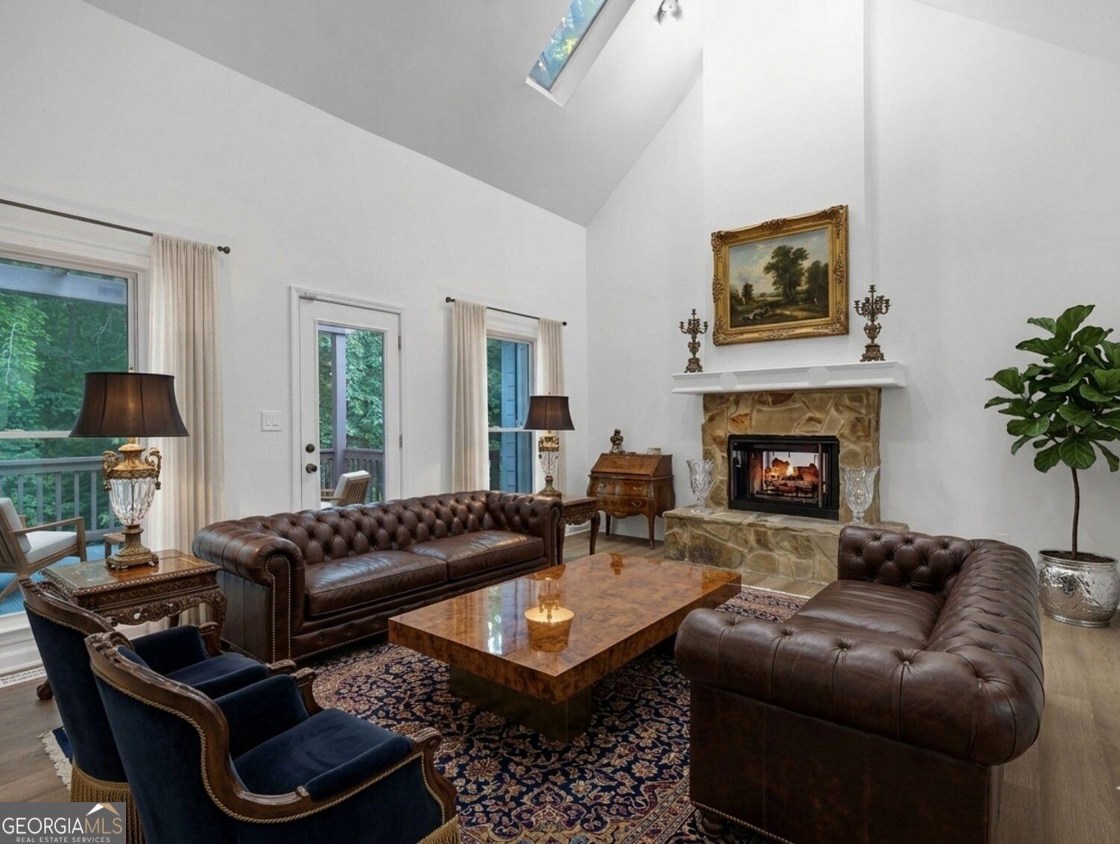
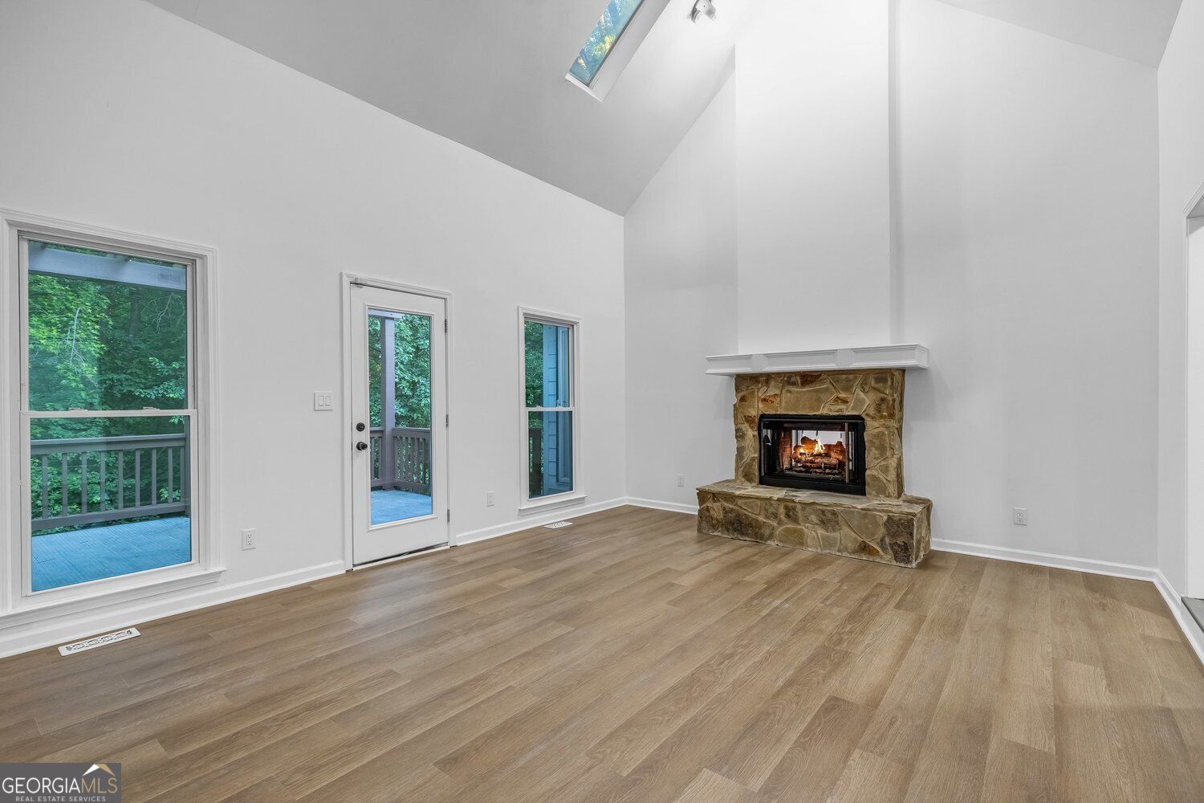
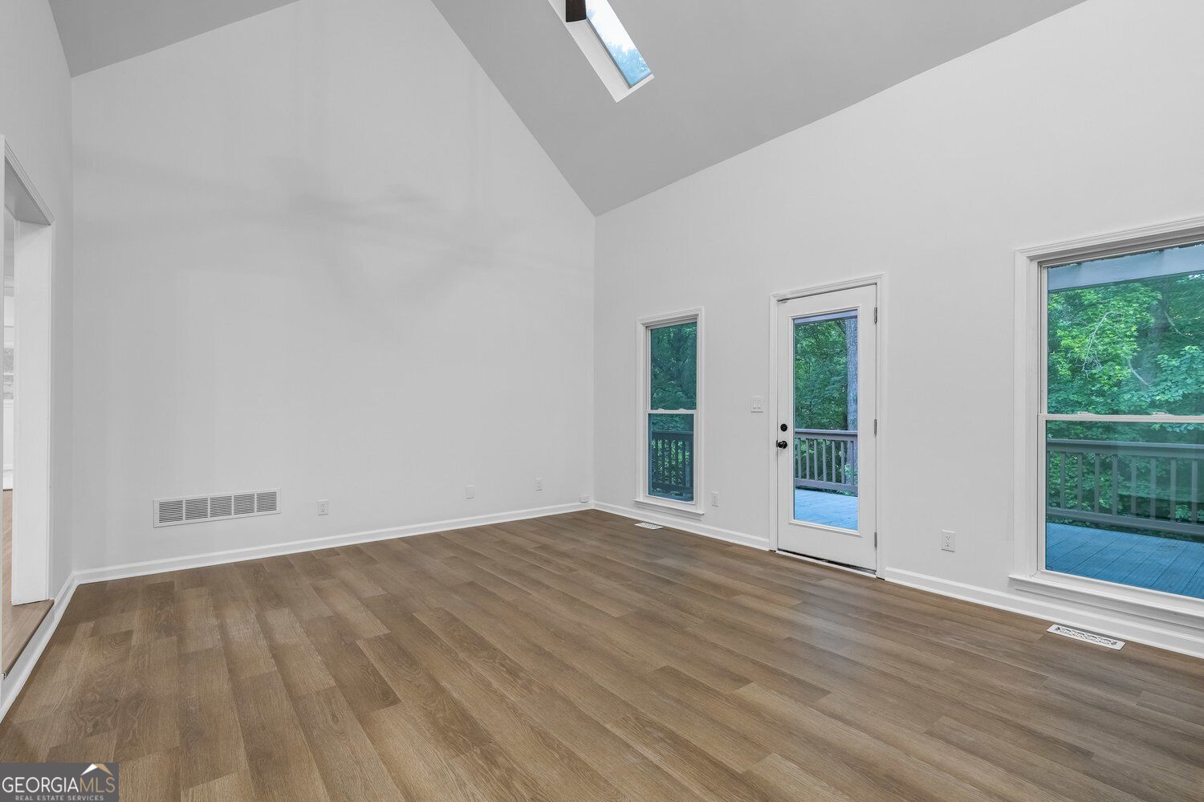
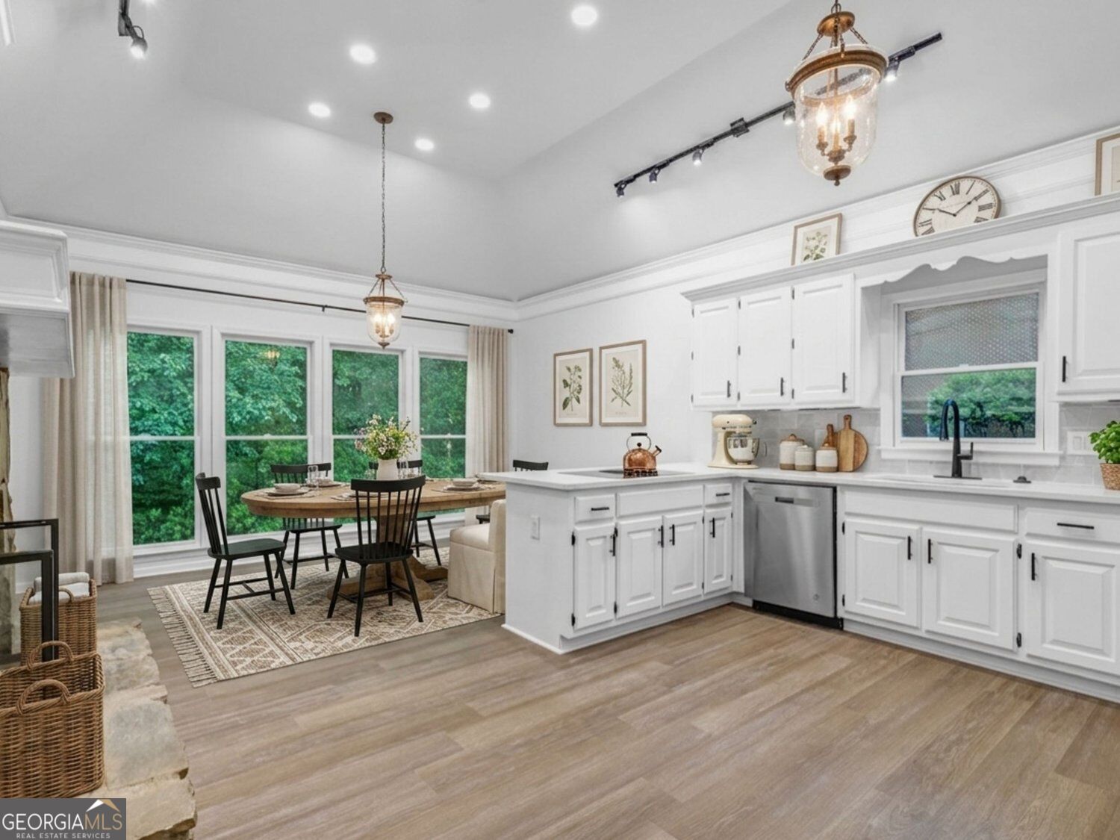
Vacant, fully renovated, and move-in ready with 7 beds, 5 full baths, and over 5,000+ sq ft of living space including finished basement on a private 1+ acre wooded slope lot ending at a creek. Located in Wildwood Forest neighborhood on a quiet street with only 18 homes and no HOA restrictions, directly across from Peachtree Ridge Park in Suwanee. The main level has a two-story living room with a double-sided stone fireplace that connects to the kitchen. The kitchen features white cabinetry, stainless steel appliances (including a double wall oven), and a bright breakfast room. It includes a separate formal dining room, plus 3 bedrooms and 2 full baths. The primary bedroom has backyard patio access, while the primary bath showcases separate vanities, a custom tile walk-in shower, a framed soaking tub and a walk in closet. Upstairs has two bedrooms and 1 full bath. The fully finished basement has both interior access and a private rear entrance. It features a living and dining area with its own fireplace, a kitchen, a versatile bonus room (can be used as a game room, exercise room, office, etc.), 2 oversized bedrooms, and 2 full bathrooms. Outside, relax on the upper open patio or the lower covered porch. UNBEATABLE LOCATION: Enjoy a private nature sanctuary just 2 miles from I-85 (Exits 109 & 110). Minutes to the Peachtree Ridge High School, UGA Gwinnett, PCOM Georgia, ASSI Market, H Mart, Gas South Arena, and premium shopping/dining in Sugarloaf Mills. Welcome home! Some interior photos have been virtually staged to illustrate furniture placement and spatial potential. Few exterior photos features twilight enhancements and a digital rendering illustrating the facade with conceptual tree trimming. Property will be shown vacant and with current mature landscaping.

Save
Ask
Tour
Hide
Share
Listing Snapshot
Price 
$656,000
Days On Site 
3 Days
Bedrooms 
7
Inside Area (SqFt) 
5,000 sqft
Total Baths 
5
Full Baths 
5
Partial Baths 
N/A
Lot Size 
1.08 Acres
Year Built 
1987
MLS Number 
10877791
Status 
Active
Property Tax 
$7,978
HOA/Condo/Coop Fees 
N/A
Sq Ft Source 
Appraiser
Friends & Family
Recent Activity
3 days agoStatus changed to Active
3 days agoListing updated with changes from the MLS
4 days agoListing first seen on site
General Features
Acres 
1.08
Foundation 
Block
Garage 
Yes
Land Lease 
No
Levels 
Two
Parking 
Garage
Property Condition 
Updated/Remodeled
Property Sub Type 
Single Family Residence
Security 
Smoke Detector(s)
Sewer 
Septic Tank
SqFt Above 
2837
SqFt Below 
2163
Style 
Ranch
Utilities 
Electricity AvailableCable AvailableNatural Gas AvailableWater Available
Water Source 
Public
Interior Features
Appliances 
DishwasherDisposalDouble OvenMicrowaveRefrigeratorGas Water Heater
Basement 
DaylightExterior EntryFinishedInterior Entry
Cooling 
Central Air
Fireplace 
Yes
Fireplace Features 
MasonryBasementLiving Room
Fireplaces 
2
Flooring 
Vinyl
Heating 
Forced Air
Interior 
Kitchen IslandTray Ceiling(s)Walk-In Closet(s)Double Vanity
Laundry Features 
Laundry RoomLaundry Closet
Main Level Bedrooms 
3
Window Features 
Insulated WindowsDouble Pane Windows
Kitchen 
Save
Ask
Tour
Hide
Share
Exterior Features
Construction Details 
Wood Siding
Lot Features 
SlopedPrivate
Patio And Porch 
DeckPatioPorch
Roof 
Composition
Windows/Doors 
Insulated WindowsDouble Pane Windows
Community Features
Community Features 
None
Schools
School District
Unknown
Elementary School
Parsons
Middle School
Other
High School
Peachtree Ridge
Listing courtesy of Virtual Properties Realty.com


Information deemed reliable but not guaranteed. The data relating to real estate for sale on this web site comes in part from the Broker Reciprocity Program of Georgia MLS. Real estate listings held by brokerage firms other than this office are marked with the Broker Reciprocity logo and detailed information about them includes the name of the listing brokers. Copyright © 2020-present Georgia MLS. All rights reserved.
Last checked: 2026-10-25 05:16 PM UTC

Neighborhood & Commute
Source: Walkscore
Disclosure: Community information and market data powered by Constellation Data Labs. Information is deemed reliable but not guaranteed.
Save
Ask
Tour
Hide
Share

Neighborhood Search

Get MLS Access instantly and learn about Atlanta’s top communities using our intuitive Property Search tools:





