Save
Ask
Tour
Hide
Share
$619,900
1 Day On Site

3719 Baxley Ridge DR
Suwanee, GA 30024

For Sale|Single Family Residence|Active
3
Beds
2.5
Total Baths
2
Full Baths
1
Partial Bath
3,391
SqFt
$183
/SqFt
2007
Built
Subdivision:
Baxley Ridge
County:
Gwinnett
Call Now: 770-746-6886
Is this the listing for you? We can help make it yours.
770-746-6886
3719 Baxley Ridge DR3719 Baxley Ridge DR3719 Baxley Ridge DR3719 Baxley Ridge DR
Save
Ask
Tour
Hide
Share

Mortgage Calculator

Monthly Payment (Est.)

Enter an interest rate to see your estimated monthly payment.
Calculator powered by Showcase IDX, a Constellation1 Company. Copyright ©2026 Information is deemed reliable but not guaranteed.

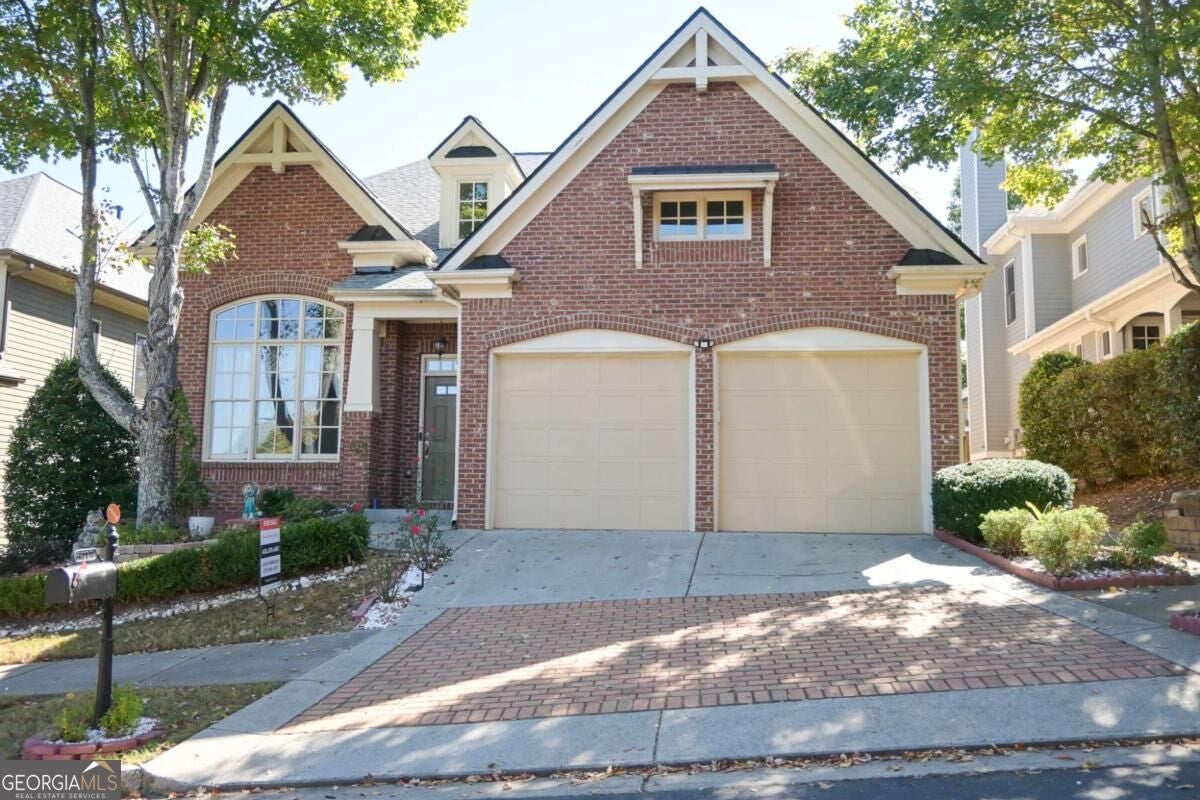
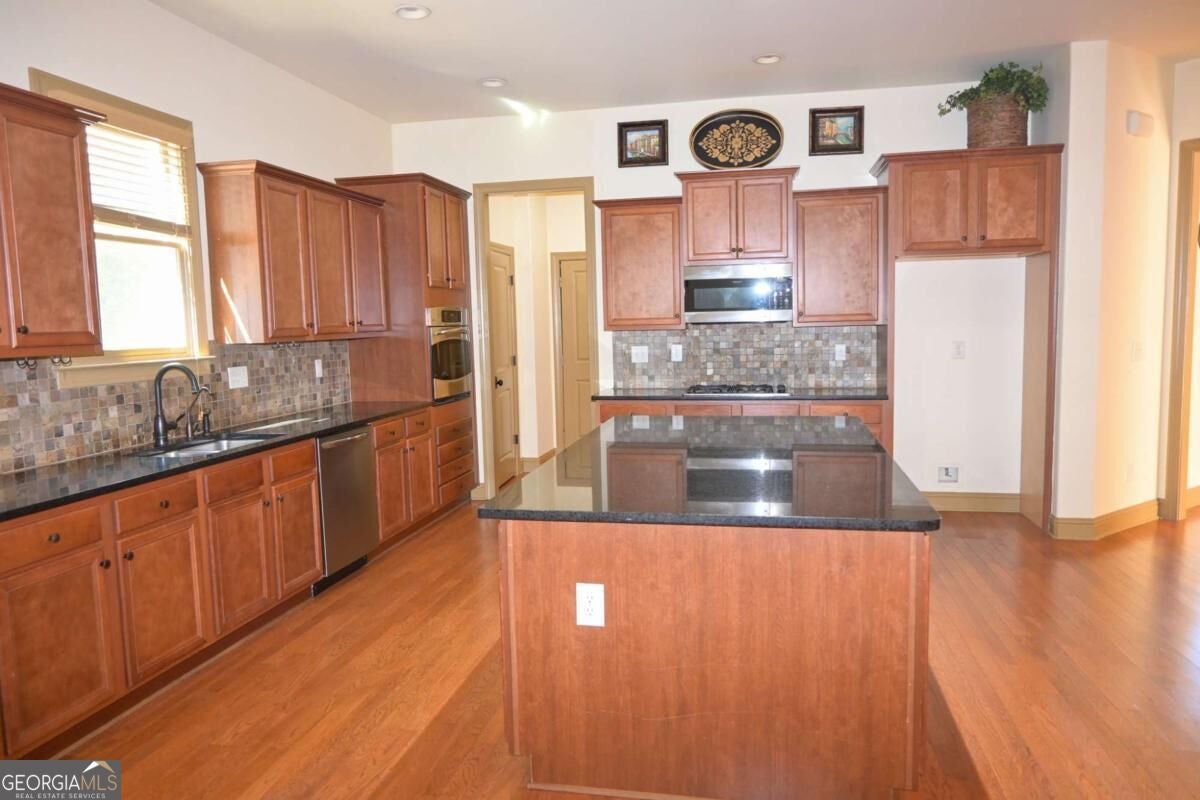
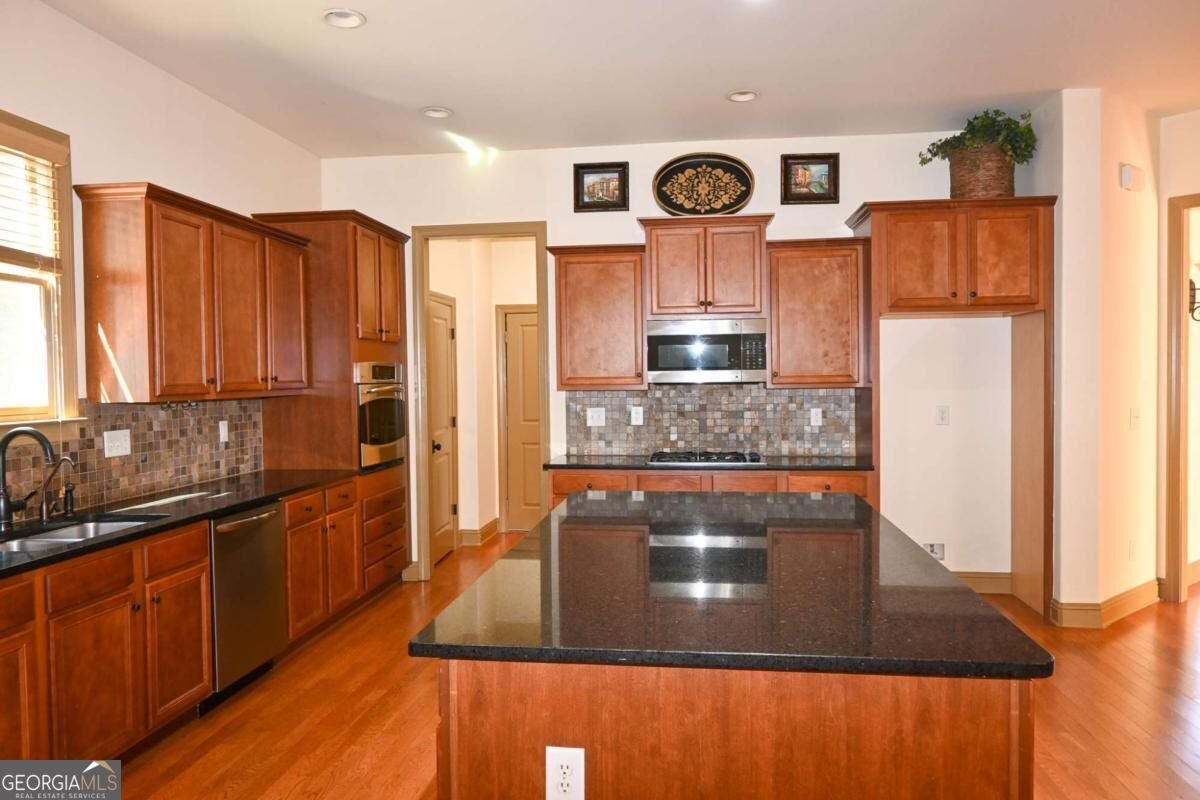
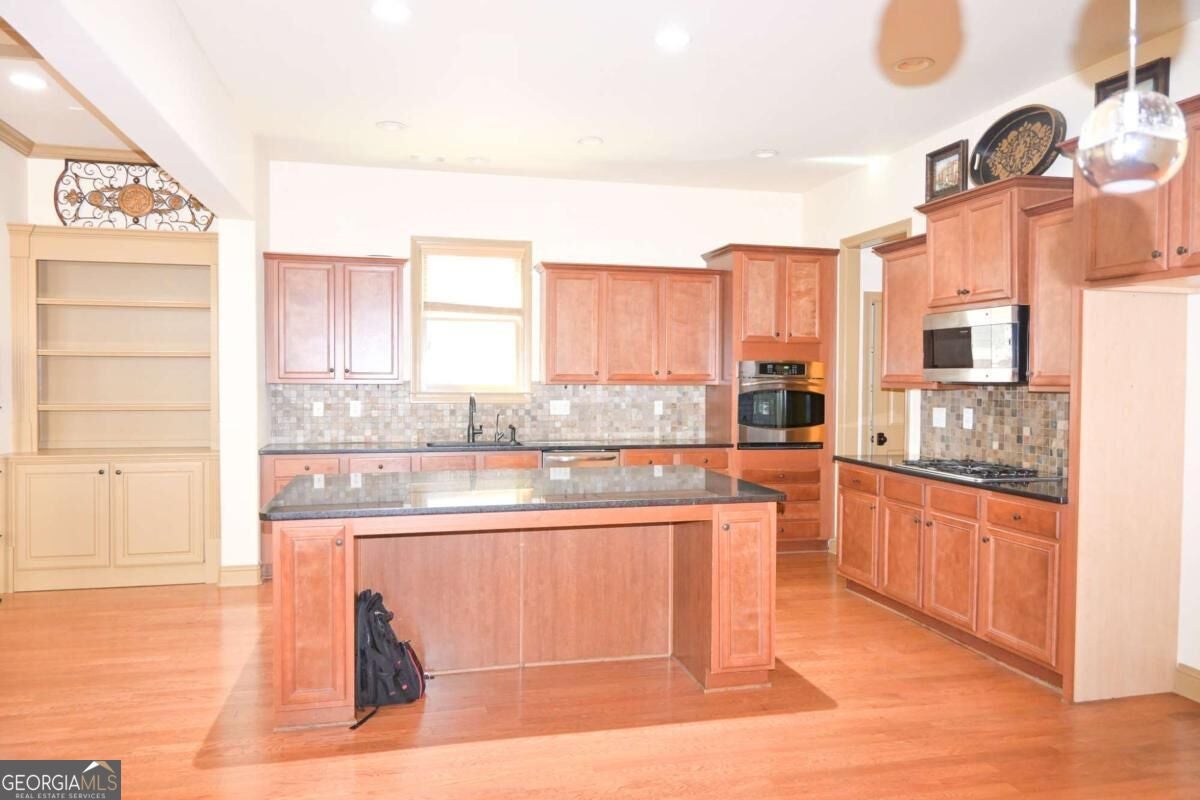
Luxury living meets low-maintenance convenience in this meticulously maintained masterpiece located in the highly sought-after Baxley Ridge subdivision. From the moment you step into the grand two-story foyer, you are greeted by gleaming hardwood floors that span the entire home and an elegant formal dining room accented by a striking chandelier. At the heart of the home is a gourmet, open-concept kitchen featuring an extra-large entertaining island, premium granite countertops, stainless steel appliances, and a seamless flow into the sun-drenched family room. The main level hosts a true sanctuary: a spacious primary suite on main complete with a spa-inspired en-suite, dual vanities, a deep whirlpool tub, and an expansive walk-in closet. The formal living room stands out with architectural flair, boasting sophisticated coffered ceilings, custom built-in bookshelves, and a cozy brick fireplace. Upstairs features generously sized secondary bedrooms alongside a versatile loft space, perfect for a media room or playroom. Enjoy seamless indoor-outdoor living with a professionally landscaped yard fully maintained by the HOA. Enhanced with smart-home features, a whole-house water purification system, a brand-new roof (October 2026), and a new main-level HVAC system, this home offers uncompromising peace of mind in the top-rated Peachtree Ridge High School cluster. Minutes from Suwanee Town Center and I-85!


Save
Ask
Tour
Hide
Share
Listing Snapshot
Price 
$619,900
Days On Site 
1 Day
Bedrooms 
3
Inside Area (SqFt) 
3,391 sqft
Total Baths 
2.5
Full Baths 
2
Partial Baths 
1
Lot Size 
0.13 Acres
Year Built 
2007
MLS Number 
10878420
Status 
Active
Property Tax 
$7,454
HOA/Condo/Coop Fees 
$83.33 monthly
Sq Ft Source 
Public Records
Friends & Family
Recent Activity
yesterdayListing first seen on site
yesterdayListing updated with changes from the MLS
General Features
Acres 
0.13
Attached Garage 
Yes
Foundation 
Pillar/Post/PierSlab
Garage 
Yes
Garage Spaces 
2
Land Lease 
No
Levels 
Two
Parking 
AttachedGarageGarage Door Opener
Parking Spaces 
2
Property Sub Type 
Single Family Residence
Security 
Carbon Monoxide Detector(s)Security SystemSmoke Detector(s)
Sewer 
Public Sewer
SqFt Above 
3391
Style 
A-frameColonialTraditional
Utilities 
Cable AvailableElectricity AvailableNatural Gas AvailableSewer AvailableUnderground Utilities
Water Source 
Public
Interior Features
Appliances 
OvenCooktopDishwasherDisposalGas Water HeaterMicrowave
Basement 
None
Cooling 
Ceiling Fan(s)Central AirElectricZoned
Fireplace 
Yes
Fireplace Features 
Factory BuiltFamily RoomMasonry
Fireplaces 
1
Flooring 
HardwoodTile
Heating 
CentralForced AirNatural GasZoned
Interior 
Breakfast BarKitchen IslandEntrance FoyerBeamed CeilingsHigh CeilingsMaster DownstairsHigh Speed Internet
Laundry Features 
Laundry RoomOther
Main Level Bedrooms 
1
Window Features 
Insulated WindowsDouble Pane WindowsWindow Treatments
Dining Room 
Kitchen 
Save
Ask
Tour
Hide
Share
Exterior Features
Construction Details 
Brick
Exterior 
Garden
Fencing 
Back YardFencedWood
Lot Features 
LevelPrivate
Roof 
Composition
Waterfront Features 
NONE
Windows/Doors 
Insulated WindowsDouble Pane WindowsWindow Treatments
Community Features
Accessibility Features 
Therapeutic Whirlpool
Association Fee 
$1000.0
Association Fee Frequency 
Annually
Community Features 
PlaygroundSidewalksStreet Lights
Financing Terms Available 
1031 ExchangeCashConventionalFHA
Schools
School District
Unknown
Elementary School
Parsons
Middle School
Richard Hull
High School
Peachtree Ridge
Listing courtesy of HomeSmart


Information deemed reliable but not guaranteed. The data relating to real estate for sale on this web site comes in part from the Broker Reciprocity Program of Georgia MLS. Real estate listings held by brokerage firms other than this office are marked with the Broker Reciprocity logo and detailed information about them includes the name of the listing brokers. Copyright © 2020-present Georgia MLS. All rights reserved.
Last checked: 2026-10-25 05:21 PM UTC

Neighborhood & Commute
Source: Walkscore
Disclosure: Community information and market data powered by Constellation Data Labs. Information is deemed reliable but not guaranteed.
Save
Ask
Tour
Hide
Share

Neighborhood Search

Get MLS Access instantly and learn about Atlanta’s top communities using our intuitive Property Search tools: