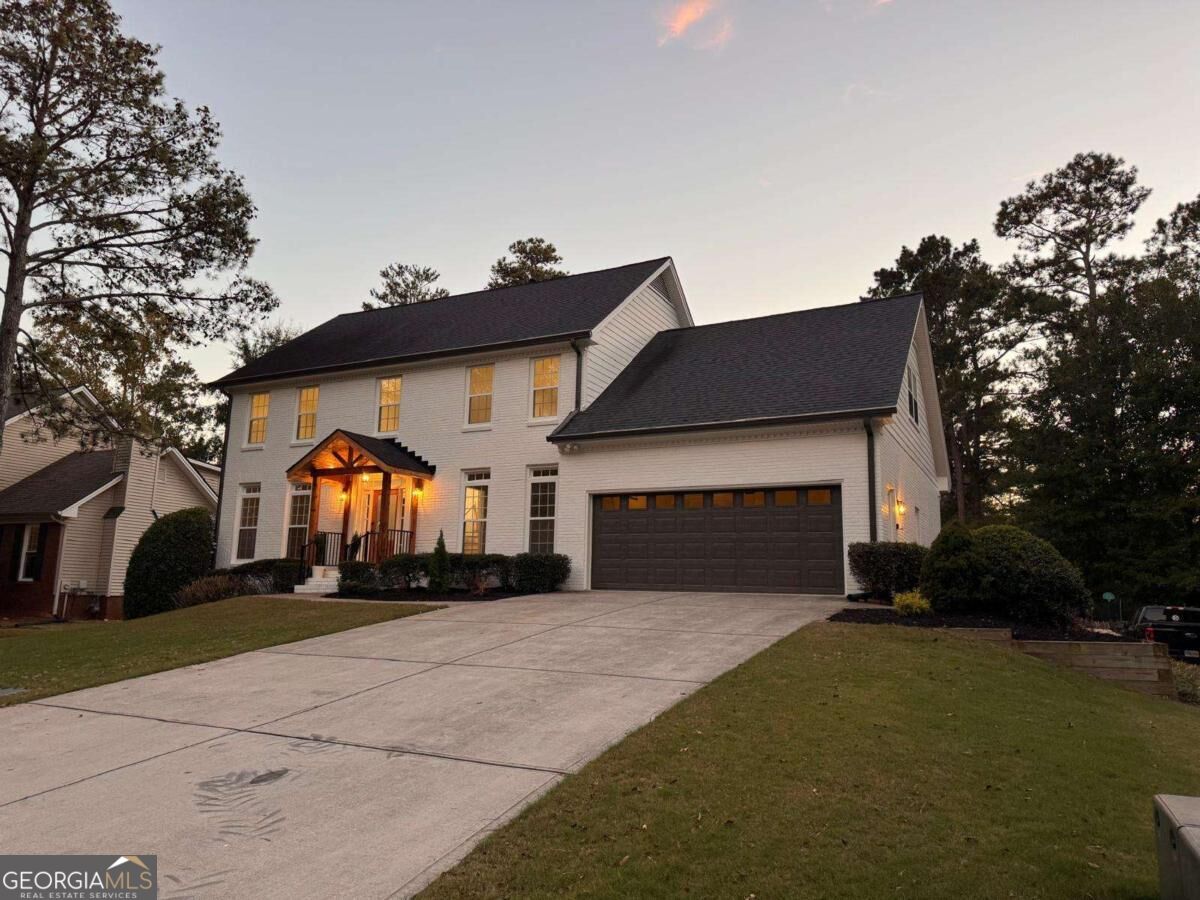
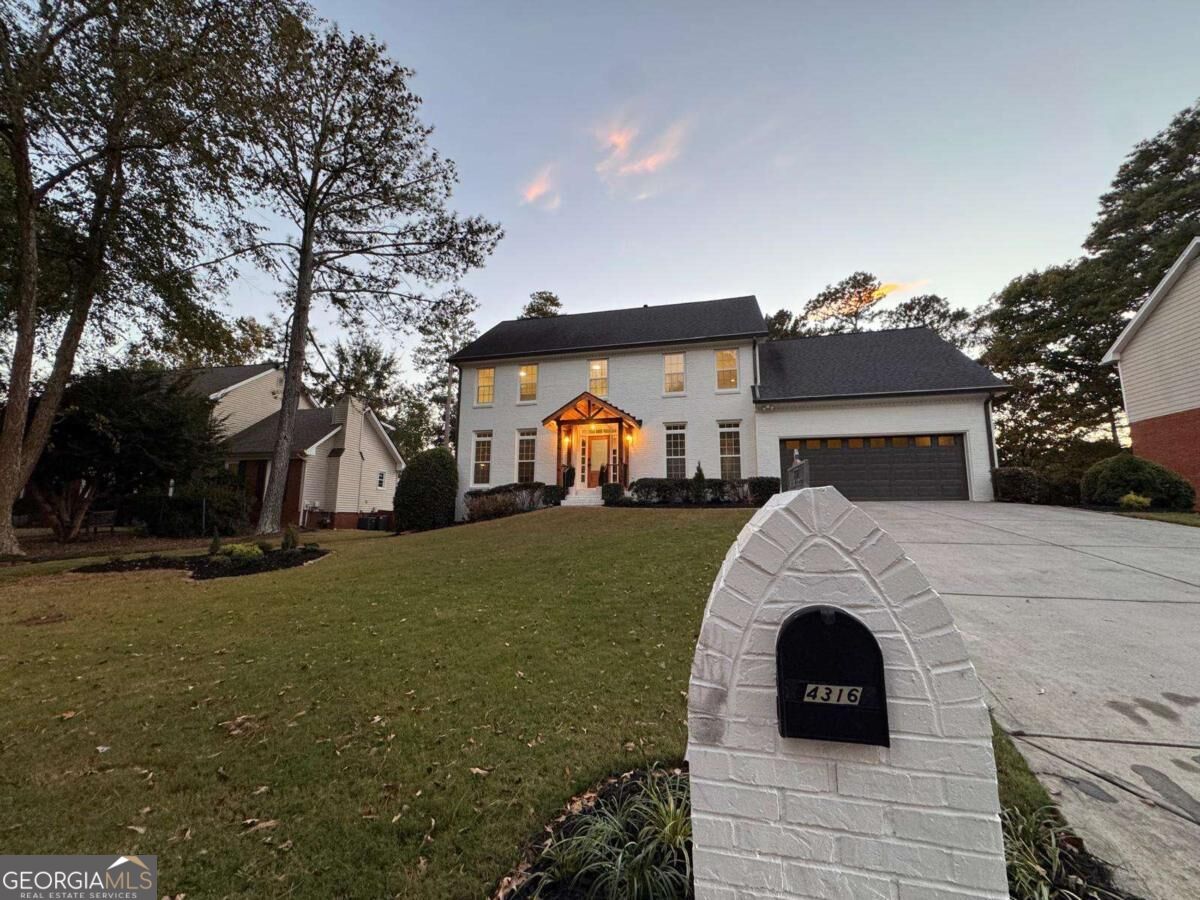
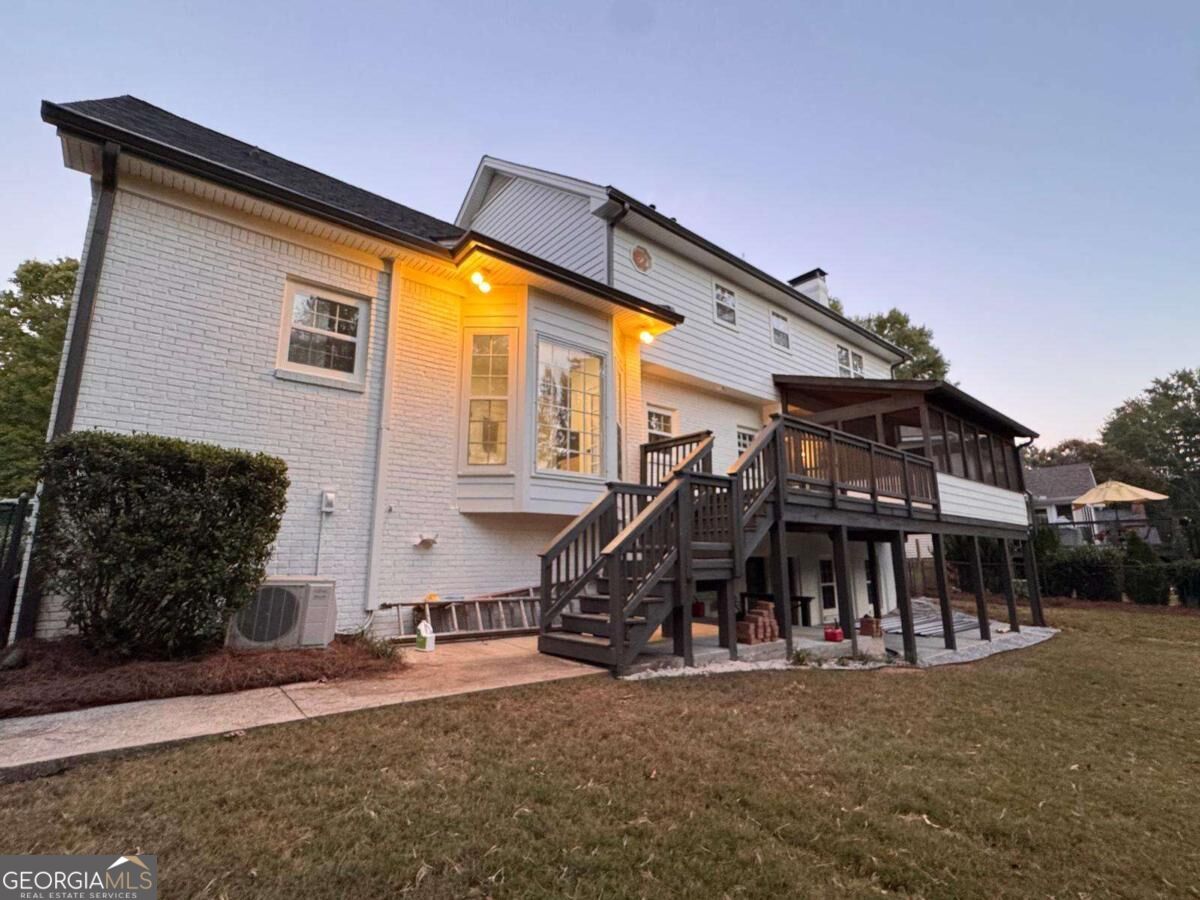
SPACE, STYLE & COMFORT IN PEACHTREE CORNERS! Welcome to 4316 Stilson Cir, featuring 5 bedrooms and approximately 3,600 square feet of inviting living space. This spacious home offers flexibility for your lifestyle, with room for a home office, guest accommodations, or additional spaces to relax and entertain. The remodeled kitchen, renovated bathrooms, and updated flooring bring a fresh, welcoming feel throughout. Whether youCOre preparing everyday meals or hosting friends and family, this home offers the space and comfort to make every gathering special. Situated on an approximately 0.28-acre lot, the property provides outdoor space to enjoy and personalize. Schedule your private showing and discover the possibilities of your next home in Peachtree Corners!
Save
Ask
Tour
Hide
Share
Listing Snapshot
Price
$830,000
Days On Site
0 Days
Bedrooms
5
Inside Area (SqFt)
N/A
Total Baths
2.5
Full Baths
2
Partial Baths
1
Lot Size
0.28 Acres
Year Built
1983
MLS Number
10883172
Status
Active
Property Tax
$1,425
HOA/Condo/Coop Fees
$7.92 monthly
Sq Ft Source
Public Records
Friends & Family
React
Invite
Recent Activity
12 hours ago
Status changed to Active
12 hours ago
Listing updated with changes from the MLS
18 hours ago
Listing first seen on site
General Features
Acres
0.28
Garage
Yes
Garage Spaces
2
Green Energy Efficient
Appliances
Land Lease
No
Levels
Three Or More
Parking
Garage
Parking Spaces
2
Property Condition
Updated/Remodeled
Property Sub Type
Single Family Residence
Security
Carbon Monoxide Detector(s)Smoke Detector(s)
Sewer
Public Sewer
Style
A-frameBrick Front
Utilities
Cable AvailableElectricity AvailableNatural Gas AvailablePhone AvailableSewer Available
Water Source
Public
Interior Features
Appliances
DishwasherDisposalMicrowaveRefrigerator
Basement
Finished
Cooling
Ceiling Fan(s)Central Air
Fireplace
Yes
Fireplace Features
BasementFamily Room
Fireplaces
2
Flooring
Carpet
Heating
Central
Interior
PantryHigh Ceilings
Laundry Features
Laundry RoomIn Kitchen
Kitchen
Save
Ask
Tour
Hide
Share
Exterior Features
Construction Details
Concrete
Fencing
Back YardWood
Lot Features
Private
Patio And Porch
Deck
Roof
Composition
Waterfront Features
NONE
Community Features
Association Fee
$95.0
Association Fee Frequency
Annually
Community Features
None
Financing Terms Available
CashConventional
Schools
School District
Unknown
Elementary School
Simpson
Middle School
Pinckneyville
High School
Norcross
Listing courtesy of Maximum One Executive Realtors