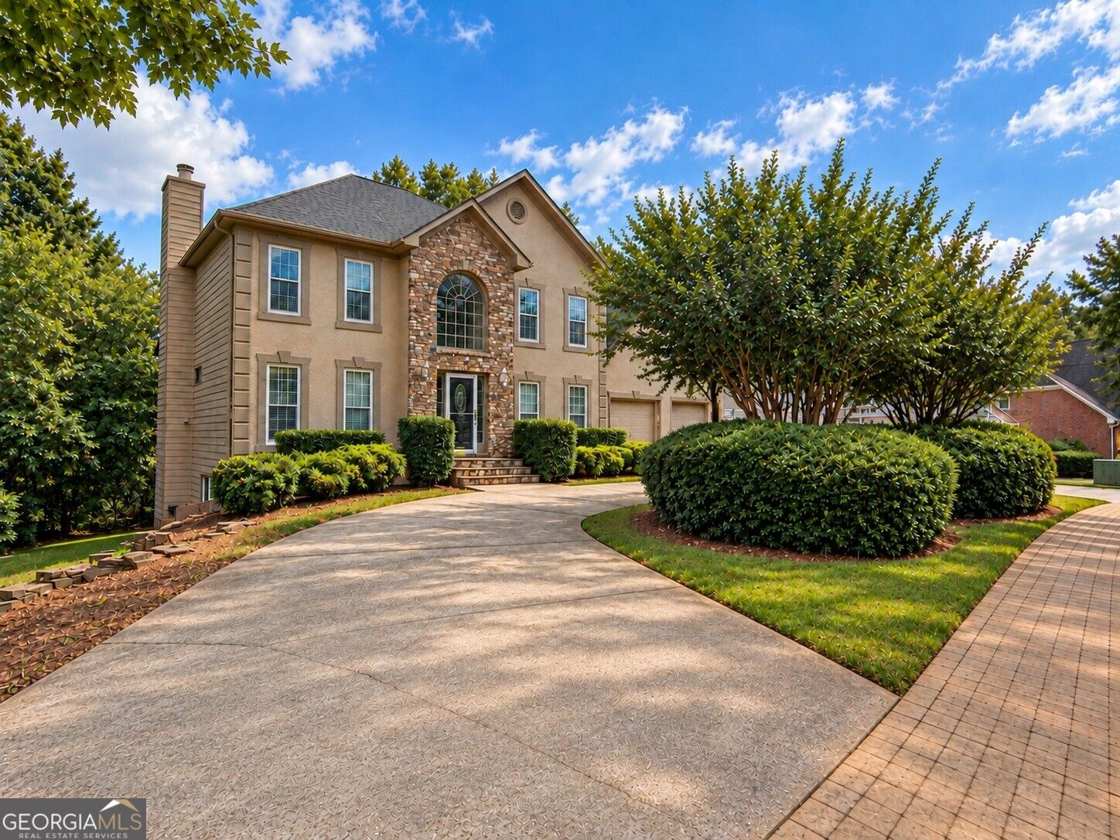
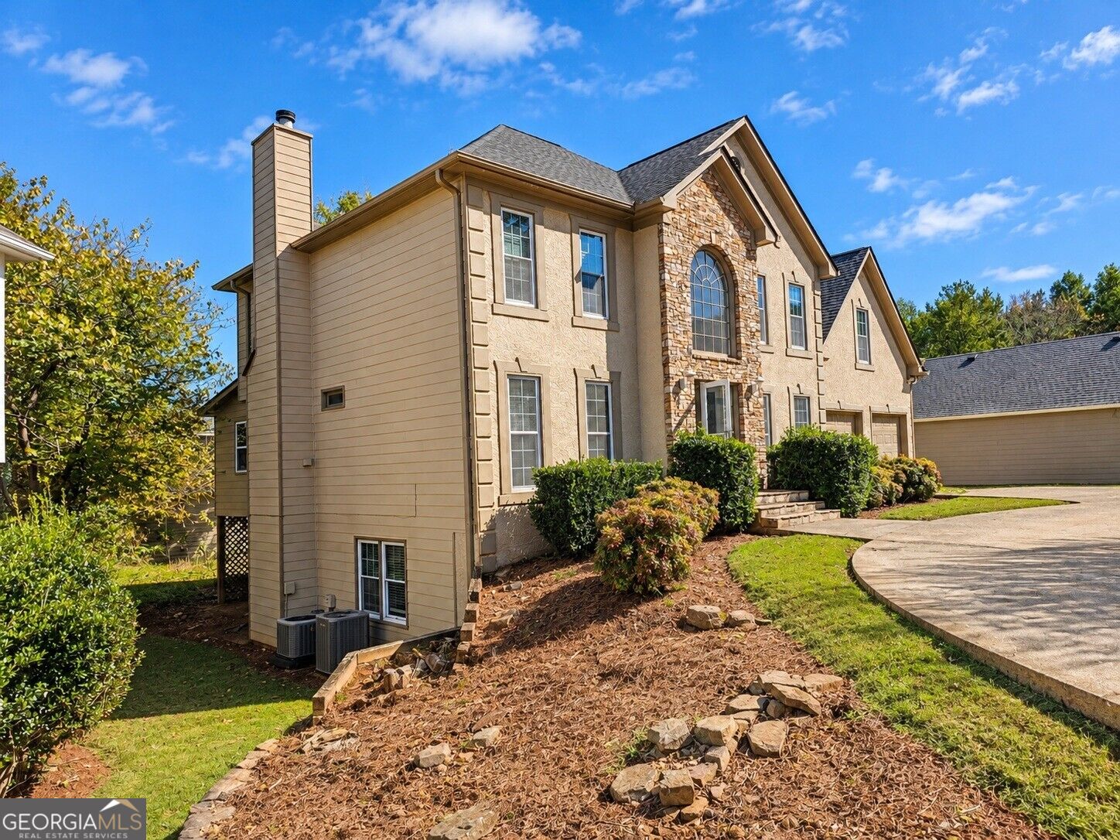
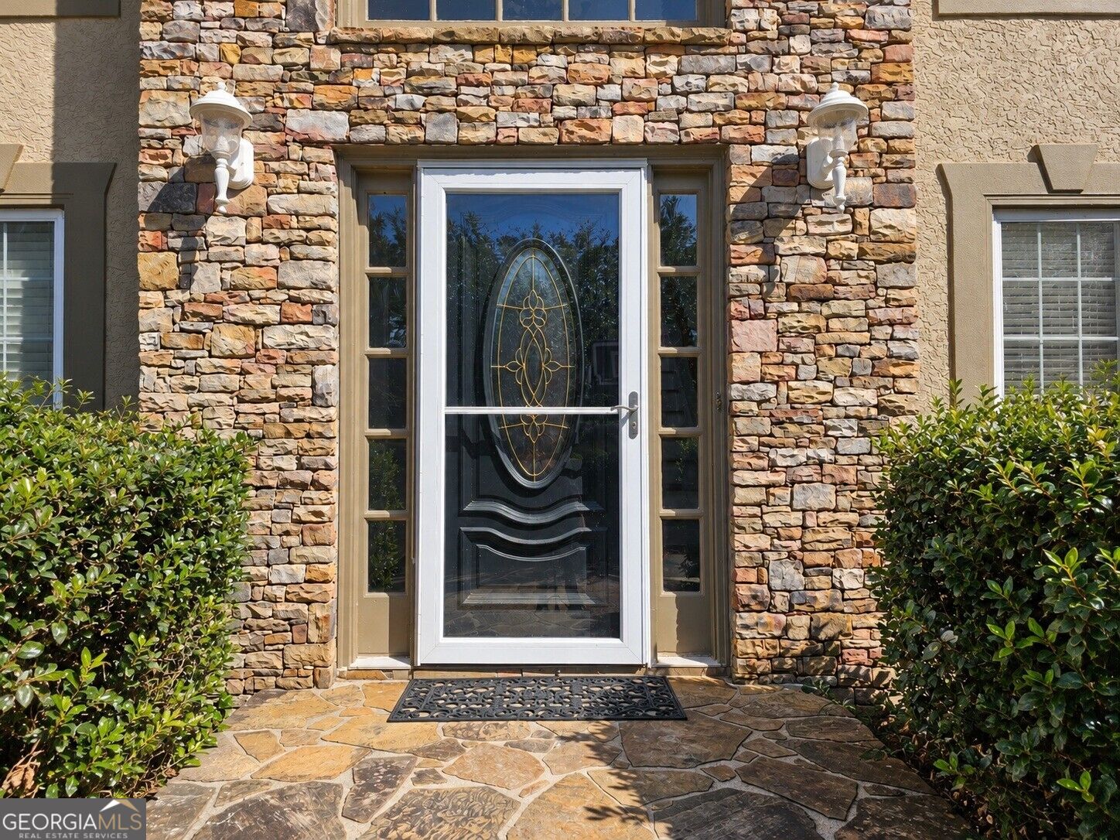
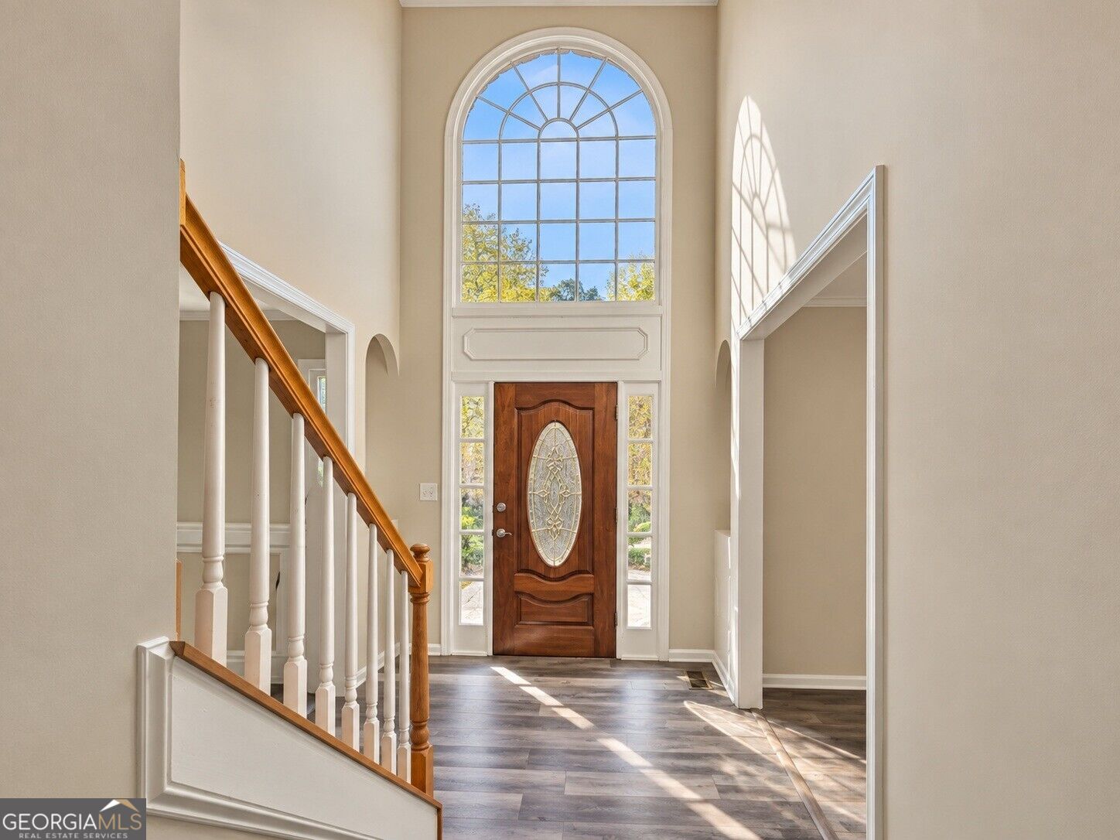
**GRAND CURB APPEAL, IMPRESSIVE SPACE, AND SO MUCH MORE THAN MEETS THE EYE!** Welcome to this beautiful Acworth home, where the stunning exterior is just the beginning! Featuring **5 bedrooms, 3.5 bathrooms, and additional bonus rooms**, this beautifully maintained and updated home offers generous living spaces, plenty of room to entertain, and a fully covered rear deck. **What truly sets this home apart is the fully finished basement, designed as an incredible in-law suite-style living space!** Complete with its own full kitchen, living room, dining area, bedroom, office, laundry area, and private side entrance, plus direct access from the main home, this versatile space offers wonderful flexibility for extended guests, multigenerational living, or simply enjoying additional privacy and room to spread out. Conveniently located near shopping, dining, parks, and recreation. **One impressive home, exceptional space, and a bonus living area that makes it truly special. Come see it for yourself!**
Save
Ask
Tour
Hide
Share
Listing Snapshot
Price
$475,000
Days On Site
0 Days
Bedrooms
5
Inside Area (SqFt)
3,296 sqft
Total Baths
3.5
Full Baths
3
Partial Baths
1
Lot Size
0.211 Acres
Year Built
1993
MLS Number
10883974
Status
Active
Property Tax
$5,331
HOA/Condo/Coop Fees
$16.67 monthly
Sq Ft Source
Public Records
Friends & Family
React
Invite
Recent Activity
12 hours ago
Status changed to Active
12 hours ago
Listing updated with changes from the MLS
18 hours ago
Listing first seen on site
General Features
Acres
0.211
Attached Garage
Yes
Garage
Yes
Green Energy Efficient
Thermostat
Land Lease
No
Levels
Three Or More
Parking
AttachedGarageGarage Door OpenerOff Street
Property Sub Type
Single Family Residence
Security
Smoke Detector(s)
Sewer
Public Sewer
SqFt Above
3296
Style
Traditional
Utilities
Cable AvailableElectricity AvailableNatural Gas AvailablePhone AvailableSewer AvailableUnderground UtilitiesWater Available
Water Source
Public
Interior Features
Appliances
DishwasherDisposalDouble OvenMicrowave
Basement
ConcreteExterior EntryInterior Entry
Cooling
Ceiling Fan(s)Central AirElectric
Fireplace
Yes
Fireplace Features
Factory BuiltFamily RoomGas Starter
Fireplaces
1
Flooring
HardwoodTile
Heating
Forced AirNatural Gas
Interior
PantryEntrance FoyerBookcasesDouble VanityHigh CeilingsSoaking TubTray Ceiling(s)Vaulted Ceiling(s)Walk-In Closet(s)High Speed Internet