Save
Ask
Tour
Hide
Share
$219,000
New Listing

9548 Thomas Downs LN
Jonesboro, GA 30238

For Sale|Single Family Residence|Active
3
Beds
2
Total Baths
2
Full Baths
1,389
SqFt
$158
/SqFt
1987
Built
Subdivision:
Thomas Downs
County:
Clayton
Call Now: 770-746-6886
Is this the listing for you? We can help make it yours.
770-746-6886
9548 Thomas Downs LN9548 Thomas Downs LN9548 Thomas Downs LN9548 Thomas Downs LN
Save
Ask
Tour
Hide
Share

Mortgage Calculator

Monthly Payment (Est.)

Enter an interest rate to see your estimated monthly payment.
Calculator powered by Showcase IDX, a Constellation1 Company. Copyright ©2026 Information is deemed reliable but not guaranteed.

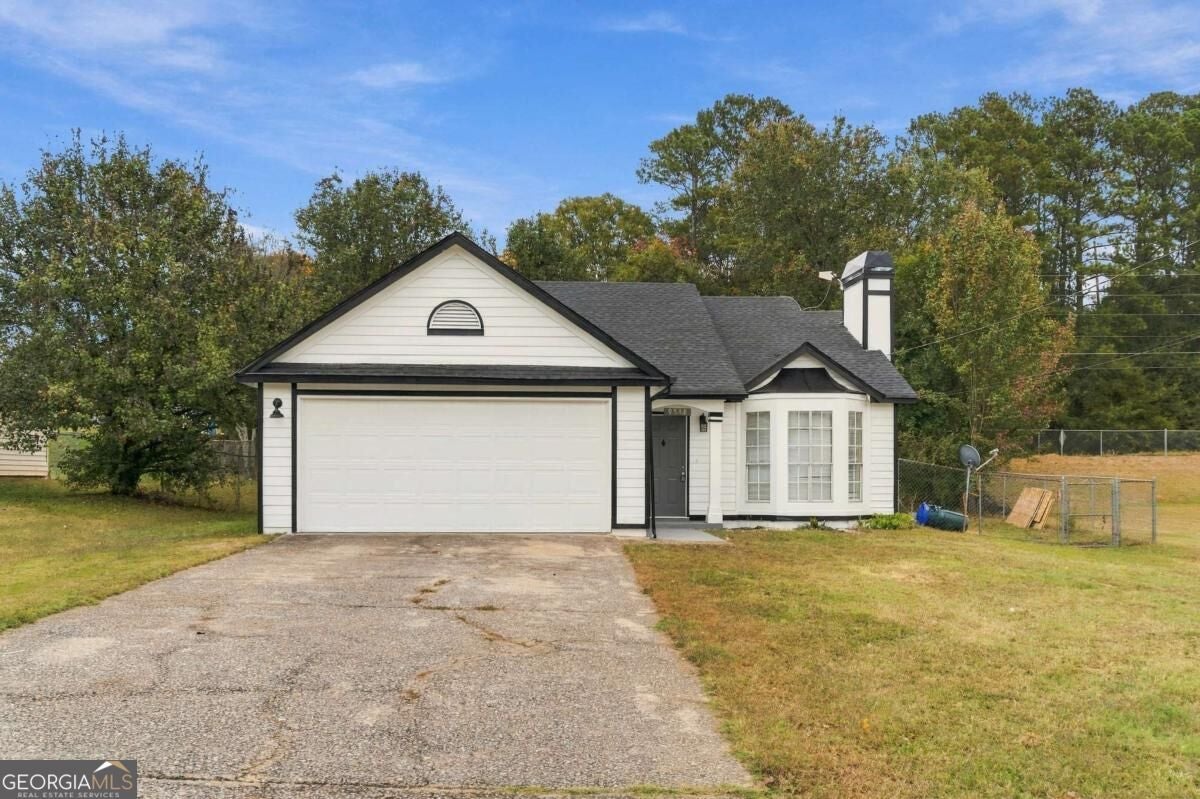
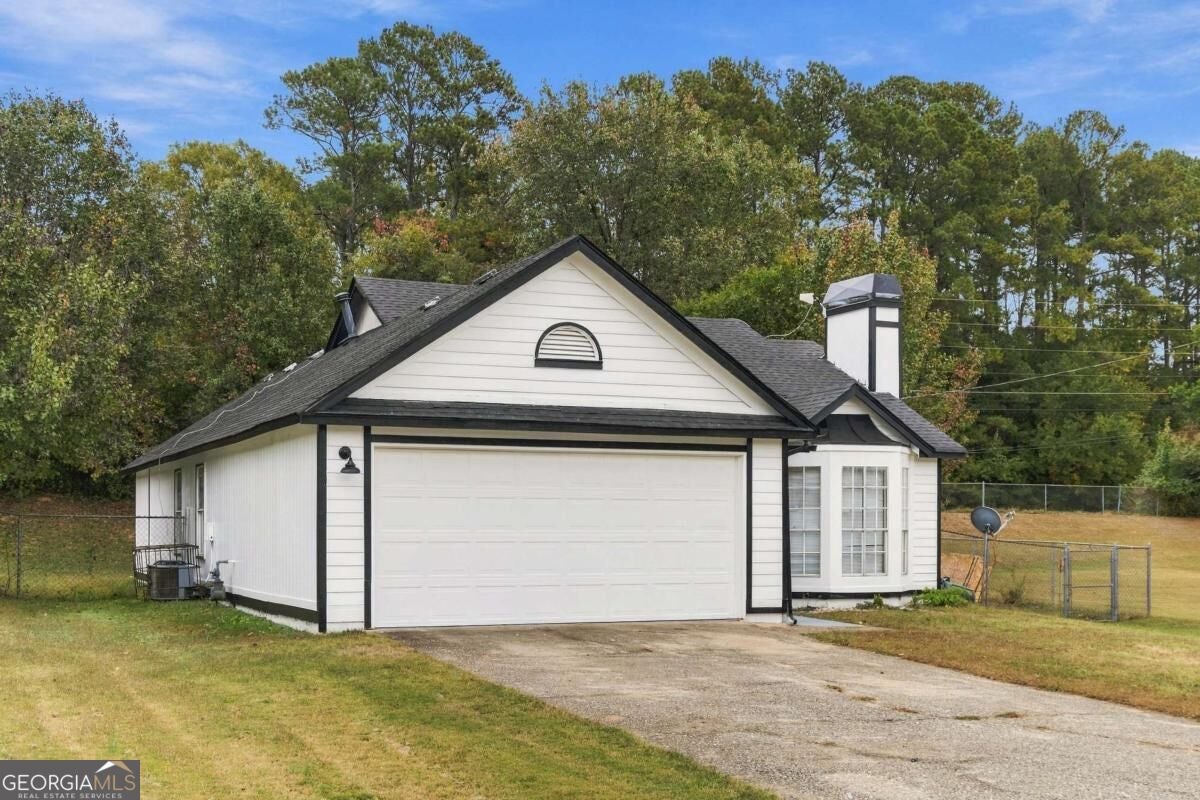
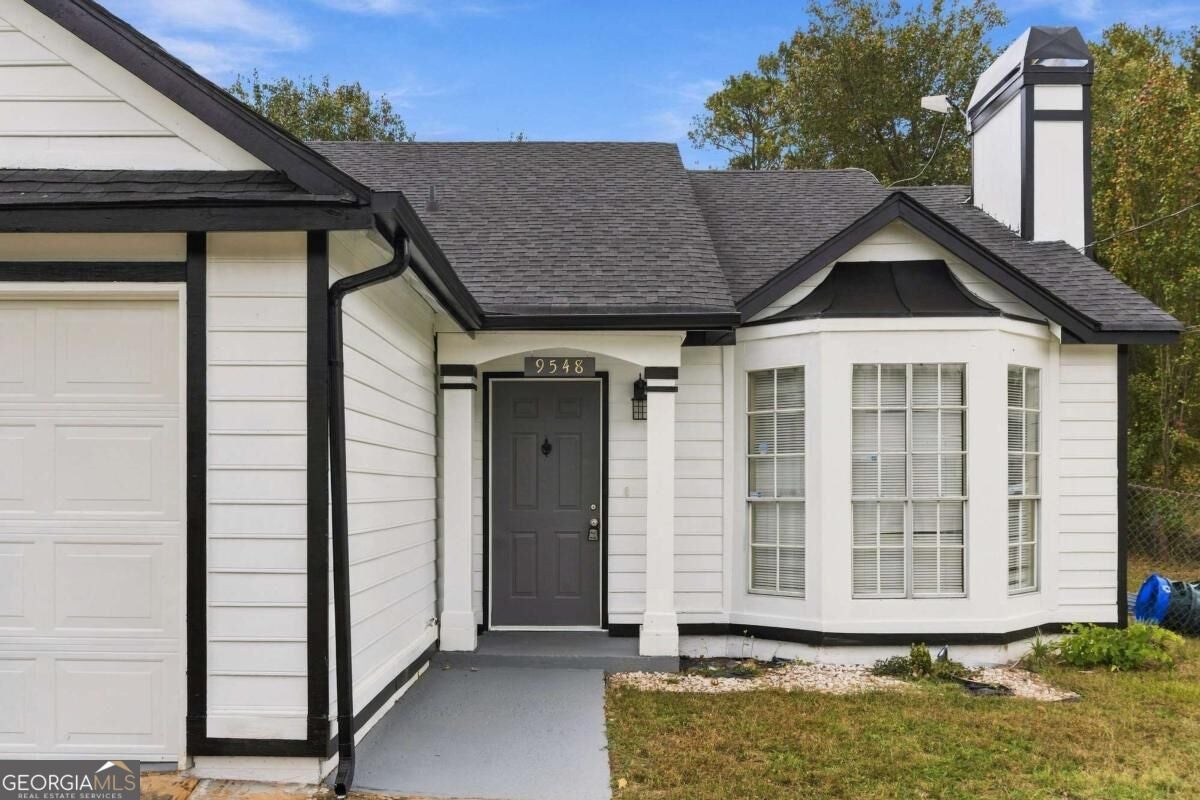
Welcome to this beautiful 3-bedroom, 2-bathroom home tucked away in the desirable Thomas Downs neighborhood. This home features a classic traditional floor plan that offers distinct, comfortable spaces for everyday living and entertainment. At the heart of the home, the inviting living room is centered around a cozy fireplace, creating the perfect atmosphere to relax. The flow leads into a well-appointed kitchen, which boasts durable granite countertops and sleek brand-new stainless-steel appliances, making it a functional space for all your cooking needs, brand new flooring, many upgrades throughout the property, brand new water heater and new roof. This property offers a standout location for commuters and frequent travelers. Located just minutes from I-75 and major highways, you'll have quick access to Atlanta, the airport, shopping, and dining. Schedule your private showing today


Save
Ask
Tour
Hide
Share
Listing Snapshot
Price 
$219,000
Days On Site 
0 Days
Bedrooms 
3
Inside Area (SqFt) 
1,389 sqft
Total Baths 
2
Full Baths 
2
Partial Baths 
N/A
Lot Size 
0.269 Acres
Year Built 
1987
MLS Number 
10884453
Status 
Active
Property Tax 
$2,485
HOA/Condo/Coop Fees 
N/A
Sq Ft Source 
Public Records
Friends & Family
Recent Activity
19 hours agoListing first seen on site
19 hours agoListing updated with changes from the MLS
General Features
Acres 
0.269
Foundation 
Slab
Garage 
Yes
Garage Spaces 
2
Land Lease 
No
Levels 
One
Parking 
Garage
Parking Spaces 
2
Property Sub Type 
Single Family Residence
Sewer 
Public Sewer
SqFt Above 
1389
Style 
Ranch
Utilities 
Electricity Available
Water Source 
Public
Interior Features
Appliances 
DishwasherGas Water HeaterRefrigerator
Basement 
None
Cooling 
Central Air
Fireplace 
Yes
Fireplace Features 
Gas StarterLiving Room
Fireplaces 
1
Flooring 
CarpetTile
Heating 
CentralElectricHot Water
Interior 
High Ceilings
Laundry Features 
Other
Main Level Bedrooms 
3
Window Features 
Insulated WindowsBay Window(s)Double Pane Windows
Kitchen 
Save
Ask
Tour
Hide
Share
Exterior Features
Construction Details 
Vinyl Siding
Lot Features 
Level
Patio And Porch 
Patio
Roof 
Composition
Waterfront Features 
NONE
Windows/Doors 
Insulated WindowsBay Window(s)Double Pane Windows
Community Features
Accessibility Features 
Accessible DoorsAccessible Entrance
Community Features 
None
Schools
School District
Unknown
Elementary School
Riverdale
Middle School
Mundys Mill
High School
Mundys Mill
Listing courtesy of All Points Team


Information deemed reliable but not guaranteed. The data relating to real estate for sale on this web site comes in part from the Broker Reciprocity Program of Georgia MLS. Real estate listings held by brokerage firms other than this office are marked with the Broker Reciprocity logo and detailed information about them includes the name of the listing brokers. Copyright © 2020-present Georgia MLS. All rights reserved.
Last checked: 2026-11-04 05:43 PM UTC

Neighborhood & Commute
Source: Walkscore
Disclosure: Community information and market data powered by Constellation Data Labs. Information is deemed reliable but not guaranteed.
Save
Ask
Tour
Hide
Share

Neighborhood Search

Get MLS Access instantly and learn about Atlanta’s top communities using our intuitive Property Search tools: