Save
Ask
Tour
Hide
Share
$312,250
New Listing

3236 Plymouth Rock DR
Douglasville, GA 30135

For Sale|Single Family Residence|Active
4
Beds
2.5
Total Baths
2
Full Baths
1
Partial Bath
2,137
SqFt
$146
/SqFt
1986
Built
Subdivision:
Pilgrim's Landing
County:
Douglas
Call Now: 770-746-6886
Is this the listing for you? We can help make it yours.
770-746-6886
3236 Plymouth Rock DR3236 Plymouth Rock DR3236 Plymouth Rock DR3236 Plymouth Rock DR
Save
Ask
Tour
Hide
Share

Mortgage Calculator

Monthly Payment (Est.)

Enter an interest rate to see your estimated monthly payment.
Calculator powered by Showcase IDX, a Constellation1 Company. Copyright ©2026 Information is deemed reliable but not guaranteed.

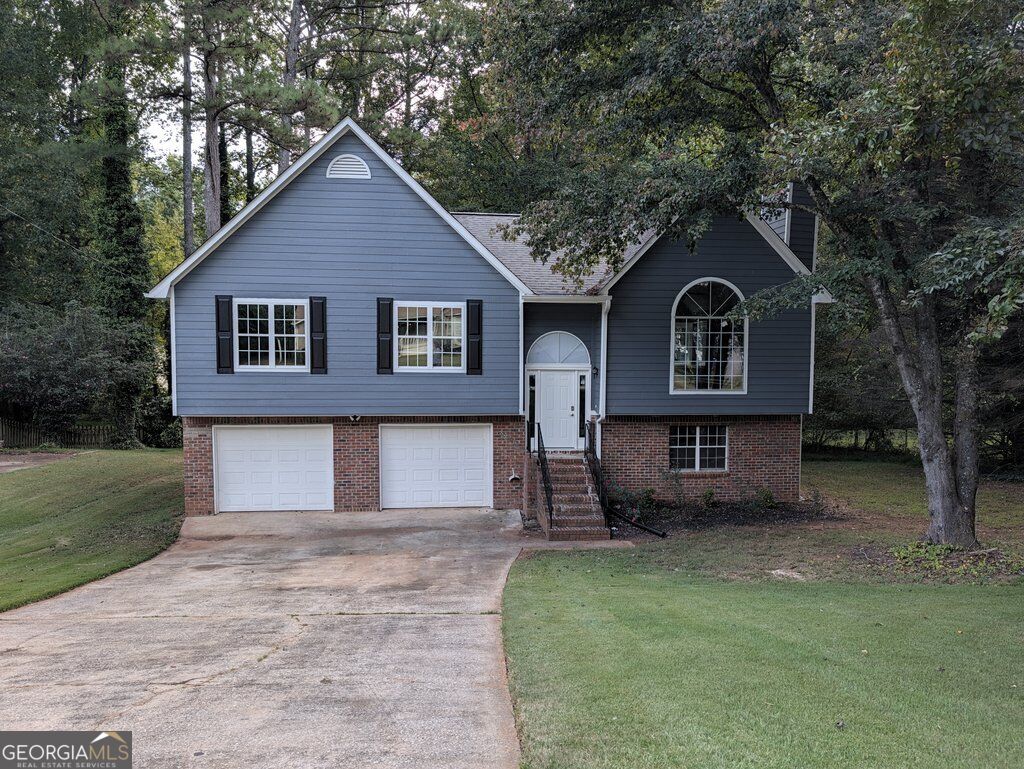
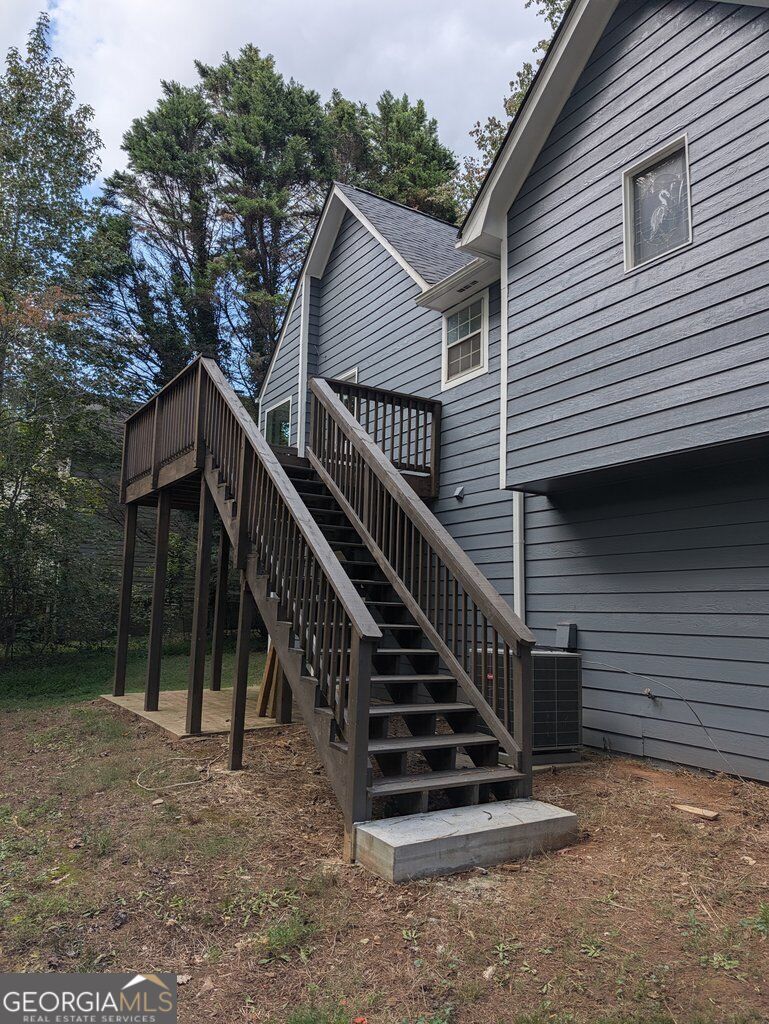
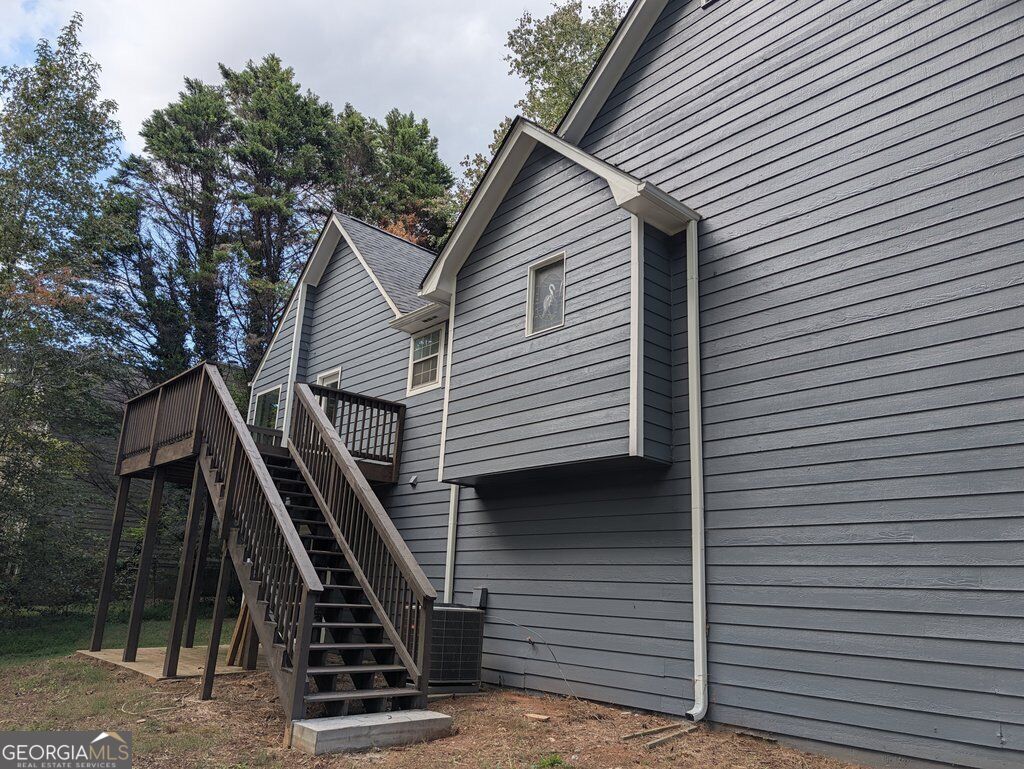
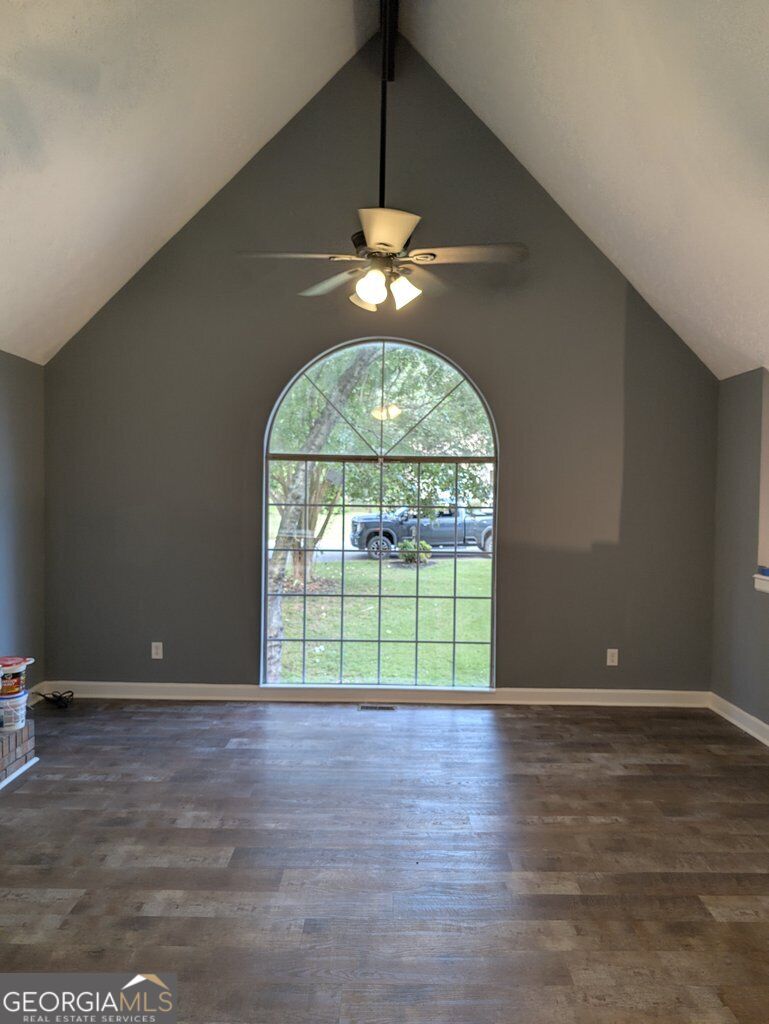
Fully renovated 4-bedroom, 2.5-bath home in Pilgrim's Landing with no HOA. About 2,137 sq ft of living space, freshly painted inside and out. Updates include new windows in all bedrooms and the living room, new flooring in about half the home, refinished tubs and showers, and some new siding. The kitchen features new matching Frigidaire stainless appliances, white cabinets with black hardware and recessed lighting. The finished basement adds a 4th bedroom, a half bath and a dedicated laundry/mud room, with access to the 2-car basement garage. Out back, enjoy the rebuilt porch with new decking on a large lot. All appliances stay. Move-in ready. Owner financing considered.

Save
Ask
Tour
Hide
Share
Listing Snapshot
Price 
$312,250
Days On Site 
0 Days
Bedrooms 
4
Inside Area (SqFt) 
2,137 sqft
Total Baths 
2.5
Full Baths 
2
Partial Baths 
1
Lot Size 
0.46 Acres
Year Built 
1986
MLS Number 
10884579
Status 
Active
Property Tax 
$3,374
HOA/Condo/Coop Fees 
N/A
Sq Ft Source 
Public Records
Friends & Family
Recent Activity
5 hours agoListing first seen on site
5 hours agoListing updated with changes from the MLS
General Features
Acres 
0.46
Garage 
Yes
Garage Spaces 
2
Land Lease 
No
Levels 
Two
Parking 
BasementGarage
Parking Spaces 
2
Property Sub Type 
Single Family Residence
Sewer 
Septic Tank
SqFt Above 
1489
SqFt Below 
648
Style 
Traditional
Utilities 
Cable AvailableElectricity AvailableNatural Gas AvailableWater Available

Water Source 
Public
Interior Features
Appliances 
RangeOvenDishwasherMicrowaveRefrigerator
Basement 
Finished
Cooling 
Central AirElectric
Fireplace 
Yes
Fireplaces 
1
Flooring 
Laminate
Heating 
CentralForced AirNatural Gas
Interior 
OtherHigh Speed Internet
Laundry Features 
In Basement
Main Level Bedrooms 
3
Save
Ask
Tour
Hide
Share
Exterior Features
Construction Details 
Concrete
Exterior 
Other
Lot Features 
LevelSloped
Patio And Porch 
Porch
Roof 
Other
Community Features
Community Features 
None
Schools
School District
Unknown
Elementary School
Factory Shoals
Middle School
Chestnut Log
High School
New Manchester
Listing courtesy of Sell Your Home Services LLC


Information deemed reliable but not guaranteed. The data relating to real estate for sale on this web site comes in part from the Broker Reciprocity Program of Georgia MLS. Real estate listings held by brokerage firms other than this office are marked with the Broker Reciprocity logo and detailed information about them includes the name of the listing brokers. Copyright © 2020-present Georgia MLS. All rights reserved.
Last checked: 2026-11-04 05:43 PM UTC

Neighborhood & Commute
Source: Walkscore
Disclosure: Community information and market data powered by Constellation Data Labs. Information is deemed reliable but not guaranteed.
Save
Ask
Tour
Hide
Share

Neighborhood Search

Get MLS Access instantly and learn about Atlanta’s top communities using our intuitive Property Search tools: