

Save
Ask
Tour
Hide
Share
$1,995,000
New Listing

208 Terrace DR NE
Atlanta, GA 30305

For Sale|Single Family Residence|Active
5
Beds
5.5
Total Baths
5
Full Baths
1
Partial Bath
4,132
SqFt
$483
/SqFt
2026
Built
Subdivision:
Peachtree Hills
County:
Fulton
Call Now: 770-746-6886
Is this the listing for you? We can help make it yours.
770-746-6886
208 Terrace DR NE208 Terrace DR NE208 Terrace DR NE208 Terrace DR NE
Save
Ask
Tour
Hide
Share

Mortgage Calculator

Monthly Payment (Est.)

Enter an interest rate to see your estimated monthly payment.
Calculator powered by Showcase IDX, a Constellation1 Company. Copyright ©2026 Information is deemed reliable but not guaranteed.

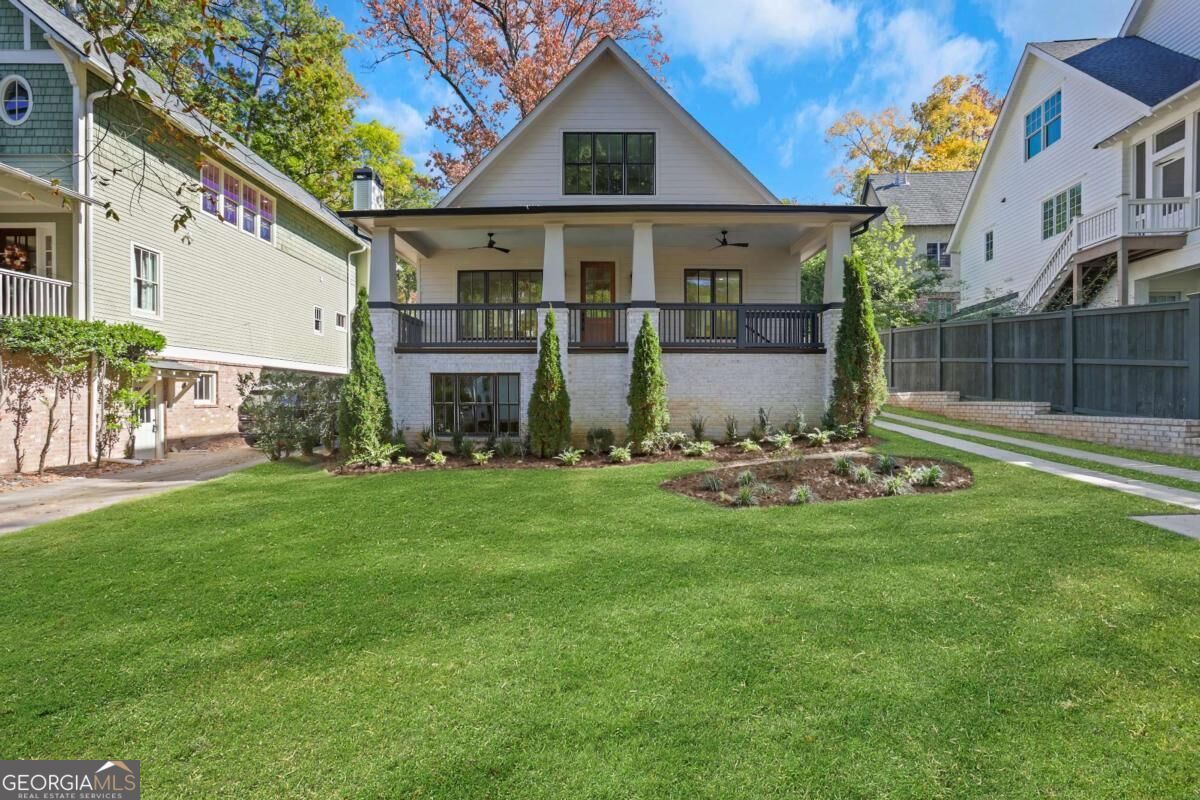
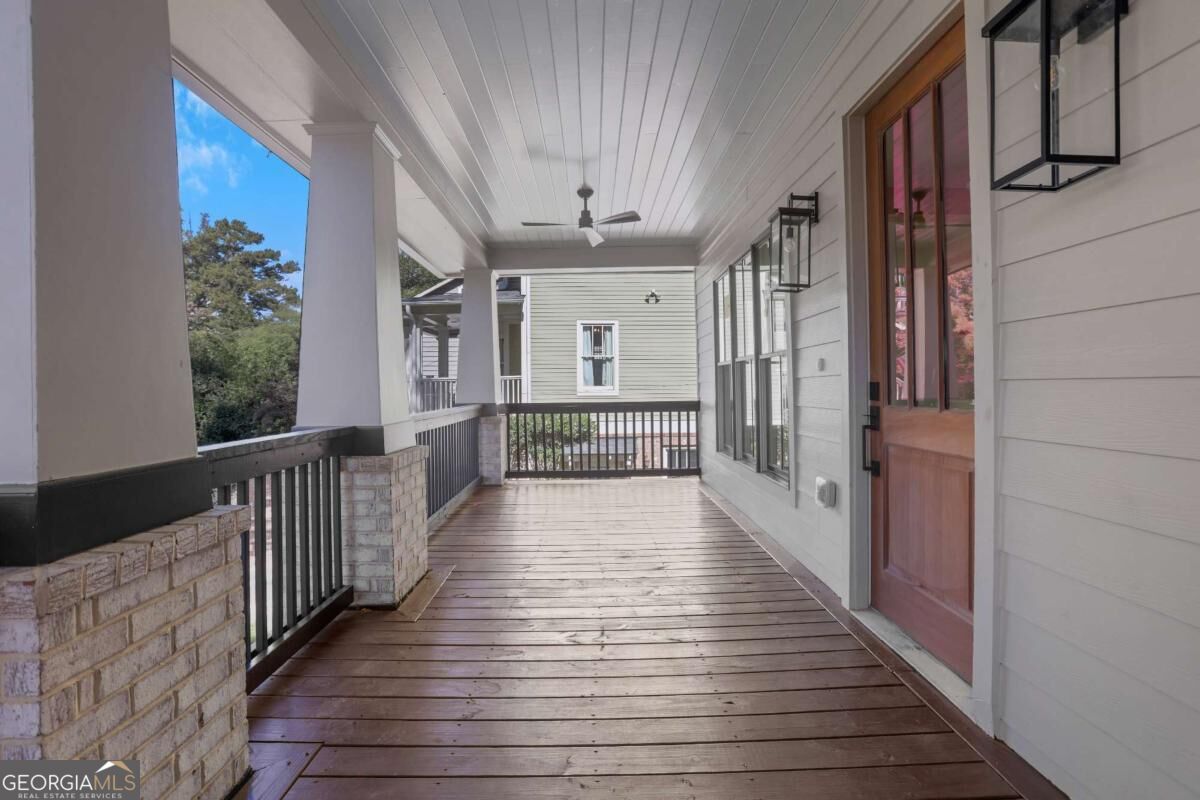
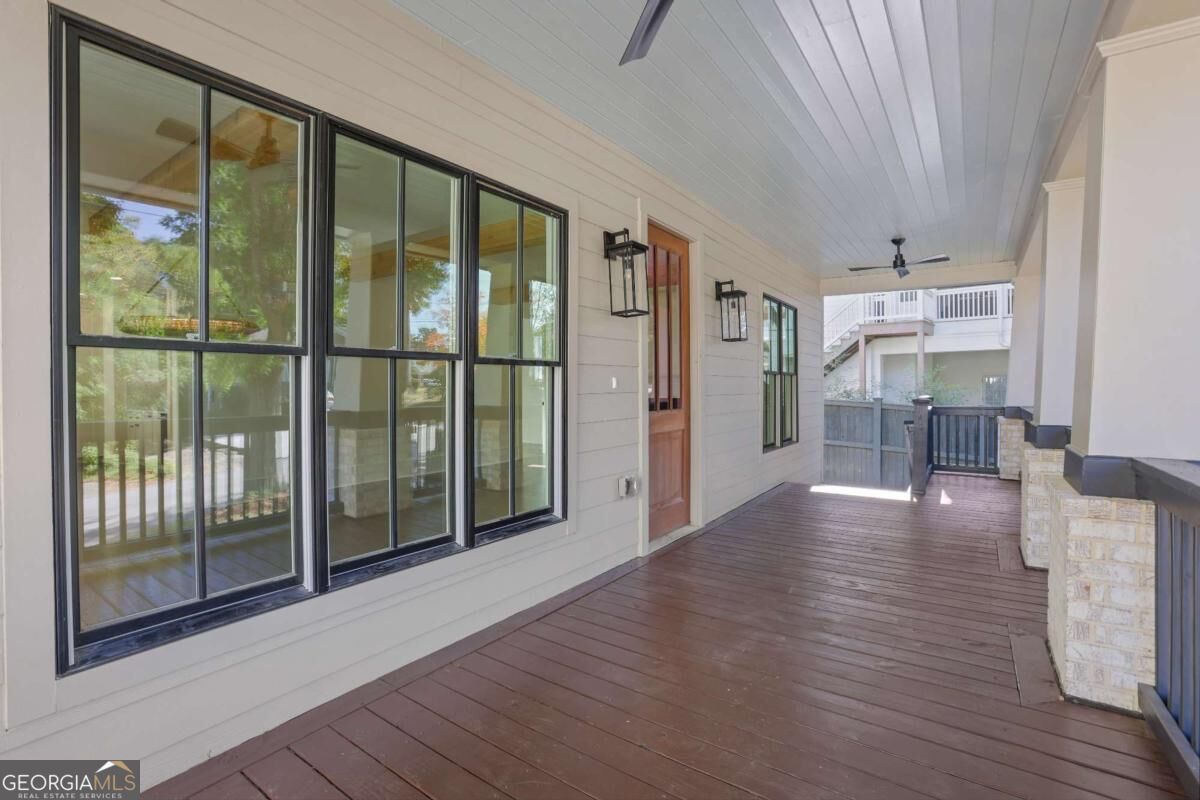
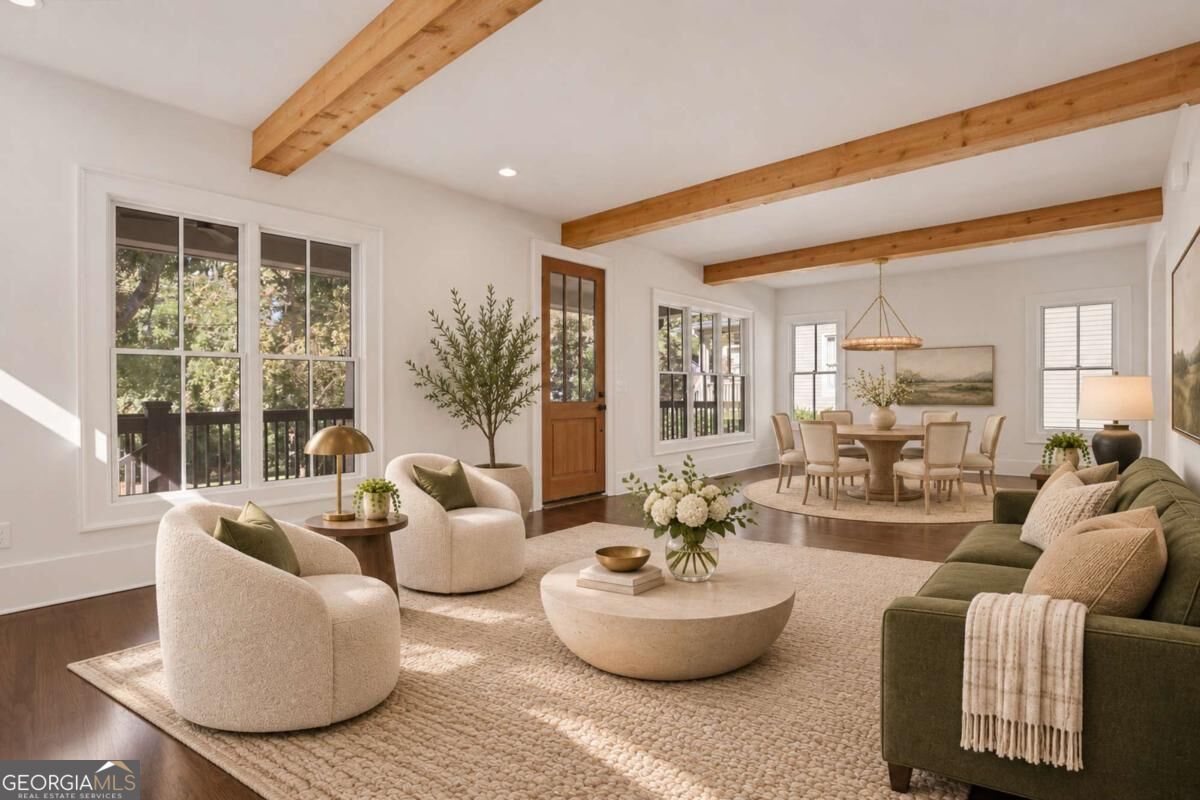
Like new construction with the character and charm that make Peachtree Hills so special, this beautifully appointed home blends timeless architecture, inviting interiors, and exceptional flexibility. A welcoming covered front porch, classic brick accents, and striking windows create memorable curb appeal, setting the tone for a home that feels both fresh and full of personality. Inside, warm hardwood floors, exposed wood beams, and a fireplace flanked by built-ins create an inviting backdrop for everyday living and entertaining. The living and dining spaces flow effortlessly into a beautifully finished kitchen featuring white cabinetry, elegant countertops, a statement range hood, and a distinctive wood island that adds warmth and character. A charming Dutch door connects the kitchen to the backyard, adding another thoughtful touch of personality. The ownerCOs suite is conveniently located on the main level, offering a comfortable retreat with a beautifully appointed bath, walk-in closets, and direct access to the backyard. Upstairs, three additional bedrooms each feature their own ensuite bathroom, complemented by a conveniently located laundry room. A detached two-car garage adds a standout feature: a studio above complete with its own kitchen, bathroom, and laundry. Whether used for visiting guests, a private home office, or a creative retreat, this separate space offers possibilities rarely found in such a convenient intown setting. The unfinished basement provides even more opportunity, with a bathroom already stubbed and ready for completion. Envision an additional living area, teen suite, or future apartment tailored to your needs. Outside, the backyard offers an inviting setting for entertaining, relaxing, and creating your own outdoor retreat, with room to envision a future pool. A spacious driveway provides ample parking, with additional parking along the rear street and a private rear entrance adding convenience and flexibility. Enjoy the neighborhood charm of Peachtree Hills alongside convenient access to Peachtree BattleCOs shopping, neighborhood cafs and restaurants, and BuckheadCOs extensive dining and retail offerings. With its like-new feel, main-level ownerCOs suite, detached studio, and room to grow, this home offers a compelling combination of charm, comfort, and possibility.

Save
Ask
Tour
Hide
Share
Listing Snapshot
Price 
$1,995,000
Days On Site 
0 Days
Bedrooms 
5
Inside Area (SqFt) 
4,132 sqft
Total Baths 
5.5
Full Baths 
5
Partial Baths 
1
Lot Size 
0.21 Acres
Year Built 
2026
MLS Number 
10884630
Status 
Active
Property Tax 
$16,154
HOA/Condo/Coop Fees 
N/A
Sq Ft Source 
Public Records
Friends & Family
Recent Activity
5 hours agoListing first seen on site
5 hours agoListing updated with changes from the MLS
General Features
Acres 
0.21
Foundation 
Block
Garage 
Yes
Garage Spaces 
2
Land Lease 
No
Levels 
Three Or More
Parking 
Garage
Parking Spaces 
2
Property Condition 
Updated/Remodeled
Property Sub Type 
Single Family Residence
Security 
Smoke Detector(s)
Sewer 
Public Sewer
SqFt Above 
4132
Style 
Bungalow/Cottage
Utilities 
Cable AvailableElectricity AvailableNatural Gas AvailableSewer AvailableWater Available
Water Source 
Public
Interior Features
Appliances 
DishwasherDisposalMicrowave
Basement 
Exterior EntryInterior EntryUnfinished
Cooling 
Ceiling Fan(s)Central AirOther
Electric 
220 Volts
Fireplace 
Yes
Fireplace Features 
Family Room
Fireplaces 
1
Flooring 
Hardwood
Heating 
Central
Interior 
Beamed CeilingsHigh CeilingsMaster Downstairs
Laundry Features 
Upper Level
Main Level Bedrooms 
1
Window Features 
Insulated WindowsDouble Pane Windows
Kitchen 
Save
Ask
Tour
Hide
Share
Exterior Features
Construction Details 
BrickConcrete
Exterior 
Garden
Fencing 
Back Yard
Lot Features 
PrivateSloped
Patio And Porch 
Patio
Roof 
Composition
View 
City
Waterfront Features 
NONE
Waterview 
City
Windows/Doors 
Insulated WindowsDouble Pane Windows
Schools
School District
Unknown
Elementary School
Rivers
Middle School
Sutton
High School
North Atlanta
Listing courtesy of Compass


Information deemed reliable but not guaranteed. The data relating to real estate for sale on this web site comes in part from the Broker Reciprocity Program of Georgia MLS. Real estate listings held by brokerage firms other than this office are marked with the Broker Reciprocity logo and detailed information about them includes the name of the listing brokers. Copyright © 2020-present Georgia MLS. All rights reserved.
Last checked: 2026-11-04 07:18 PM UTC

Neighborhood & Commute
Source: Walkscore
Disclosure: Community information and market data powered by Constellation Data Labs. Information is deemed reliable but not guaranteed.
Save
Ask
Tour
Hide
Share

Neighborhood Search

Get MLS Access instantly and learn about Atlanta’s top communities using our intuitive Property Search tools:





