

Save
Ask
Tour
Hide
Share
$399,000
New Listing

3820 Roswell RD NE 709
Atlanta, GA 30342

For Sale|Condominium|Active
2
Beds
2
Total Baths
2
Full Baths
1,505
SqFt
$265
/SqFt
2005
Built
Subdivision:
The View at Chastain
County:
Fulton
Call Now: 770-746-6886
Is this the listing for you? We can help make it yours.
770-746-6886
3820 Roswell RD NE 7093820 Roswell RD NE 7093820 Roswell RD NE 7093820 Roswell RD NE 709
Save
Ask
Tour
Hide
Share

Mortgage Calculator

Monthly Payment (Est.)

Enter an interest rate to see your estimated monthly payment.
Calculator powered by Showcase IDX, a Constellation1 Company. Copyright ©2026 Information is deemed reliable but not guaranteed.

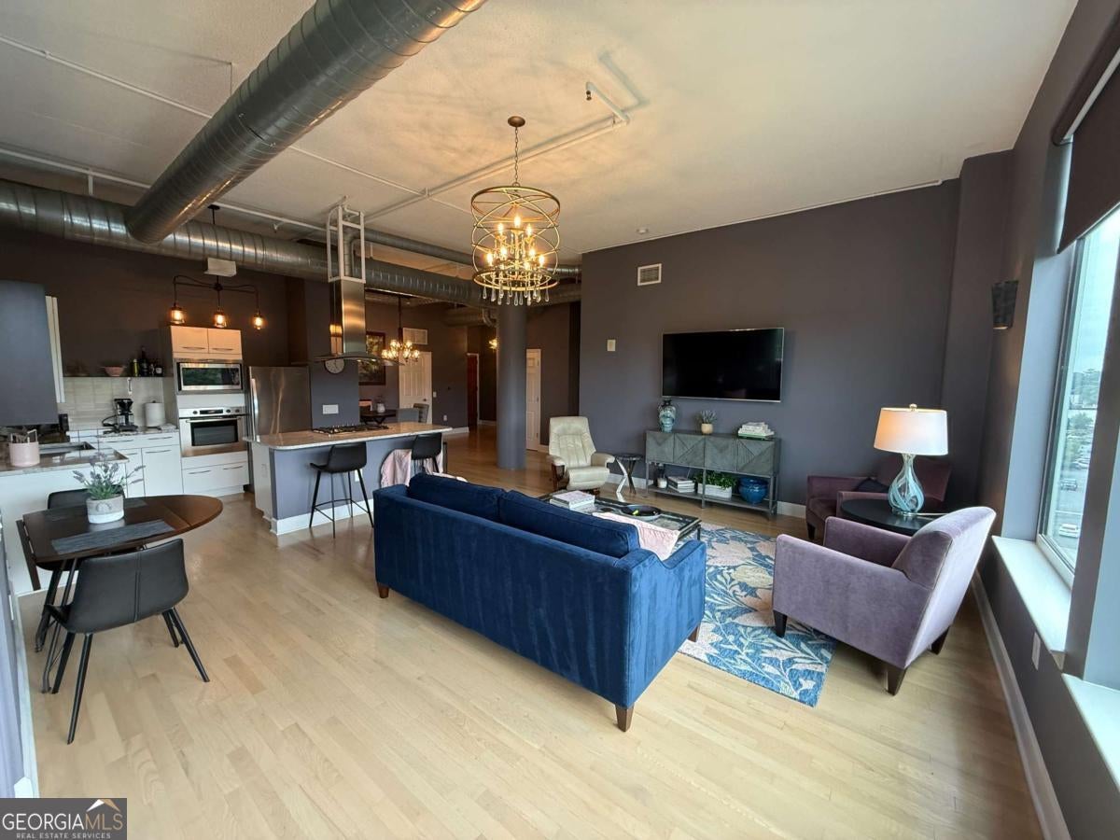
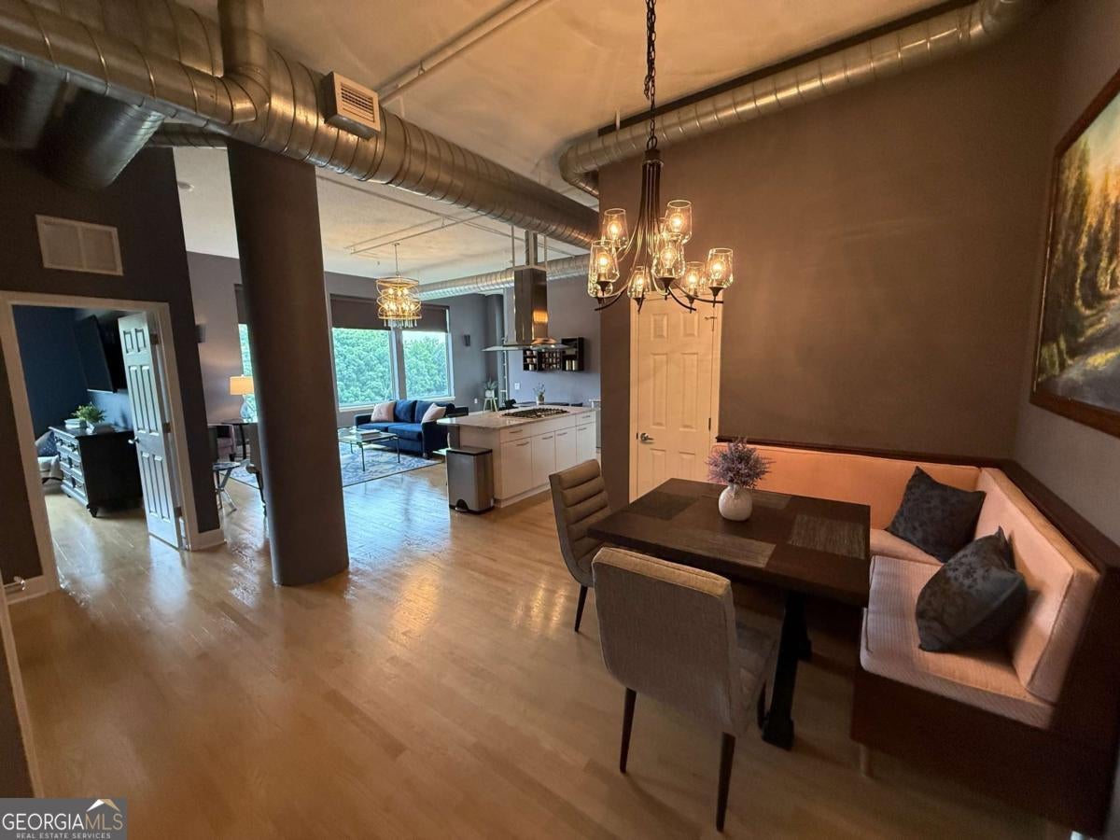
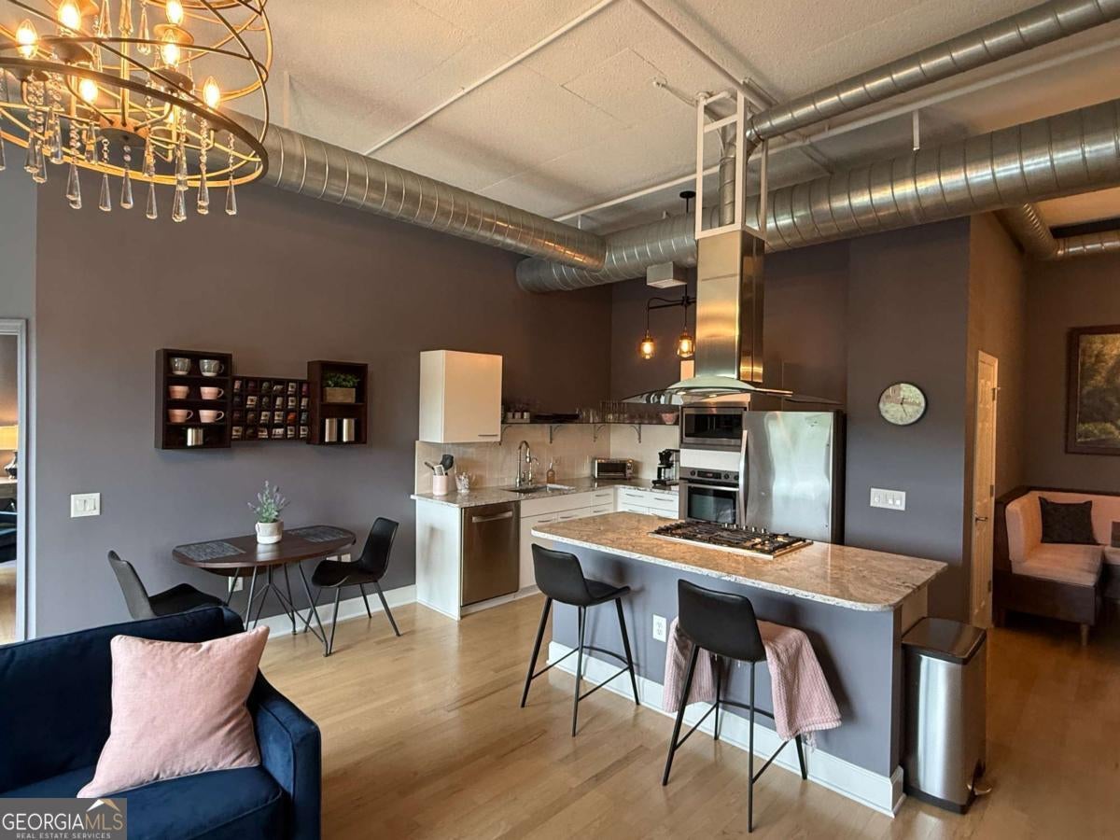
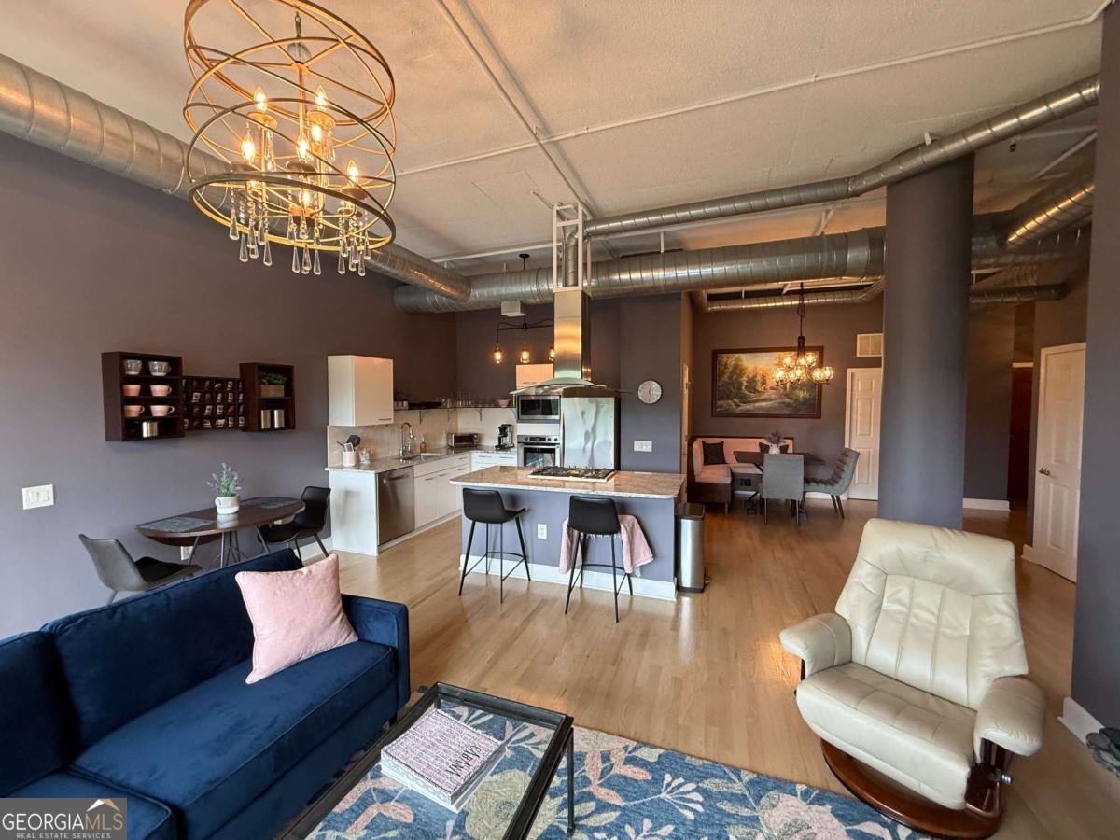
Perfectly located just steps from Chastain Park, this stunning corner unit at The View at Chastain has one of the largest floor plans in the building along with a layout that is perfect for entertaining. This flexible open floor plan with 12ft ceilings, hardwood flooring, and tons of natural light throughout the main living areas boasts a pleasing balance of modern and traditional elements. The chef's kitchen features newer stainless steel appliances, a gas cooktop, an inviting breakfast bar, and a generous-sized pantry which is perfect for storage. The kitchen flows seamlessly into the inviting living room and is adjacent to the dining area. The spacious wraparound balcony is accessible from the living room and the owner's suite. The owner's suite is a private retreat within the residence featuring a spacious walk-in closet and a spa-like bathroom adorned with a glass shower, a soaking tub, and a double vanity. The additional bedroom offers generous closet space and a separate bathroom with shower/tub combo. Stackable washer/dryer in unit. Two premium deeded parking spaces close to the elevator. The View at Chastain is a full-service building with 24-hour concierge & desirable amenities including the pool with cabanas and gas grilling area, fitness center with sauna, resident clubroom, and designated dog area. Conveniently located next to top restaurants, tons of shopping, and 3/4 mile to Chastain Park, with playgrounds, an amphitheater, walking paths, and an 18-hole golf course. EV chargers located in the shopping center next to the building. HOA includes all listed amenities along with gas, water, and trash (each floor has a trash chute).

Save
Ask
Tour
Hide
Share
Listing Snapshot
Price 
$399,000
Days On Site 
0 Days
Bedrooms 
2
Inside Area (SqFt) 
1,505 sqft
Total Baths 
2
Full Baths 
2
Partial Baths 
N/A
Lot Size 
0.035 Acres
Year Built 
2005
MLS Number 
10884678
Status 
Active
Property Tax 
$6,982
HOA/Condo/Coop Fees 
$846 monthly
Sq Ft Source 
Public Records
Friends & Family
Recent Activity
4 hours agoListing first seen on site
4 hours agoListing updated with changes from the MLS
General Features
Acres 
0.035
Foundation 
Pillar/Post/Pier
Garage 
Yes
Garage Spaces 
2
Land Lease 
No
Levels 
One
Parking 
AssignedGarage
Parking Spaces 
2
Property Sub Type 
Condominium
Security 
Key Card EntrySmoke Detector(s)
Sewer 
Public Sewer
SqFt Above 
1505
Style 
Traditional
Utilities 
Cable AvailableElectricity AvailableNatural Gas AvailableSewer AvailableUnderground UtilitiesWater Available
Water Source 
Public
Interior Features
Appliances 
DishwasherDisposalElectric Water HeaterMicrowaveRefrigerator
Basement 
None
Cooling 
Ceiling Fan(s)Central AirElectric
Electric 
220 Volts
Flooring 
HardwoodTile
Heating 
CentralElectric
Interior 
ElevatorBreakfast BarKitchen IslandPantryEntrance FoyerDouble VanityWalk-In Closet(s)Master Downstairs
Laundry Features 
Laundry Closet
Main Level Bedrooms 
2
Window Features 
Insulated WindowsDouble Pane Windows
Dining Room 
Kitchen 
Save
Ask
Tour
Hide
Share
Exterior Features
Construction Details 
Brick
Exterior 
Balcony
Lot Features 
Other
Patio And Porch 
Patio
Pool Features 
In Ground
Roof 
Tar/Gravel
View 
City
Waterfront Features 
NONE
Waterview 
City
Windows/Doors 
Insulated WindowsDouble Pane Windows
Community Features
Accessibility Features 
Accessible Elevator Installed
Association Fee 
$10152.0
Association Fee Frequency 
Annually
Community Features 
ClubhouseFitness CenterParkPool
Financing Terms Available 
CashConventionalFHAVA Loan
Schools
School District
Unknown
Elementary School
Jackson
Middle School
Sutton
High School
North Atlanta
Listing courtesy of RE/MAX Town & Country


Information deemed reliable but not guaranteed. The data relating to real estate for sale on this web site comes in part from the Broker Reciprocity Program of Georgia MLS. Real estate listings held by brokerage firms other than this office are marked with the Broker Reciprocity logo and detailed information about them includes the name of the listing brokers. Copyright © 2020-present Georgia MLS. All rights reserved.
Last checked: 2026-11-04 07:33 PM UTC

Neighborhood & Commute
Source: Walkscore
Disclosure: Community information and market data powered by Constellation Data Labs. Information is deemed reliable but not guaranteed.
Save
Ask
Tour
Hide
Share

Neighborhood Search

Get MLS Access instantly and learn about Atlanta’s top communities using our intuitive Property Search tools:





