Save
Ask
Tour
Hide
Share
$363,000
New Listing

2805 Crystal Ridge DR
Dacula, GA 30019

For Sale|Single Family Residence|Active
3
Beds
2
Total Baths
2
Full Baths
1,830
SqFt
$198
/SqFt
1995
Built
Subdivision:
Crystal Ridge
County:
Gwinnett
Call Now: 770-746-6886
Is this the listing for you? We can help make it yours.
770-746-6886
2805 Crystal Ridge DR2805 Crystal Ridge DR2805 Crystal Ridge DR2805 Crystal Ridge DR
Save
Ask
Tour
Hide
Share

Mortgage Calculator

Monthly Payment (Est.)

Enter an interest rate to see your estimated monthly payment.
Calculator powered by Showcase IDX, a Constellation1 Company. Copyright ©2026 Information is deemed reliable but not guaranteed.

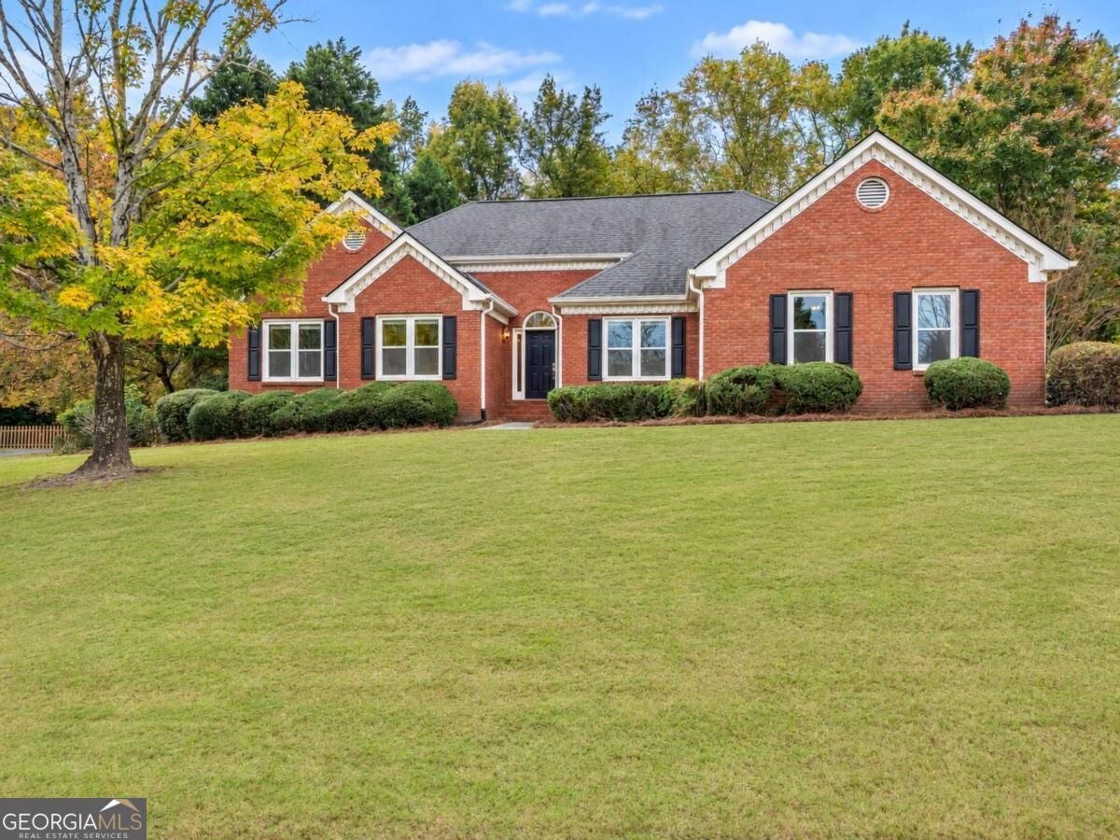
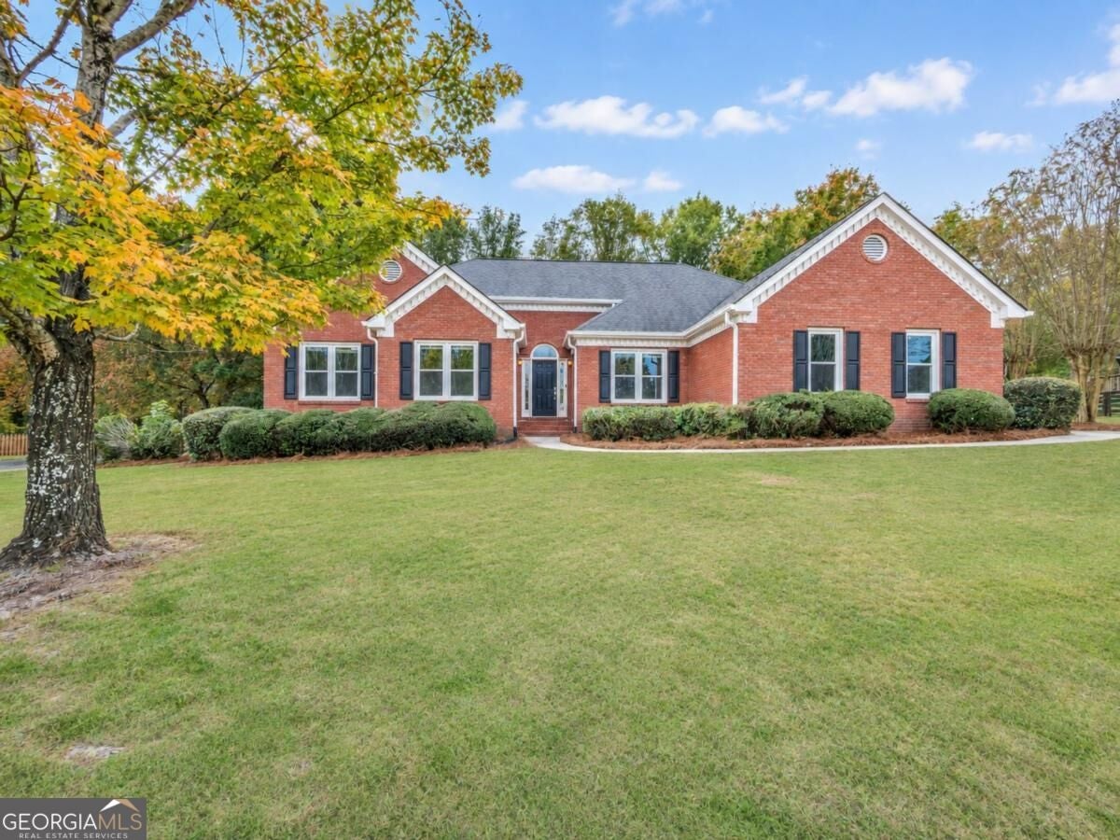
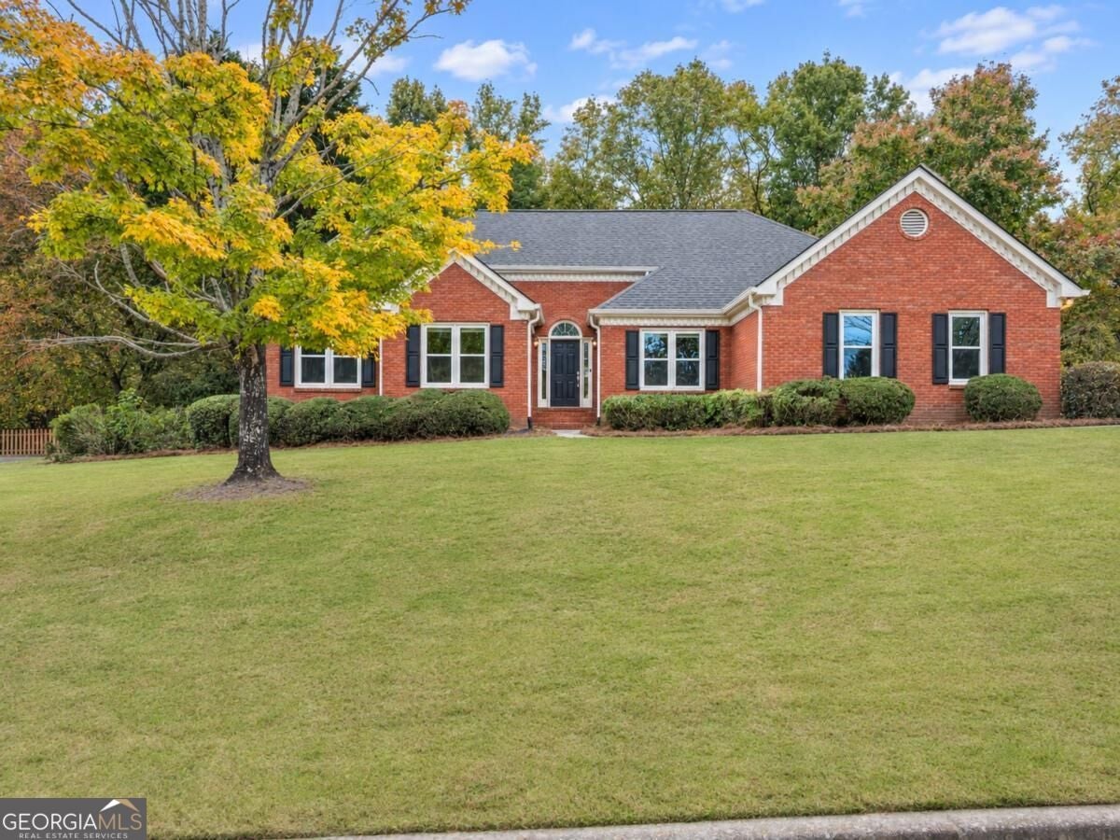
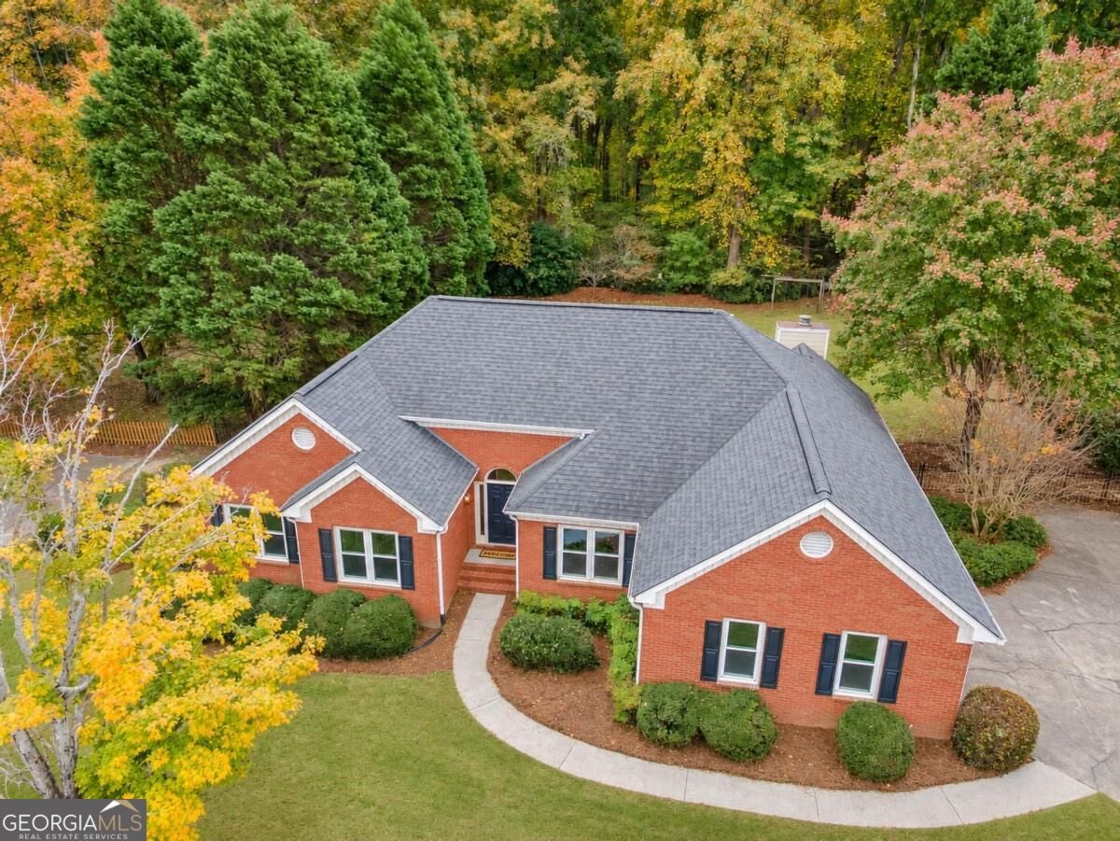
Classic brick elegance meets comfortable everyday living at 2805 Crystal Ridge Drive. Beautifully maintained, this four-sided brick home offers three bedrooms, two full baths, new carpet, and a thoughtful balance of welcoming gathering spaces and quiet places to unwind. Owned solar panels add an appealing energy-conscious feature. The spacious great room invites you to settle in and feel at home, while the separate dining room provides a lovely setting for holiday celebrations and memorable meals. At the heart of the home, the kitchen features a breakfast bar, an eat-in dining area, an electric self-cleaning convection oven, microwave, dishwasher, and double sink. The keeping room adds another inviting space to relax, visit with guests, or enjoy a quiet moment. The primary suite offers a restful retreat with a tray ceiling and a private bath featuring dual sinks, a jetted soaking tub, separate shower, and a generously sized walk-in closet. Two secondary bedrooms and an additional full bath provide comfortable space for guests, family, or a home office. Step outside to an oversized deck overlooking the beautifully manicured backyardCoa wonderful setting for morning coffee, leisurely dinners, and evenings spent enjoying the outdoors. With its timeless exterior, versatile living spaces, and evident pride of ownership, this Dacula home offers a warm welcome from the moment you arrive.

Save
Ask
Tour
Hide
Share
Listing Snapshot
Price 
$363,000
Days On Site 
0 Days
Bedrooms 
3
Inside Area (SqFt) 
1,830 sqft
Total Baths 
2
Full Baths 
2
Partial Baths 
N/A
Lot Size 
0.58 Acres
Year Built 
1995
MLS Number 
10884683
Status 
Active
Property Tax 
$3,518
HOA/Condo/Coop Fees 
N/A
Sq Ft Source 
Public Records
Friends & Family
Recent Activity
4 hours agoListing first seen on site
4 hours agoListing updated with changes from the MLS
General Features
Acres 
0.58
Attached Garage 
Yes
Foundation 
Slab
Garage 
Yes
Garage Spaces 
2
Land Lease 
No
Levels 
One
Parking 
AttachedGarageGarage Door OpenerKitchen Level
Parking Spaces 
2
Property Sub Type 
Single Family Residence
Security 
Smoke Detector(s)
Sewer 
Septic Tank
SqFt Above 
1830
Style 
Brick 4 SideRanch
Utilities 
Cable AvailableElectricity AvailableNatural Gas AvailablePhone AvailableWater Available

Water Source 
Public
Interior Features
Appliances 
RangeOvenConvection OvenDishwasherDryerMicrowaveStainless Steel Appliance(s)Washer
Basement 
None
Cooling 
Ceiling Fan(s)Central AirElectric
Electric 
220 Volts
Fireplace 
Yes
Fireplace Features 
Factory BuiltGas Log
Fireplaces 
1
Flooring 
CarpetHardwoodTile
Heating 
CentralNatural Gas
Interior 
Breakfast BarPantryEntrance FoyerDouble VanityHigh CeilingsTray Ceiling(s)Vaulted Ceiling(s)Walk-In Closet(s)Master DownstairsHigh Speed Internet
Laundry Features 
In HallLaundry Closet
Main Level Bedrooms 
3
Window Features 
Insulated WindowsDouble Pane WindowsWindow Treatments
Dining Room 
Kitchen 
Save
Ask
Tour
Hide
Share
Exterior Features
Construction Details 
Brick
Fencing 
Back YardFenced
Lot Features 
LevelPrivate
Other Structures 
Outbuilding
Patio And Porch 
Deck
Roof 
Composition
Waterfront Features 
NONE
Windows/Doors 
Insulated WindowsDouble Pane WindowsWindow Treatments
Community Features
Accessibility Features 
Therapeutic Whirlpool
Community Features 
NoneStreet Lights
Financing Terms Available 
CashConventionalFHAVA Loan
Schools
School District
Unknown
Elementary School
Harbins
Middle School
Mcconnell
High School
Archer
Listing courtesy of Keller Williams Realty Atl. Partners


Information deemed reliable but not guaranteed. The data relating to real estate for sale on this web site comes in part from the Broker Reciprocity Program of Georgia MLS. Real estate listings held by brokerage firms other than this office are marked with the Broker Reciprocity logo and detailed information about them includes the name of the listing brokers. Copyright © 2020-present Georgia MLS. All rights reserved.
Last checked: 2026-11-04 07:18 PM UTC

Neighborhood & Commute
Source: Walkscore
Disclosure: Community information and market data powered by Constellation Data Labs. Information is deemed reliable but not guaranteed.
Save
Ask
Tour
Hide
Share

Neighborhood Search

Get MLS Access instantly and learn about Atlanta’s top communities using our intuitive Property Search tools: