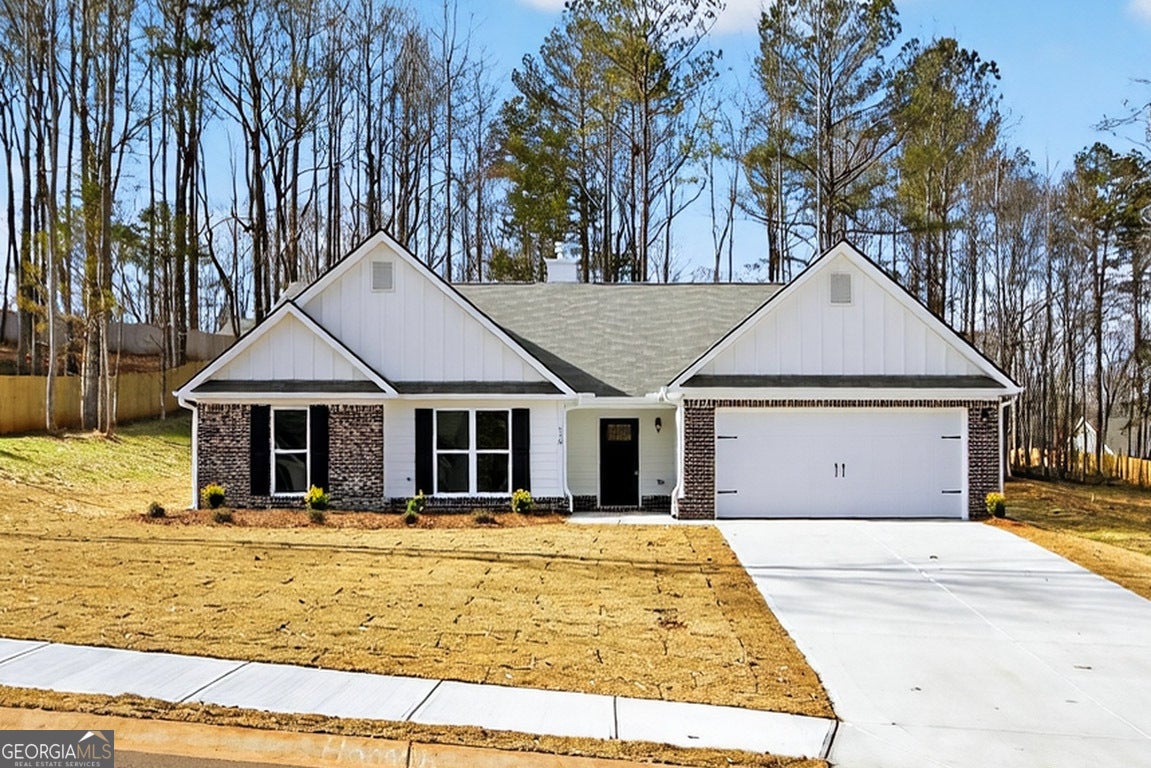
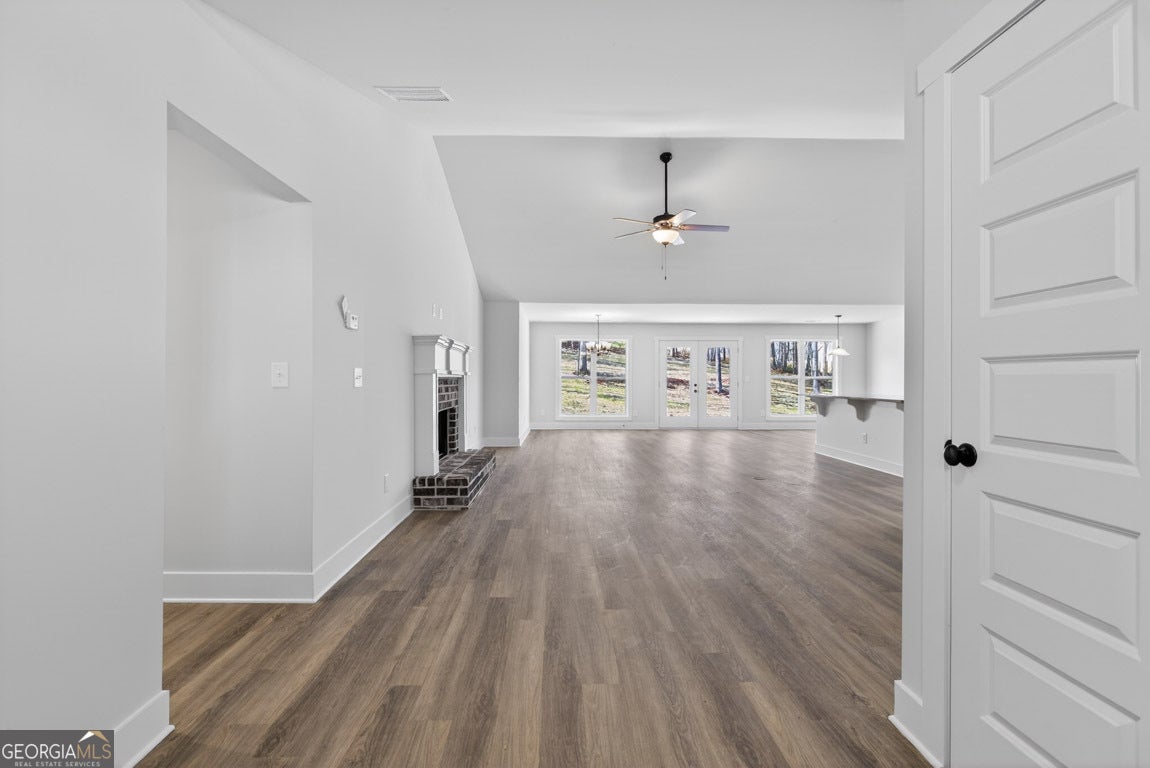
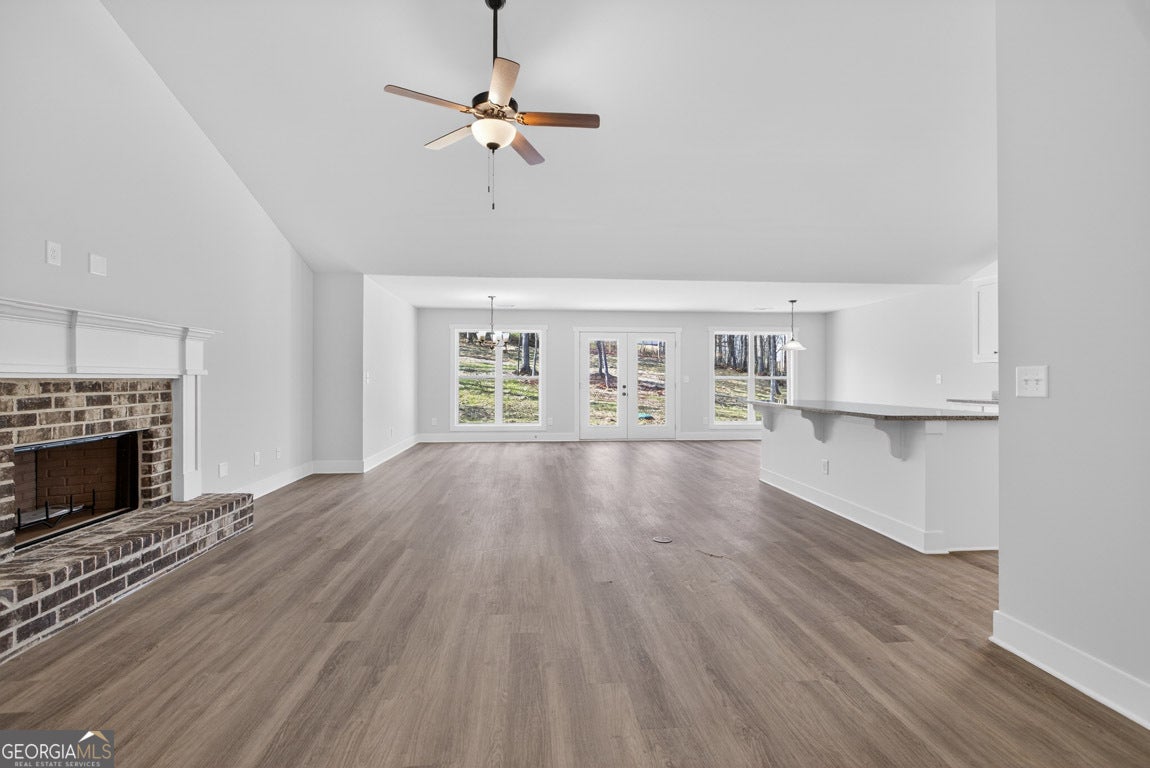
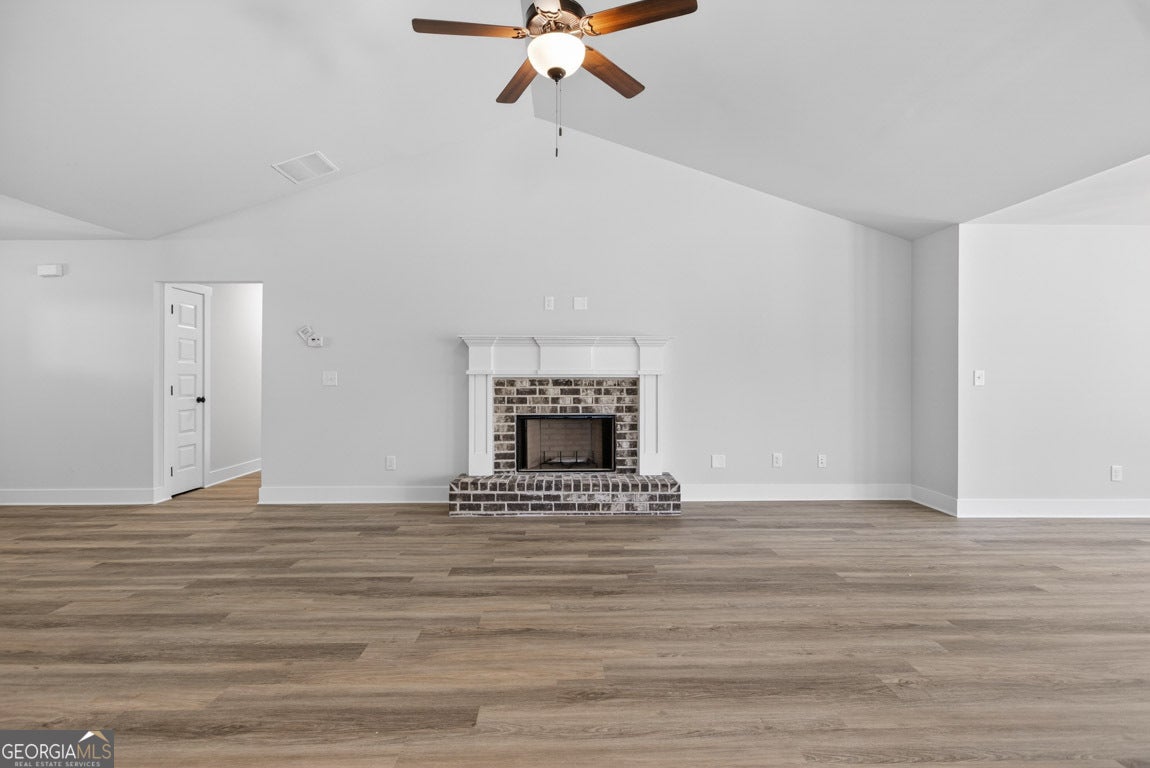
NEW CONSTRUCTION on large, wooded lots! Hannah Floorplan 4BR/2.5 BA is an Open Concept with Wood-Burning Fireplace in the Family room. Granite in Kitchen with Huge Island. Dining room. Spacious Master Suite w/ Soaking Tub, Separate Shower & Double Vanity! LVP and carpet flooring. Nice Statham Community with Antique Shops, Barbeque, Parades, Festivals, & so much more! Builder's 1 yr Warranty plus 10 year structural Warranty. Seller contributes to Closing Cost! Photos and/or renderings are representative and not the actual property.
Save
Ask
Tour
Hide
Share
Listing Snapshot
Price
$374,900
Days On Site
0 Days
Bedrooms
4
Inside Area (SqFt)
2,250 sqft
Total Baths
2.5
Full Baths
2
Partial Baths
1
Lot Size
0.78 Acres
Year Built
2026
MLS Number
10884831
Status
Active
Property Tax
$250
HOA/Condo/Coop Fees
$20.83 monthly
Sq Ft Source
Owner
Friends & Family
React
Invite
Recent Activity
4 hours ago
Listing first seen on site
4 hours ago
Listing updated with changes from the MLS
General Features
Acres
0.78
Attached Garage
Yes
Foundation
Slab
Garage
Yes
Garage Spaces
2
Green Energy Efficient
InsulationWindows
Home Warranty
Yes
Land Lease
No
Levels
One
Parking
AttachedGarage
Parking Spaces
2
Property Condition
Under Construction
Property Sub Type
Single Family Residence
Security
Smoke Detector(s)
Sewer
Septic Tank
SqFt Above
2250
Style
CraftsmanRanch
Utilities
Underground Utilities
Water Source
Public
Interior Features
Appliances
RangeOvenElectric Water HeaterDishwasherIce MakerMicrowave