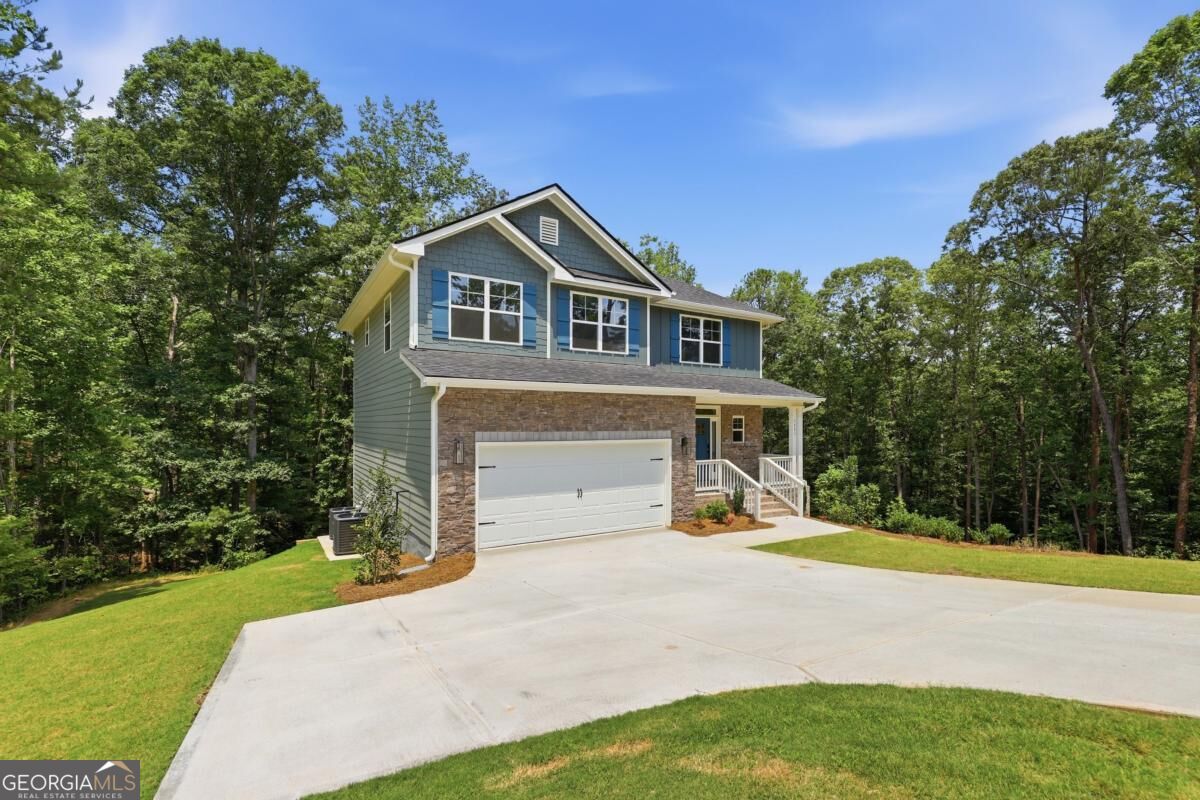
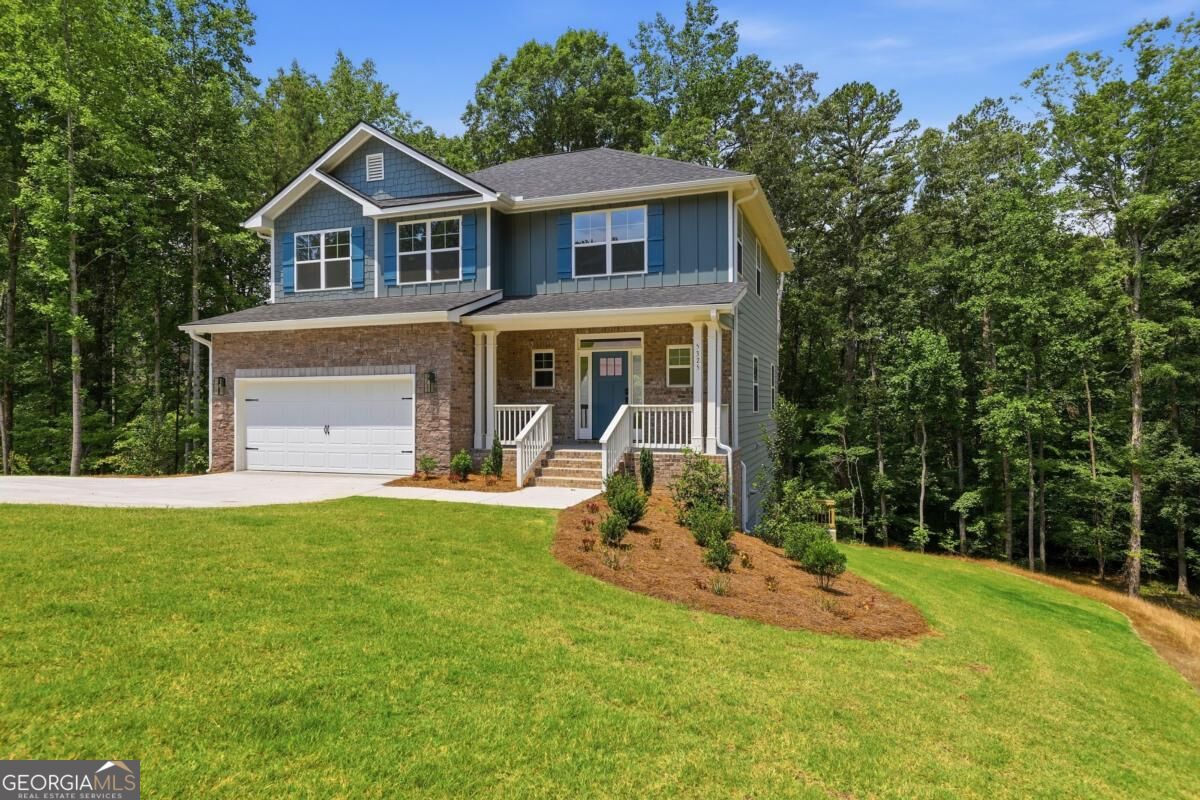
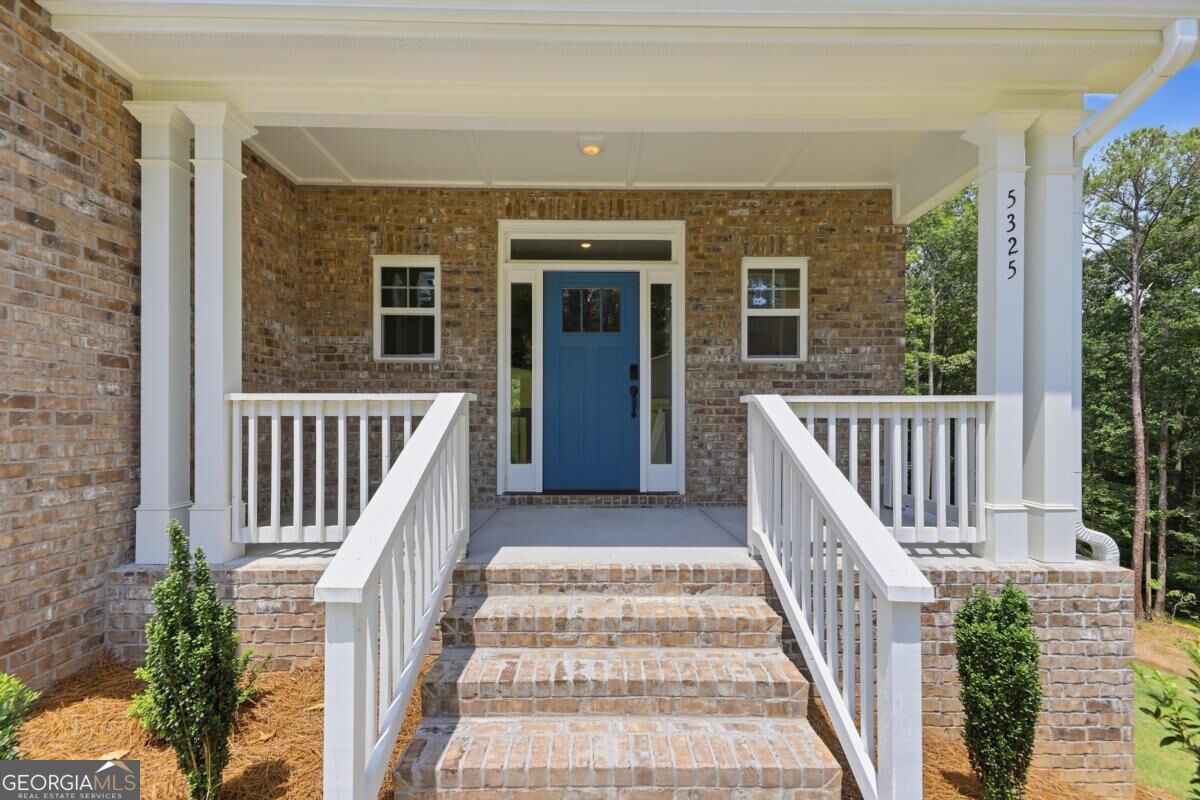
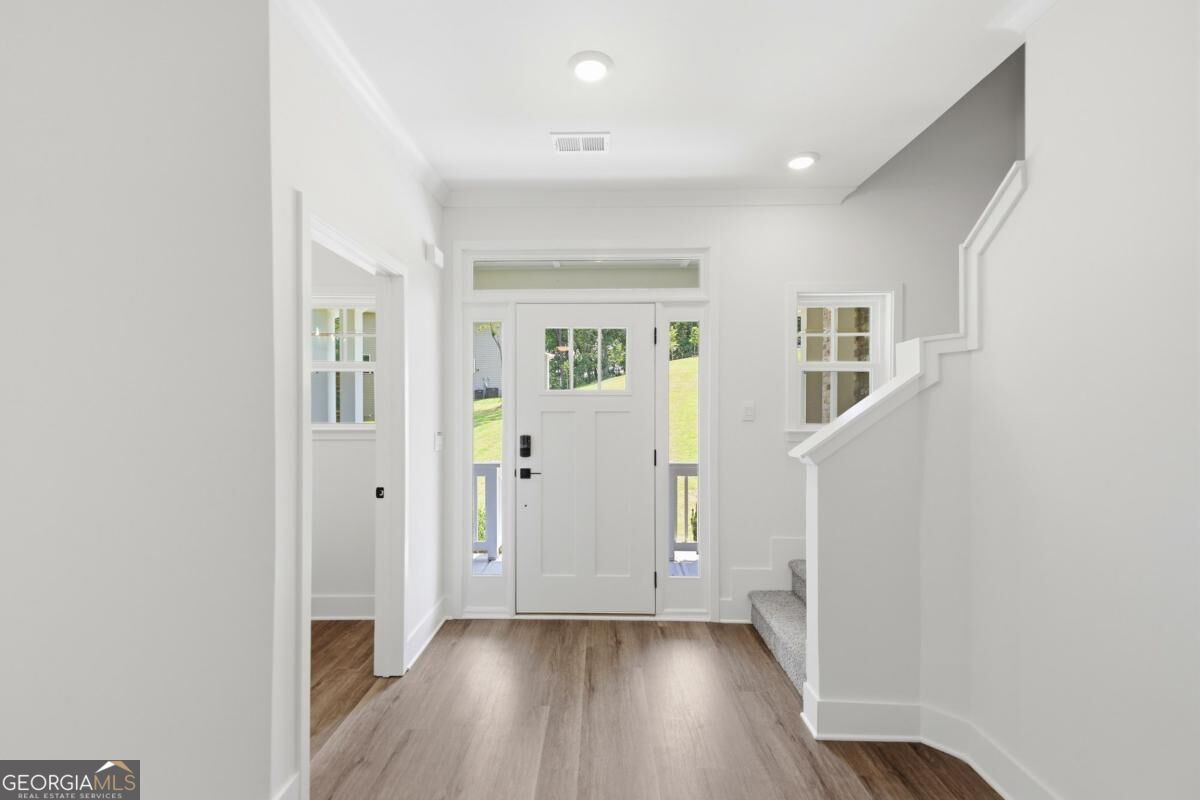
Move-In Ready Luxury on 1.71 Acres in Tuscany Hills! Homesite 11 delivers the perfect blend of elegance, space, and modern comfort in this stunning 5-bedroom, 3.5-bath estate home featuring a full finished basement and over 3,000 square feet of thoughtfully designed living space. Privately nestled on a sprawling cul-de-sac homesite, this exceptional residence offers the lifestyle today's buyers are searching for-open-concept living, upscale finishes, and versatile entertaining spaces both indoors and out. Step inside to discover luxury vinyl plank flooring throughout the main level, a spacious family room highlighted by a sleek electric fireplace, and a designer-inspired kitchen complete with stainless steel appliances, abundant cabinetry, and a stylish tile backsplash. The seamless flow between the kitchen, dining, and living areas creates the ideal setting for everyday living and hosting guests. The finished basement expands your living possibilities with a large recreation room, private bedroom, and full bath, perfect for a guest suite, media room, home gym, or multi-generational living. Upstairs, generously sized secondary bedrooms provide comfort, privacy, and flexibility for growing families or work-from-home needs. Outdoor living takes center stage with an impressive double deck design, including an extended covered lanai overlooking the private wooded homesite-ideal for morning coffee, evening gatherings, or enjoying peaceful views year-round. The timeless brick and stone exterior and spacious 2-car garage add to the home's elevated curb appeal. Located in the sought-after Tuscany Hills community, residents enjoy convenient access to Chapel Hill Road, I-20, Arbor Place Mall, fine dining, shopping, entertainment, and everyday conveniences while still enjoying the privacy and tranquility of estate-style living.
Save
Ask
Tour
Hide
Share
Listing Snapshot
Price
$608,969
Days On Site
0 Days
Bedrooms
5
Inside Area (SqFt)
3,007 sqft
Total Baths
3.5
Full Baths
3
Partial Baths
1
Lot Size
1.71 Acres
Year Built
2026
MLS Number
10884890
Status
Active
Property Tax
$203
HOA/Condo/Coop Fees
$83.33 monthly
Sq Ft Source
Builder
Friends & Family
React
Invite
Recent Activity
3 hours ago
Listing first seen on site
3 hours ago
Listing updated with changes from the MLS
General Features
Acres
1.71
Attached Garage
Yes
Foundation
Block
Garage
Yes
Garage Spaces
6
Home Warranty
Yes
Land Lease
No
Levels
Two
Parking
AttachedGarageGarage Door OpenerKitchen LevelOff Street
Parking Spaces
6
Property Condition
New Construction
Property Sub Type
Single Family Residence
Security
Carbon Monoxide Detector(s)Smoke Detector(s)
Sewer
Septic Tank
SqFt Above
2131
SqFt Below
876
Style
Brick FrontContemporaryTraditional
Utilities
Cable AvailableElectricity AvailableNatural Gas AvailablePhone AvailableWater Available
Water Source
Public
Interior Features
Appliances
RangeOvenDishwasherGas Water HeaterMicrowaveStainless Steel Appliance(s)Tankless Water Heater
Basement
DaylightExterior EntryFinishedFullInterior Entry
Cooling
Ceiling Fan(s)Central Air
Electric
220 Volts
Fireplace
Yes
Fireplace Features
Family Room
Fireplaces
1
Flooring
CarpetOtherVinyl
Heating
Central
Interior
Breakfast BarKitchen IslandPantryEntrance FoyerDouble VanityTray Ceiling(s)Walk-In Closet(s)High Speed Internet