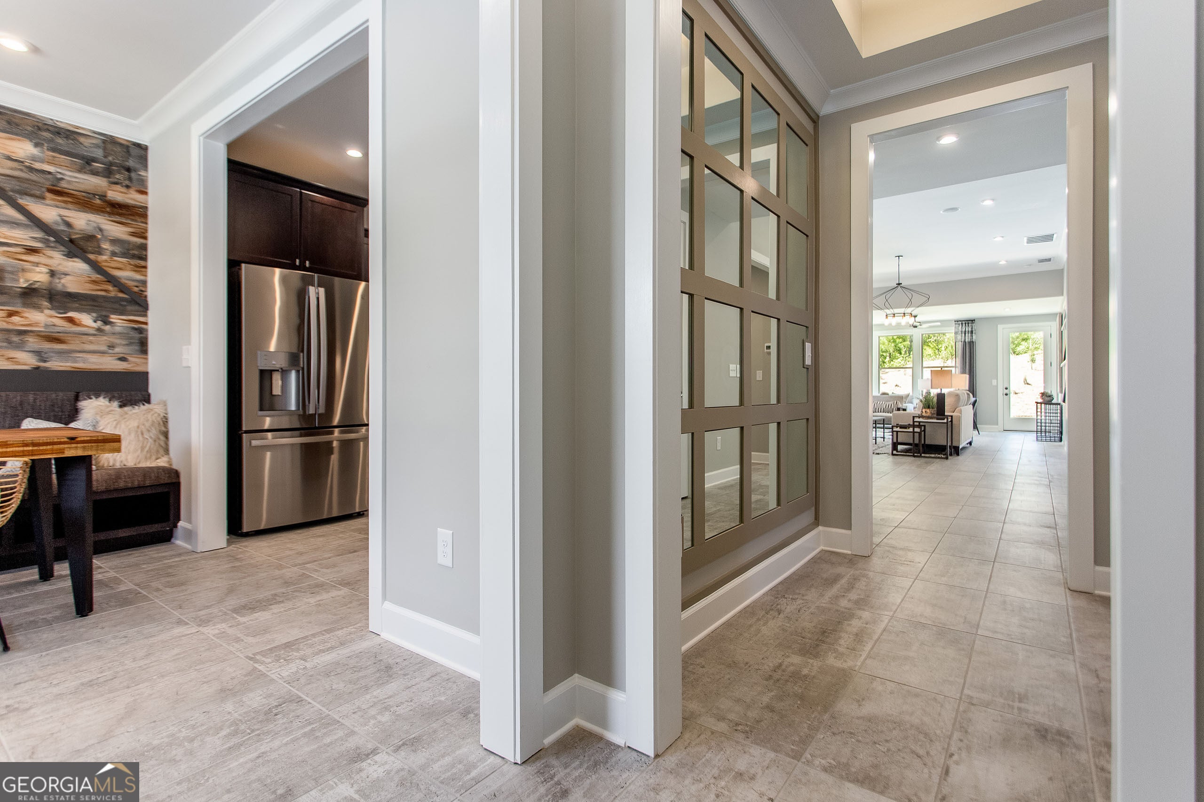
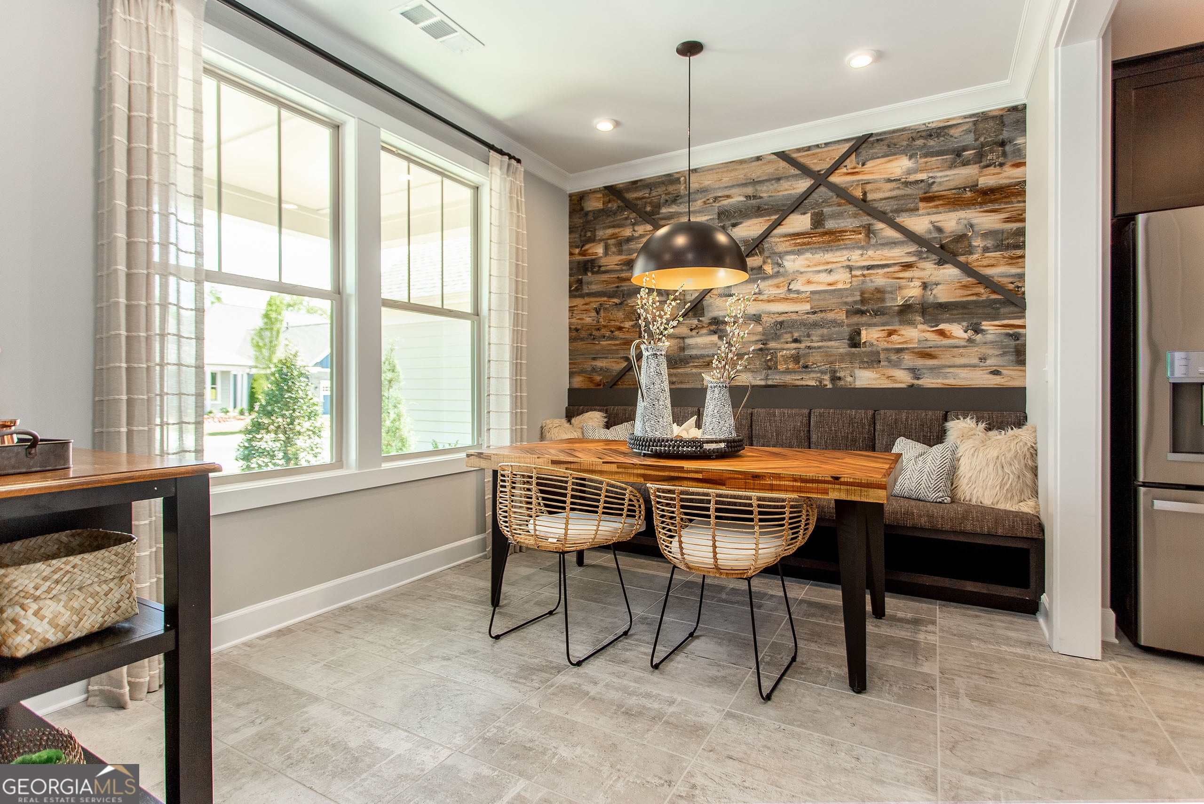
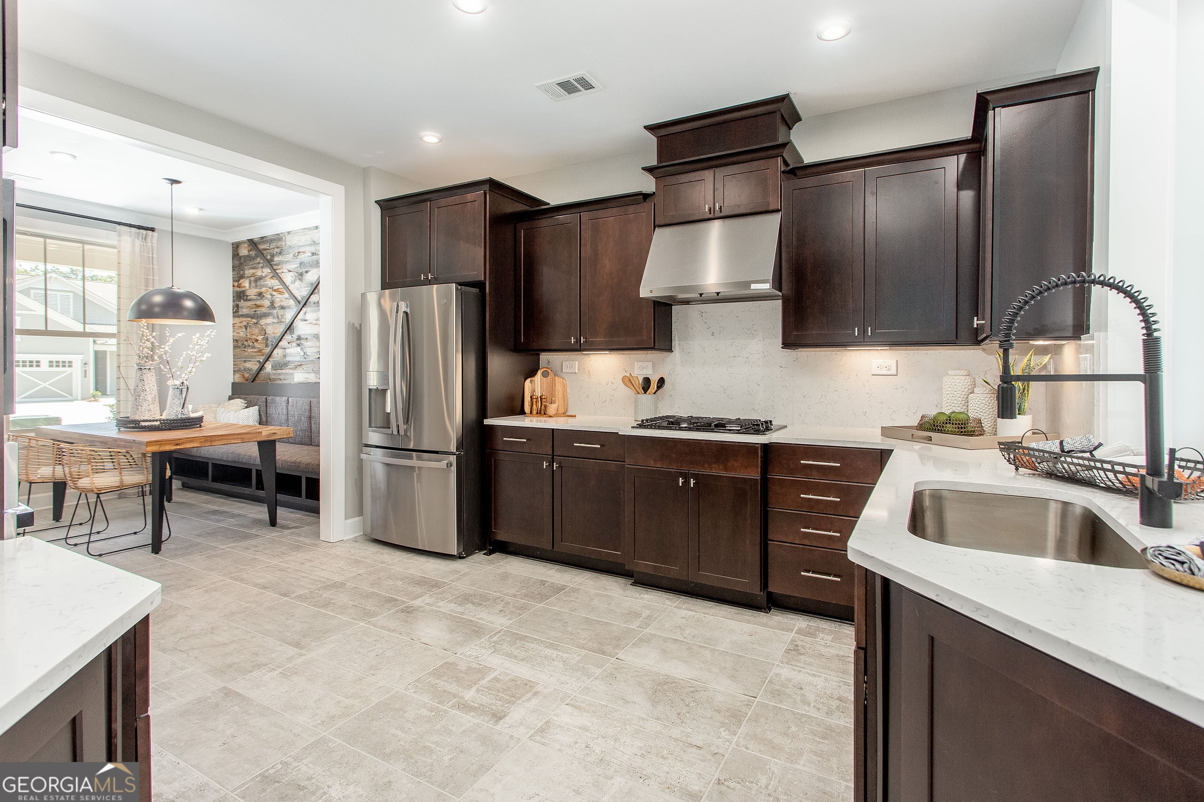
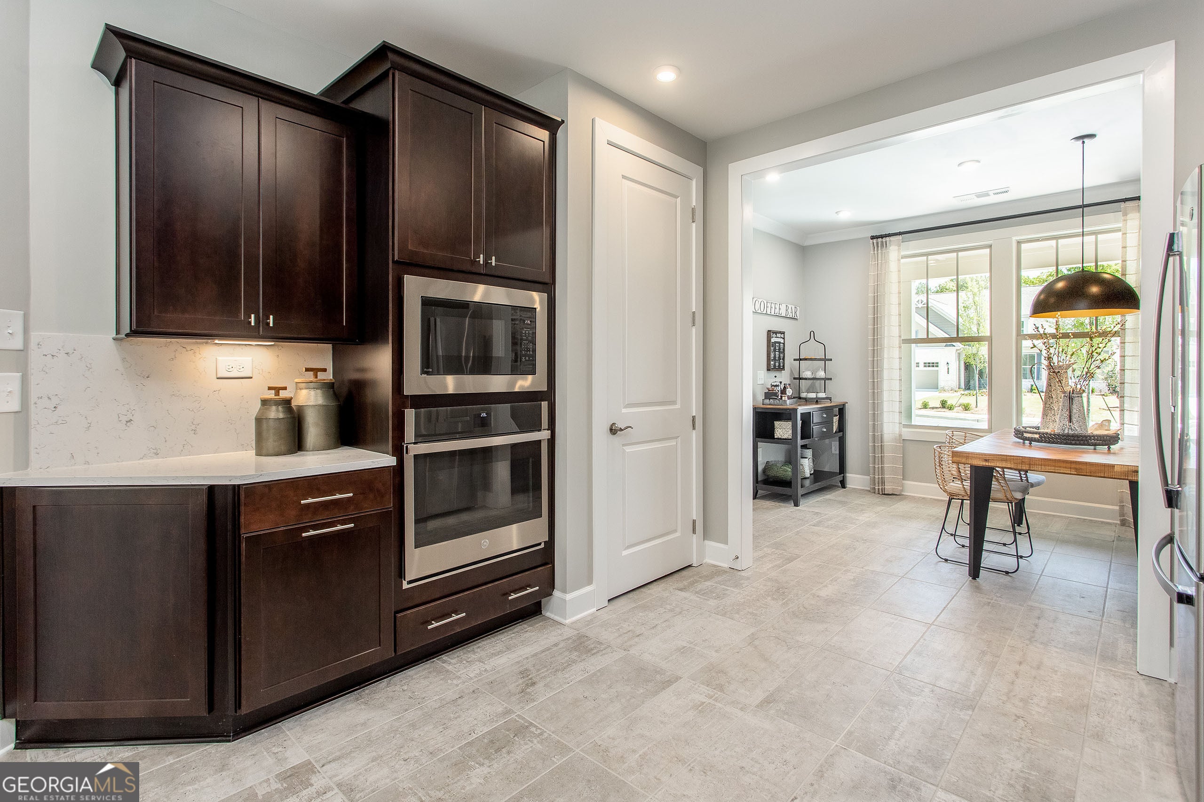
The Cypress floorplan offers 3 bedrooms, 2 baths, a Cafe located off the Kitchen, and a spacious 2-Car Garage. This home features two large windows that create a bright and welcoming space perfect for formal or casual dining. This bright feel carries through the rest of the home with generously placed windows from the Kitchen to the Great Room, opening onto peaceful backyard views. The home boasts EVP flooring throughout for a seamless, sophisticated look. he secondary Bedrooms share a common hallway and Full Bath. Options are available to include a Den or flex space in place of Bedroom 3. The Owner's Suite features a coffered ceiling, dual walk-in closets, and separate quartz vanities. You can personalize the Cypress floorplan with structural options that include nine different exterior choices, a Sunroom, Extended Patio, Screened Porch, 4' Extended Garage, and Unfinished or Finished Bonus Room with Full Bath. To learn about all the ways, you can have this home, come and see Cresswind Georgia At Twin Lakes. Photos of a decorated model home are for reference only. Actual home may differ.