

Save
Ask
Tour
Hide
Share
$449,000
New Listing

3508 Village Park WAY NW
Kennesaw, GA 30144

For Sale|Townhouse|Active
2
Beds
3.5
Total Baths
3
Full Baths
1
Partial Bath
2,906
SqFt
$155
/SqFt
2016
Built
Subdivision:
Townpark Village
County:
Cobb
Call Now: 770-746-6886
Is this the listing for you? We can help make it yours.
770-746-6886
3508 Village Park WAY NW3508 Village Park WAY NW3508 Village Park WAY NW3508 Village Park WAY NW
Save
Ask
Tour
Hide
Share

Mortgage Calculator

Monthly Payment (Est.)

Enter an interest rate to see your estimated monthly payment.
Calculator powered by Showcase IDX, a Constellation1 Company. Copyright ©2026 Information is deemed reliable but not guaranteed.

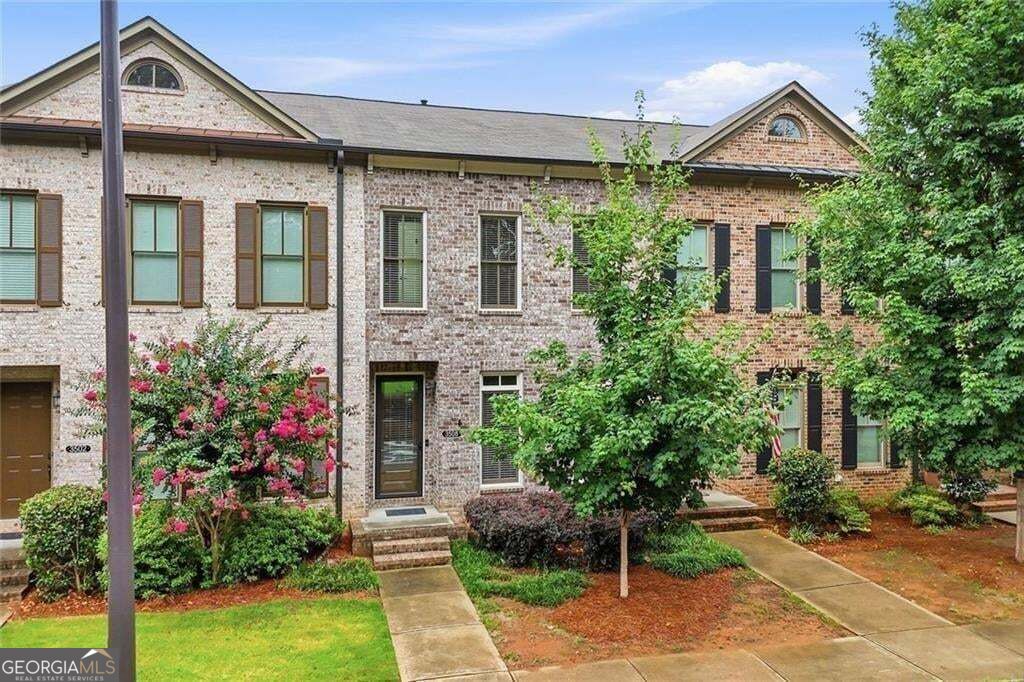
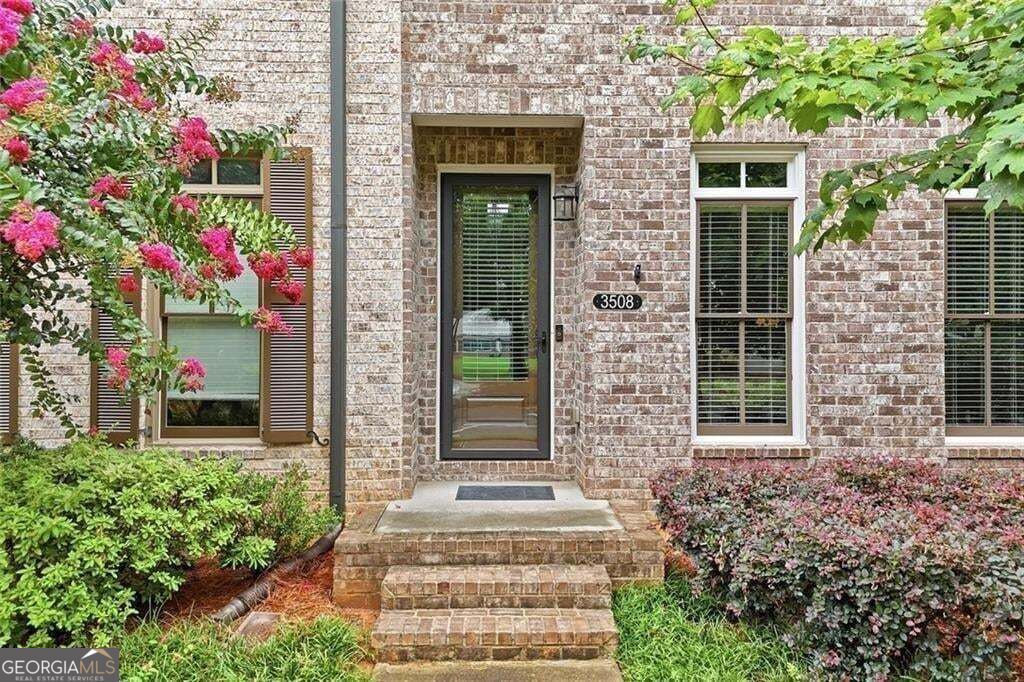
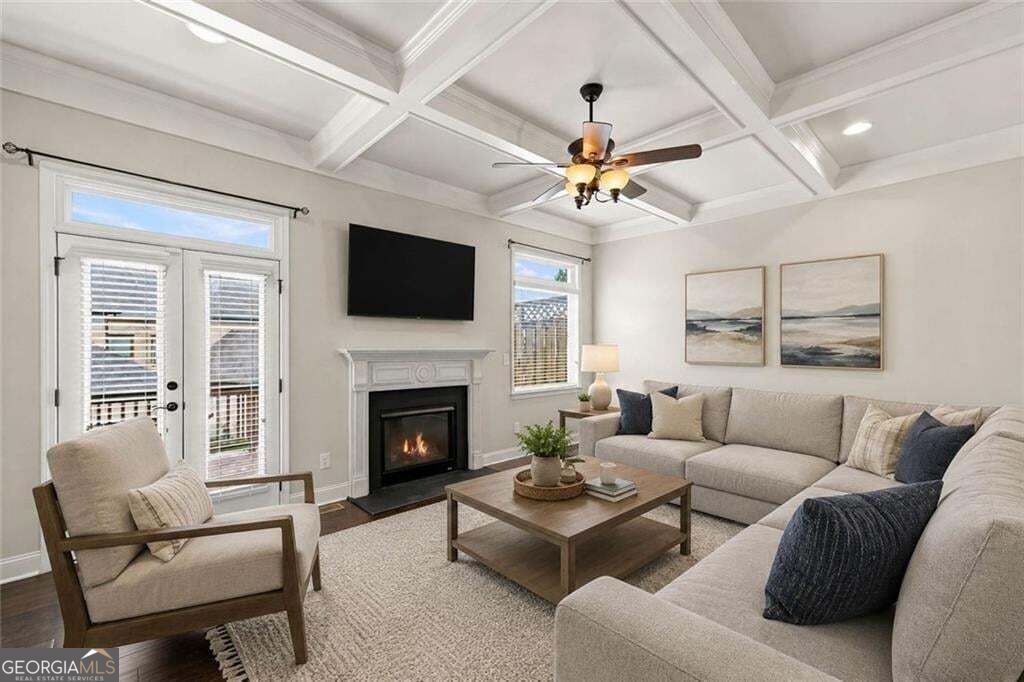
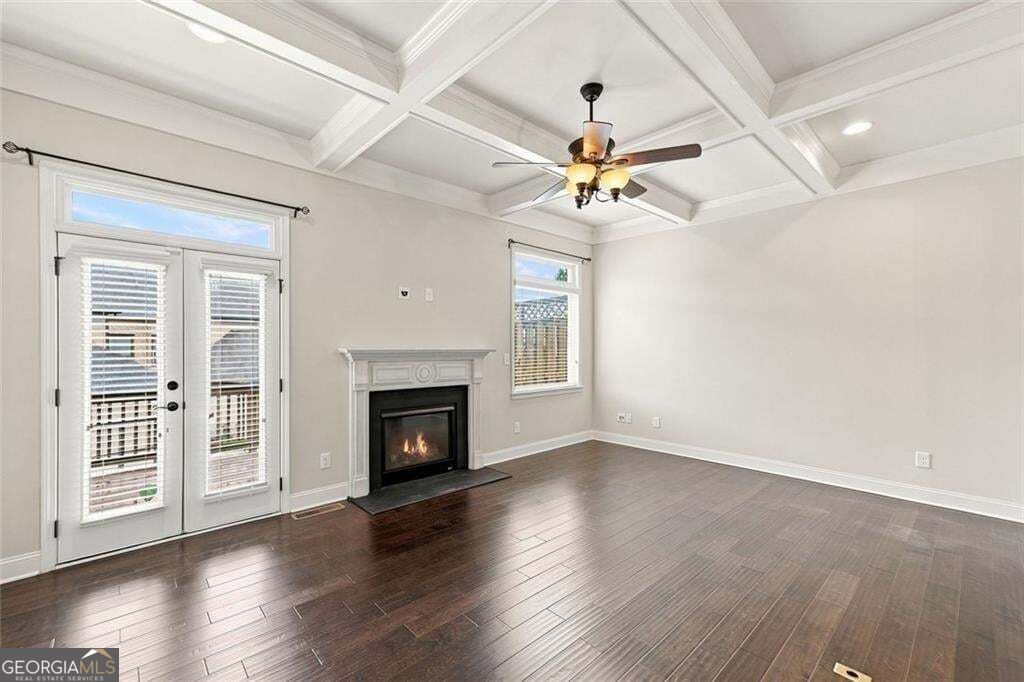
***SELLER OFFERING $10K in CLOSING COSTS OR RATE BUYDOWN + UP TO 1% LENDER CREDIT +APPRAISAL CREDIT WITH PREFERRED LENDER! *** " 2,738 Sq. Ft. | Two Primary Suites + Private Lower-Level Guest/Flex Space With Full Bath!" Welcome to this beautifully appointed luxury townhome located in a sought-after gated community just minutes from Kennesaw State University, I-575, shopping, dining, and entertainment. This spacious home offers a highly desirable and flexible floor plan featuring two oversized primary suites, each with its own private ensuite bath-perfect for roommates, guests, or anyone looking for additional privacy. The main living level features a bright, open-concept design highlighted by an elegant coffered ceiling, extensive crown molding, and abundant natural light. At the heart of the home is the beautifully designed kitchen featuring stainless steel appliances, a large center island with seating, ample cabinetry, and generous counter space. The kitchen flows seamlessly into the spacious family room, creating an inviting setting for both entertaining and everyday living. The lower level adds even more versatility with a spacious flex room and full bathroom. Use it as a third bedroom, guest suite, home office, media room, fitness space, or recreation room-the possibilities are endless. The 2 car garage is spacious, and has storage shelving throughout. Whether you're looking for a primary residence, a roommate-friendly floor plan, or a home convenient to KSU, this property checks all the boxes. Don't miss the opportunity to make this exceptional Kennesaw townhome your own!

Save
Ask
Tour
Hide
Share
Listing Snapshot
Price 
$449,000
Days On Site 
0 Days
Bedrooms 
2
Inside Area (SqFt) 
2,906 sqft
Total Baths 
3.5
Full Baths 
3
Partial Baths 
1
Lot Size 
0.022 Acres
Year Built 
2016
MLS Number 
10884931
Status 
Active
Property Tax 
$5,683
HOA/Condo/Coop Fees 
N/A
Sq Ft Source 
Public Records
Friends & Family
Recent Activity
3 hours agoListing first seen on site
3 hours agoListing updated with changes from the MLS
General Features
Acres 
0.022
Garage 
Yes
Garage Spaces 
2
Green Energy Efficient 
Thermostat
Land Lease 
No
Levels 
Three Or More
Parking 
Garage
Parking Spaces 
2
Property Sub Type 
Townhouse
Sewer 
Public Sewer
SqFt Above 
2356
SqFt Below 
550
Style 
Traditional
Utilities 
Cable AvailableElectricity Available
Water Source 
Public
Interior Features
Appliances 
CooktopDishwasherDisposalMicrowave
Basement 
Finished
Cooling 
Central Air
Electric 
220 Volts
Fireplace 
Yes
Fireplace Features 
Factory BuiltFamily RoomGas Log
Fireplaces 
1
Flooring 
TileHardwood
Heating 
Forced Air
Interior 
Breakfast BarKitchen IslandPantryEntrance FoyerBeamed CeilingsDouble VanityWalk-In Closet(s)High Speed Internet
Laundry Features 
In Hall
Window Features 
Insulated WindowsDouble Pane Windows
Kitchen 
Save
Ask
Tour
Hide
Share
Exterior Features
Construction Details 
Brick
Exterior 
Balcony
Lot Features 
Level
Patio And Porch 
Deck
Roof 
Composition
View 
City
Waterview 
City
Windows/Doors 
Insulated WindowsDouble Pane Windows
Community Features
Community Features 
None
Financing Terms Available 
CashConventionalFHAVA Loan
Schools
School District
Unknown
Elementary School
Pitner
Middle School
Palmer
High School
Kell
Listing courtesy of Hester Group, REALTORS


Information deemed reliable but not guaranteed. The data relating to real estate for sale on this web site comes in part from the Broker Reciprocity Program of Georgia MLS. Real estate listings held by brokerage firms other than this office are marked with the Broker Reciprocity logo and detailed information about them includes the name of the listing brokers. Copyright © 2020-present Georgia MLS. All rights reserved.
Last checked: 2026-11-04 09:47 PM UTC

Neighborhood & Commute
Source: Walkscore
Disclosure: Community information and market data powered by Constellation Data Labs. Information is deemed reliable but not guaranteed.
Save
Ask
Tour
Hide
Share

Neighborhood Search

Get MLS Access instantly and learn about Atlanta’s top communities using our intuitive Property Search tools:





